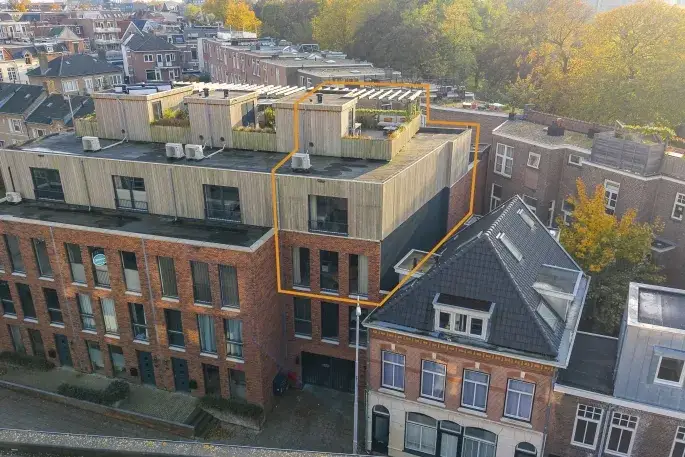
A leafy address in Nijmegen-Oost
This semi-detached house on Witsenburgselaan 44 sits in Galgenveld, a green corner of Nijmegen-Oost where the streets are lined with mature trees and the pace of life feels relaxed. The asking price of €1,195,000 is on the high side, which is a precomputed verdict against the neighbourhood average asking price of €581,909. For context, the average asking price for semi-detached houses in Nijmegen sits well below this figure, so this home clearly occupies a different segment of the market.
The home itself
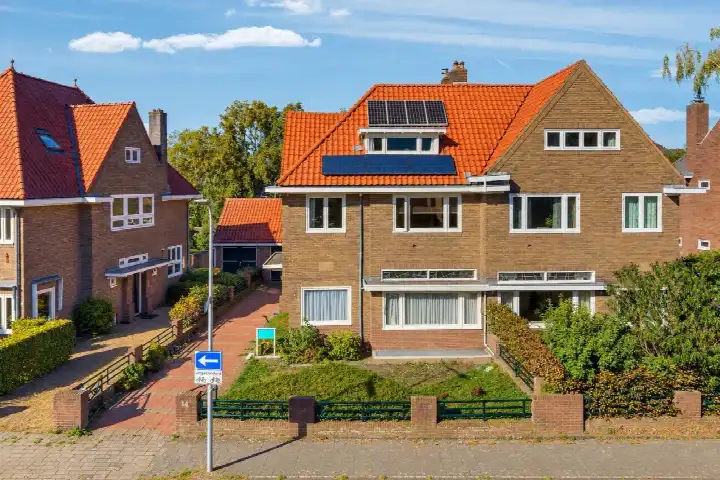
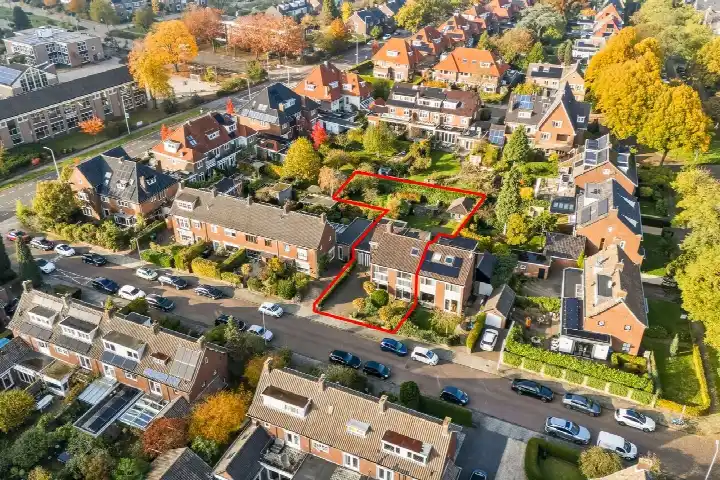
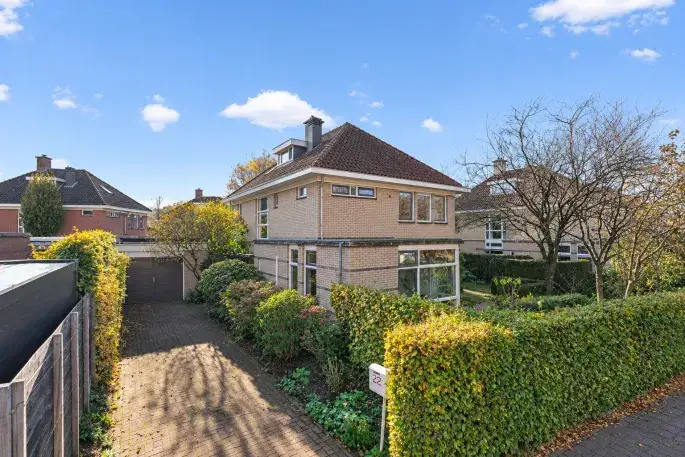
Built in 1952, this semi-detached house spans three floors and offers five rooms, including three bedrooms and one bathroom. The living area is 139 square metres according to the BAG registration, while the agent lists 136 square metres. The plot measures 318 square metres. The home has a detached brick garage, and the agent notes partial double glazing and cavity wall insulation. Heating comes from a combination boiler, with a fireplace and gas heater as additional options.
Galgenveld, a neighbourhood with character
Galgenveld is a district where students and young families mix easily, and residents describe it as lively without being overwhelming. One resident says: "Great neighbourhood to live in. Very green. Close to forests. Quiet. And within five minutes in the city or Groesbeek." Another notes: "Everything is within walking or cycling distance. Lots of students and young families, very nice." Across the district of Nijmegen-Oost, residents give an average score of 7.92 based on 20 reviews. The neighbourhood has around 7,090 inhabitants, with a high share of single-person households at 70 percent. For a closer look at what the Galgenveld neighbourhood has to offer, the data paints a picture of a diverse, active community.
Daily life and getting around
Groceries are never far: a PLUS supermarket is just around the corner, with a Coop and another PLUS a couple of streets away. Basisschool Klein Heyendaal is on your doorstep, and Pontem College for secondary education is just around the corner. The nearest GP is Medisch Centrum Sint Anna, Huisartsenpraktijk Baltussen en van Hooijdonk, a ten-minute walk away, with Apotheek Beckers Nijmegen nearby. Bus stops on the Groenewoudseweg and Archipelstraat are just around the corner, served by lines 5 and 405, and Nijmegen Heyendaal station is a five-minute walk. The municipality of Nijmegen offers all this and more within easy reach.
WOZ and address data
The WOZ value is not stated in the available data, so no comparison with the asking price or historical development can be made here. As for address-level risks, the noise from road traffic is measured at 54 dB Lden, which is above the standard, while railway noise is 29 dB Lden, below the standard. The foundation risk indication is medium, based on the area-level data, and the soil type is sand. Pluvial flooding at heavy rain is low, as is the current flood risk, though heat stress is expected to rise to medium by 2050. These are area-level indications from public data sources, not an inspection of this specific home.
Source
At the time of writing, the home is offered via Huispedia as the sole channel.
This summary was generated with AI and may contain errors. Always verify the details with the provider.
Features
Details of this home
Transfer
Price
Energy
 Save up to € 400 on your energy billCompare now
Areas and volume
Layout
Construction
Outdoor space
Frequently asked questions
About Witsenburgselaan 44, Nijmegen
What does the asking price of €1,195,000 mean for this home's market position?
The asking price is on the high side compared to the neighbourhood average asking price of €581,909, which is a precomputed verdict. The price per square metre is €8,787 based on the agent's listed floor area. This places the home well above the typical asking prices in Galgenveld, where the average asking price for all homes currently for sale is €581,909.
How many rooms and bedrooms does this semi-detached house have?
According to the agent, the home has five rooms in total, including three bedrooms and one bathroom, spread over three floors. The living area is listed as 136 square metres by the agent, while the BAG registration records 139 square metres. The plot measures 318 square metres, and there is a detached brick garage.
What is the WOZ value of this property?
The WOZ value is not stated in the available data for this home. The WOZ value is the municipal valuation used for tax purposes, but in this case no figure has been published. As a result, no comparison with the asking price or any historical development of the WOZ value can be provided.
What are the noise levels like at this address?
The address-level risk data shows road traffic noise measured at 54 dB Lden, which is above the standard, and railway noise at 29 dB Lden, which is below the standard. These are area-level indications from public data sources, not measurements taken at the property itself. The figures reflect the general noise environment around the address.
What is the foundation risk for this home?
The foundation risk indication for this address is medium, based on area-level data. The home was built in 1952, before 1970, and the soil type is sand. This is an area-level indication from public sources such as KCAF, not an inspection of this specific property. The risk level reflects the general conditions in the postcode area.
Which supermarkets are closest to this home?
A PLUS supermarket is just around the corner at 581 metres, with a Coop at 803 metres and another PLUS at 827 metres. An Albert Heijn is also within a ten-minute walk at 845 metres. In total, there are 34 supermarkets within five kilometres, so daily groceries are always within easy reach.
What schools are near Witsenburgselaan 44?
Basisschool Klein Heyendaal is on your doorstep at 182 metres, and Montessorischool Nijmegen-Oost is a five-minute walk away at 510 metres. For secondary education, Pontem College is just around the corner at 383 metres, and NSG Groenewoud voor Vwo Havo en Mavo is a five-minute walk at 572 metres. There are 66 schools within five kilometres in total.
How is the public transport connection from this address?
Bus stops on the Groenewoudseweg and Archipelstraat are just around the corner, both served by lines 5 and 405. Nijmegen Heyendaal station is a five-minute walk away at 514 metres, and the bus stop at Station Heyendaal offers a wide range of lines including 5, 9, 12, 15, 58, 220, 221, 300, 306, 410 and 605.
What do residents say about living in Galgenveld?
Residents of the district Nijmegen-Oost give an average score of 7.92 based on 20 reviews. One resident says: "Great neighbourhood to live in. Very green. Close to forests. Quiet. And within five minutes in the city or Groesbeek." Another notes: "Everything is within walking or cycling distance. Lots of students and young families, very nice." A third mentions it can feel a bit unsafe in the evening at times.
What is the energy label of this home and what does it mean?
The home has energy label E. This is not the least efficient label, but it does mean energy costs are likely to be noticeable. The agent notes partial double glazing and cavity wall insulation, which are separate facts from the label itself. The label reflects the overall energy performance of the home as registered.