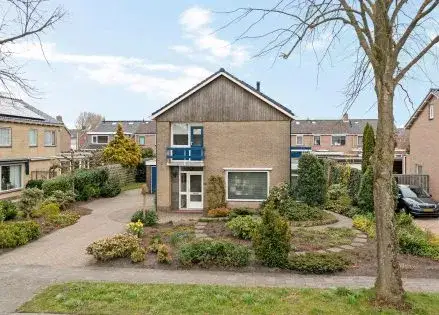
Wolsmastate 9
Ouwsterhaule, De Fryske Marren
 Area
AreaA spacious family home in Ouwsterhaule
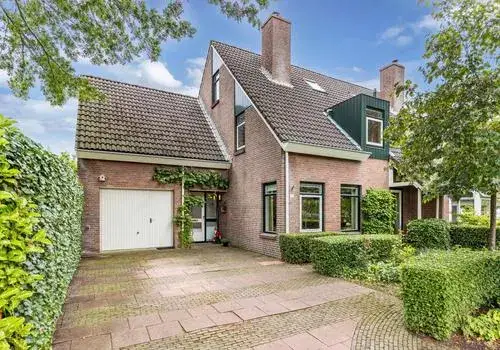
Tucked away in the quiet village of Ouwsterhaule, this semi-detached house from 2000 offers a generous amount of space. The asking price of €470,000 is in line with the market, according to the precomputed comparison with the neighbourhood average. For context, the price per square metre comes to €2,765 based on the agent's floor area. If you are looking at semi-detached houses in De Fryske Marren, this one stands out for its size.
The home itself
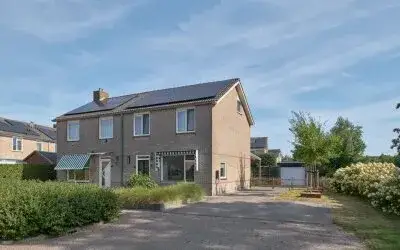
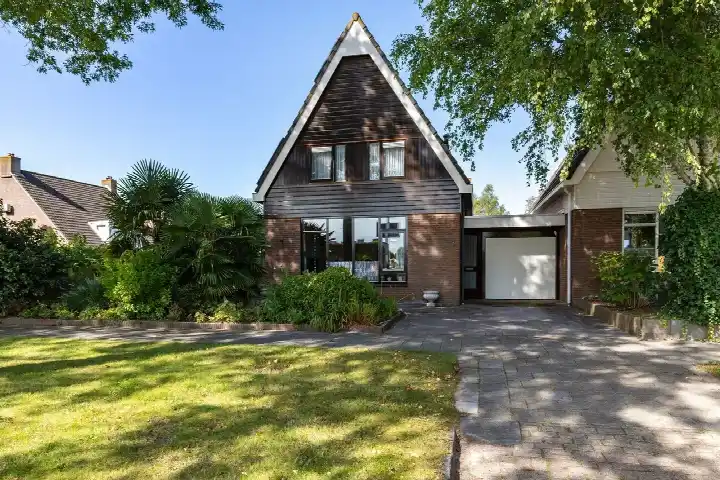
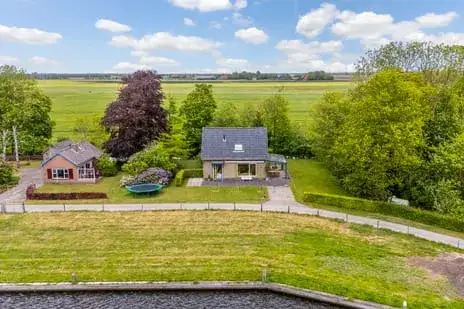
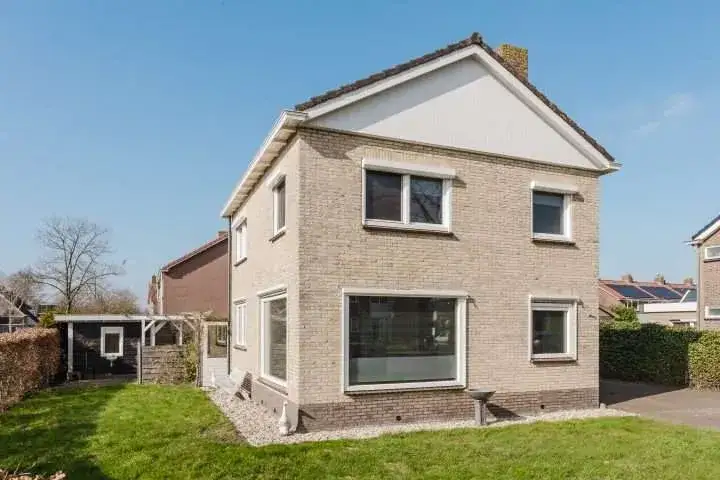
The agent describes this as a fully insulated home with double glazing (HR+ or HR++), roof insulation and wall insulation. It has six rooms, five bedrooms and one bathroom spread over two floors, with a volume of 632 cubic metres. Outside there is a front and back garden, a roof terrace and a garage. The living area is listed as 170 m² by the agent, while the BAG registration records 153 m²; the plot is 375 m² in both sources. Heating is provided by an HR boiler, and the energy label is A, an efficient label.
Life in Ouwsterhaule
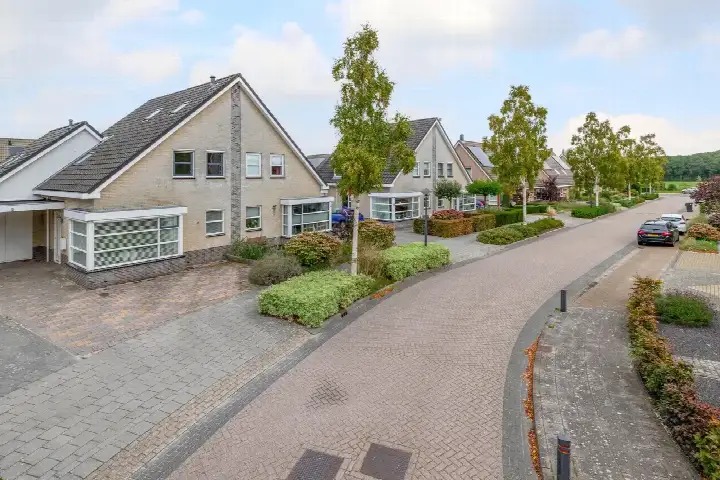
Ouwsterhaule is a small village with around 355 residents, and the sense of togetherness comes through in what people say. Across the municipality of De Fryske Marren, residents give an average score of 7.93 out of 10, based on ten reviews. One resident says: "In our street there's a lot of togetherness, we have cosy evenings." Another adds: "In case of emergency, you can knock on anyone's door." A third notes it is "usually quiet" with nice nature nearby, though the roads could be better. About 82% of homes in the village are owner-occupied.
Amenities and transport
For daily errands, the nearest supermarket is the SPAR, a couple of streets away, with Jumbo, Poiesz, Lidl and Aldi all within a short drive. The primary school OBS Trijegeaster Honk is just around the corner, and there are several other primary schools within a few kilometres. The GP practice Huisartspraktijk Zwartsenburg is a couple of streets away, and the pharmacy in Joure is a ten-minute walk. Bus stop Ouwsterhaule, Dorp is on your doorstep with line 8721, and Heerenveen station is about 7.3 km away. According to public address-level risk data, the noise from road traffic is 51 dB Lden, above the noise standard, based on 2022 data. The foundation risk indication is low, with sandy soil. Climate indications are also low for pluvial flooding, current flood risk and flood risk in 2050, while heat stress is expected to be medium by 2050. These are area-level indications, not an inspection of this specific home.
Source and agent
At the time of writing, the home is offered via multiple channels, including Hoekstra Makelaardij and Makelaardij Hoekstra Joure. The listing is presented by Hoekstra Makelaardij.
This summary was generated with AI and may contain errors. Always verify the details with the provider.
Features
Details of this home
Transfer
Price
Energy
 Save up to € 400 on your energy billCompare now
Areas and volume
 Insure your home and belongingsGet insured
Layout
Construction
Outdoor space
Frequently asked questions
About Wolsmastate 9, Ouwsterhaule
What is the asking price for this semi-detached house in Ouwsterhaule?
The asking price is €470,000. According to the precomputed comparison, this is in line with the market relative to the neighbourhood average asking price. The price per square metre is €2,765, based on the agent's stated living area of 170 m². The BAG registration records a slightly smaller living area of 153 m², which affects the per-square-metre figure if you use that as a basis.
How many bedrooms and bathrooms does this home have?
The agent lists six rooms in total, including five bedrooms and one bathroom, spread over two floors. The home has a volume of 632 cubic metres. Outside, there is a front and back garden, a roof terrace and a garage. The property was built in 2000 and has an energy label of A, which is an efficient label.
What is the energy label and what does it mean for heating costs?
The energy label is A, which is an efficient label. This means the home is likely to have relatively low energy costs compared to less efficient labels. The agent also states the home is fully insulated, with double glazing (HR+ or HR++), roof insulation and wall insulation, and heating is provided by an HR boiler. These features support the efficient label.
Is the WOZ value mentioned in the listing?
The WOZ value is the municipal valuation used for tax purposes, and it is not included here. As a result, there is no comparison available between the WOZ value and the asking price, nor any information on how the WOZ value has developed over the past five years.
What are the noise levels around this address?
According to public address-level risk data, the noise from road traffic is 51 dB Lden, which is above the noise standard, based on 2022 data. This is an area-level indication from sources like Atlas Leefomgeving, not a measurement taken at this specific property. The data does not include other noise sources such as rail or air traffic.
What is the foundation risk for this home?
The foundation risk indication is low, and the soil type is sand. This is based on public address-level data from KCAF and is an area-level indication, not an inspection of this specific home. The low risk suggests the soil conditions are generally favourable for foundations in this area, but it does not replace a structural survey of the property itself.
What are the flood and heat stress risks for this location?
The climate risk indications are low for pluvial flooding, current flood risk and flood risk in 2050. Heat stress is currently low but is expected to be medium by 2050. These are area-level indications from the Klimaateffectatlas, not an assessment of this specific property. They describe the general situation for the address, not the condition of the home.
Which supermarkets and schools are near this home?
The nearest supermarket is the SPAR, about 2.6 km away, with Jumbo, Poiesz, Lidl and Aldi all within roughly 3.6 km. The primary school OBS Trijegeaster Honk is just 238 metres away, and there are several other primary schools within a few kilometres, including OBS De Brêge and OBS De Schakel. Secondary education is about 6.3 km away.
What public transport options are available nearby?
The nearest bus stop is Ouwsterhaule, Dorp, about 243 metres away, served by line 8721. There are additional stops at Ouwster-Nijega and Oldeouwer with lines 8671 and 8661 respectively. The nearest train station is Heerenveen, approximately 7.3 km from the home, which provides rail connections from there.
What do residents say about living in this area?
Residents of the municipality of De Fryske Marren give an average score of 7.93 out of 10, based on ten reviews. One resident mentions a strong sense of togetherness: "In our street there's a lot of togetherness, we have cosy evenings." Another says: "In case of emergency, you can knock on anyone's door." A third describes it as a "reasonably quiet neighbourhood" with nice nature, though the roads are not great.