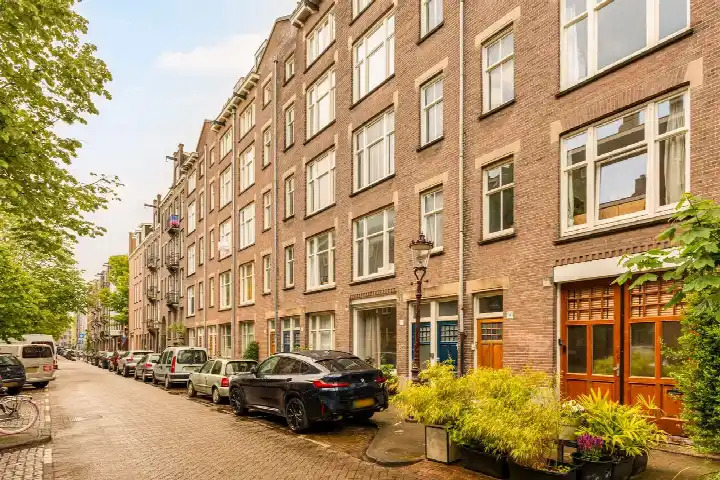
Eerste Jan Steenstraat 74-4
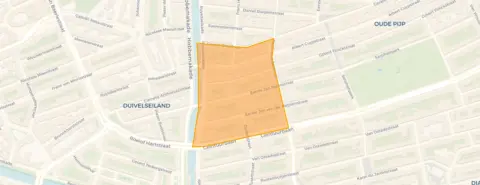
Hercules Seghersbuurt · 1072 NN Amsterdam
A studio with a story in the Oude Pijp
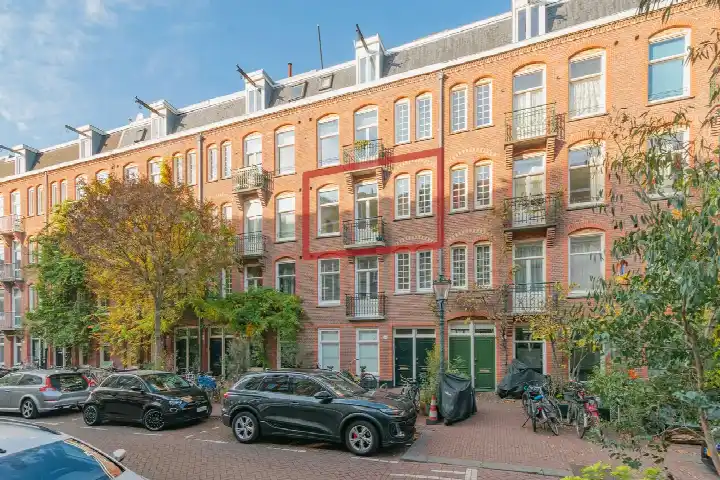
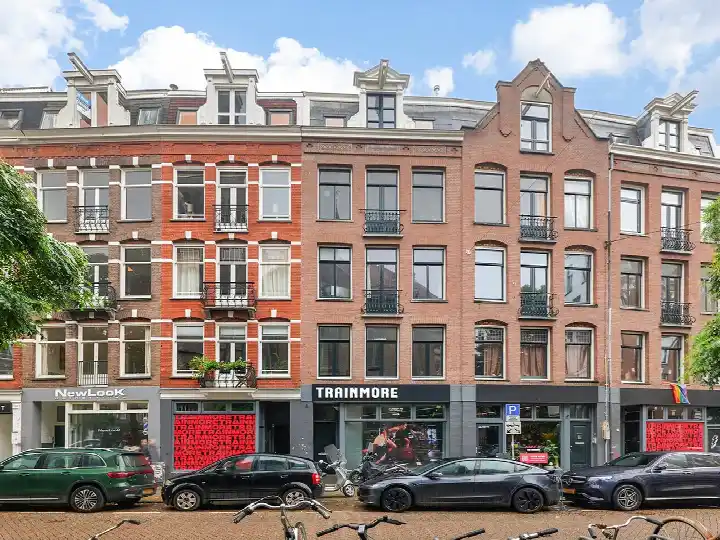
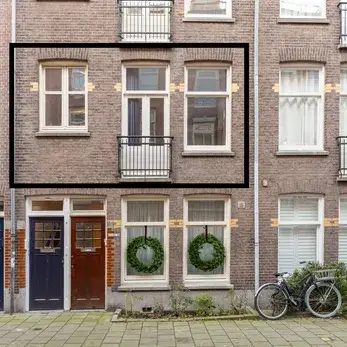
This studio on the fourth floor of a 1886 building sits in the Hercules Seghersbuurt, part of the lively Oude Pijp district in Amsterdam. With a last known asking price of €399,000, it came in well below the average asking price in the neighbourhood, which stood at €617,435. That puts this home at roughly 35% under the neighbourhood average, a notable gap. For context, [studios in Amsterdam]( /koopwoningen/amsterdam/studios/ ) vary widely in price, so this one held a distinctive position in the market. This home has not been online since 18 September 2026.
Inside the home
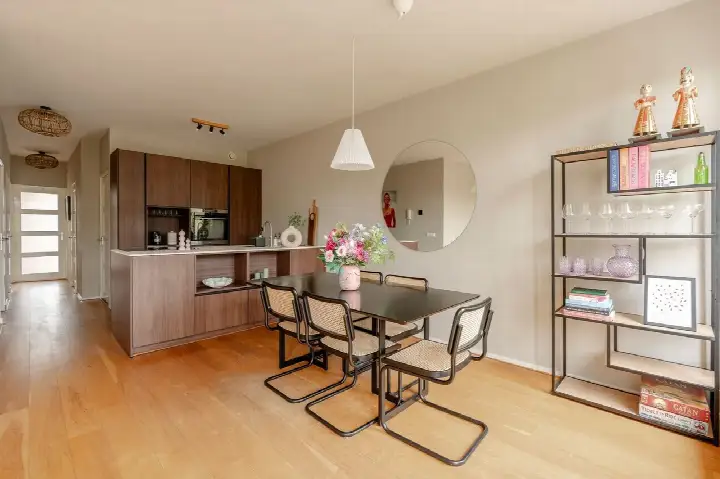
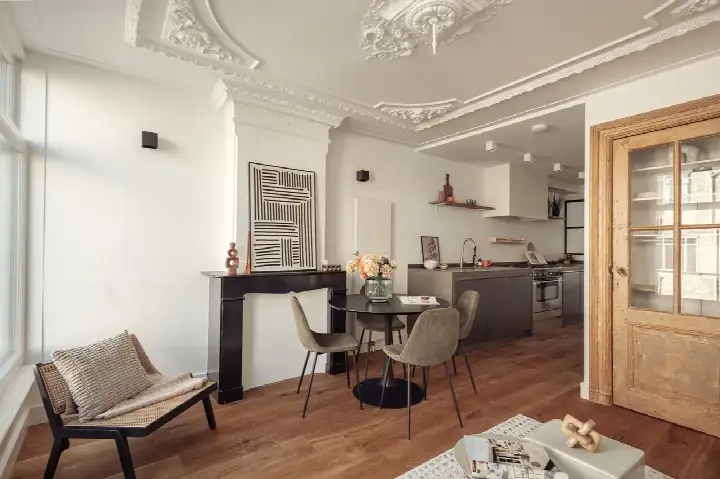
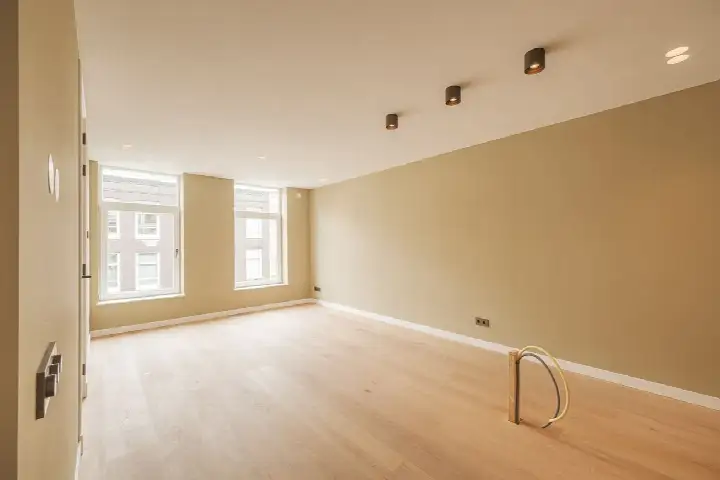
The agent described this as a studio with 4 rooms, 1 bedroom, and 1 bathroom spread over 2 floors, with a total volume of 156 m³. It features a balcony, and the property is fully owned. According to the agent, the insulation included roof insulation, double glazing, and wall insulation, and heating was provided by a central heating boiler. The living area was listed as 41 m² by the agent, while the BAG registration records 42 m², a small discrepancy between the two sources.
Life in the Hercules Seghersbuurt
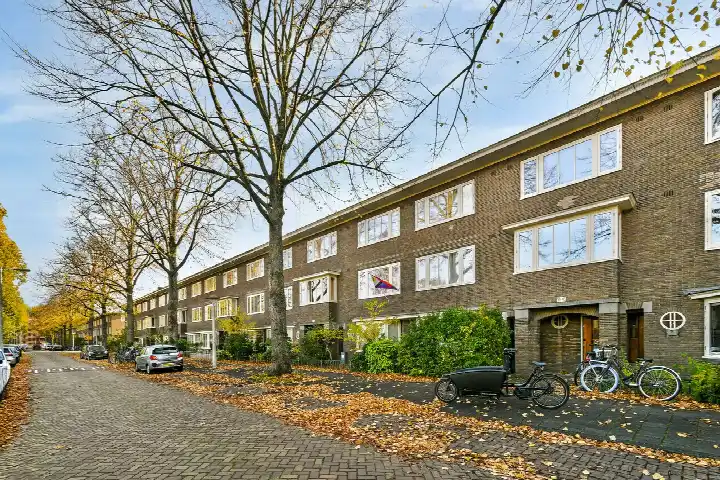
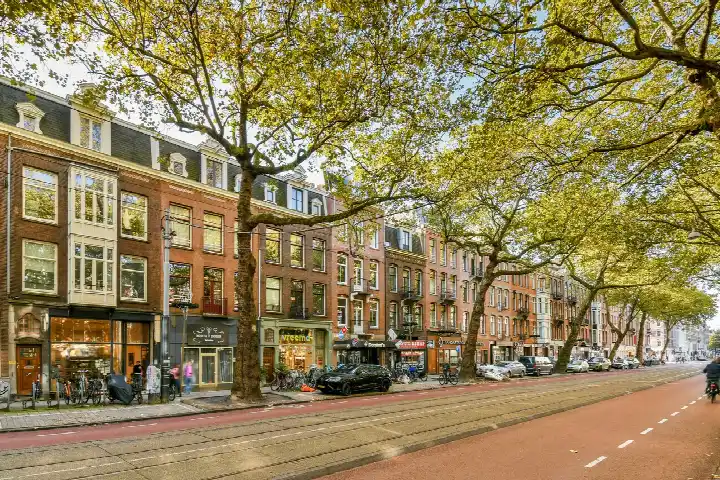
Residents of the wider district give it an average score of 6.46, based on three reviews. One resident, who has lived there for fifty years, calls it a lovely neighbourhood, while another notes that everything is in one neighbourhood and you can easily get out. A third resident, however, describes it as busy with many tourists, mentioning noise and rubbish in the streets. These reviews reflect the district as a whole, not just this specific street. The neighbourhood itself is home to about 2,535 people, with a high proportion of single-person households at 68%. [The Hercules Seghersbuurt neighbourhood]( /buurt/hercules-seghersbuurt-amsterdam/ ) is a dense, urban area with an address density above 10,000 per km².
Amenities and getting around
The Coop supermarket is practically on your doorstep, just 18 metres away, with a Jumbo around the corner. For daily needs, the pharmacy Service Apotheek Ferdinand Bol is a couple of streets away, and the GP Huisartsen Van Baerle is about a ten-minute walk. Public transport is well within reach: metro, bus, and tram stop De Pijp is just around the corner with lines 12, 25, 52, and N84. The nearest train station, Amsterdam RAI, is about 2.5 km away. Schools in the area include Basisschool Oscar Carré and the Montessori Lyceum Amsterdam, both within a short walk. [The municipality of Amsterdam]( /gemeente/amsterdam/ ) offers extensive amenities across the city.
WOZ value and address data
The WOZ value for this property was €449,000, with a reference date of 1 January 2025. The asking price sat 11% below this WOZ value, a precomputed comparison. Between 2020 and 2025, the WOZ value rose by 34%, from €335,000 to €449,000. As for address-level risk indications, these are area-level data, not an inspection of this specific home. Road traffic noise is indicated at 50 dB Lden, above the noise standard, while railway and aircraft noise are below their respective standards. The foundation risk indication is medium, and pluvial flooding at heavy rain is also medium, with current flood risk low and heat stress medium, rising to elevated by 2050.
Source and agent
When this home was still on the market, it was offered via multiple channels, including Moser Real Estate and Moser Real Estate B.V. on Funda.
This summary was generated with AI and may contain errors. Always verify the details with the provider.
Features
Details of this home
Transfer
Price

Construction
The WOZ value is set annually by the municipality with 1 January as its reference date, and therefore lags the market by about a year. It is an estimated market value, not a sale price.
Frequently asked questions
About Eerste Jan Steenstraat 74-4, Amsterdam
How did the asking price compare to the WOZ value?
The asking price of €399,000 was 11% below the WOZ value of €449,000, which was set on 1 January 2025. The WOZ value is the municipal valuation, not the current market value. This comparison was precomputed and showed the asking price was lower than the official valuation, but no conclusion should be drawn from this difference.
What is the layout of this studio?
According to the agent, this studio had 4 rooms, 1 bedroom, and 1 bathroom spread over 2 floors, with a total volume of 156 m³. It includes a balcony and is located on the fourth floor. The living area was listed as 41 m² by the agent, while the BAG registration records 42 m². The property is fully owned, with insulation including roof insulation, double glazing, and wall insulation, plus a central heating boiler.
What is the energy label and what does it mean?
The energy label for this home is B. This label indicates the home's energy performance, but it does not say anything about the structural condition of the building. The agent also mentioned insulation features like double glazing and wall insulation.
What are the noise levels around this address?
The address-level risk data indicates road traffic noise at 50 dB Lden, which is above the noise standard. Railway noise is 33 dB Lden and aircraft noise is 44 dB Lden, both below their respective standards. These are area-level indications from public data sources, not measurements taken inside this specific home. The noise levels reflect the surrounding environment, not the insulation quality of the property itself.
What is the foundation risk for this property?
The foundation risk indication for this address is medium. This is based on area-level data, noting that the building was constructed before 1970, specifically in 1886, and that 100% of properties in this postcode area were built before 1970. This is an indication at the area level, not an inspection of this particular home. It does not mean there are actual foundation defects, but it is a signal to be aware of.
How close are the nearest supermarkets?
The Coop supermarket is just 18 metres away, essentially on your doorstep. A Jumbo is also very close at 55 metres, and an Albert Heijn is about 345 metres away. For a quick shop, you have multiple options within a short walk. The Dirk and Aldi are slightly further at 366 and 441 metres respectively, giving you plenty of choice for groceries in the immediate area.
What public transport options are available nearby?
The metro, bus, and tram stop De Pijp is just 114 metres away, with lines 12, 25, 52, and N84. A tram stop at 2e Van der Helststraat is about 304 metres away with lines 25 and N84. The nearest train station is Amsterdam RAI, about 1.9 km away. These options connect you to the wider city, though specific destinations and travel times are not stated.
What do residents say about the district?
Residents of the district give it an average score of 6.46, based on three reviews. One resident who has lived there for fifty years calls it a lovely neighbourhood, while another says everything is in one neighbourhood and you can easily get out. A third resident describes it as busy with many tourists, mentioning noise and rubbish. These reviews reflect the district as a whole, not just this specific street.
How did the price per m² compare to the neighbourhood?
The asking price per m² was €9,732, based on the agent's listed living area of 41 m². The neighbourhood average asking price per m² was €11,340. This meant the price per m² for this studio was below the neighbourhood average, though the exact percentage difference was not precomputed. The living area is also smaller than the neighbourhood average of 59 m².
What is the flood risk for this area?
The current flood risk is indicated as low, and the flood risk for 2050 is also low. Pluvial flooding, which occurs from heavy rain, is indicated as medium. Heat stress is currently medium and is expected to be elevated by 2050. These are area-level indications from the Klimaateffectatlas, not specific to this property. They describe the broader risk profile of the location.