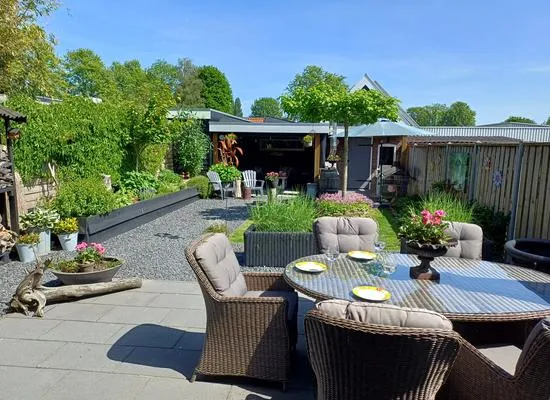
Aletta Jacobs-erf 48
Aletta Jacobs-erf en omgeving, Dordrecht
 Neighbourhood
A home by the water in Dordrecht
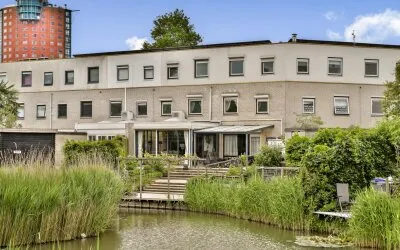
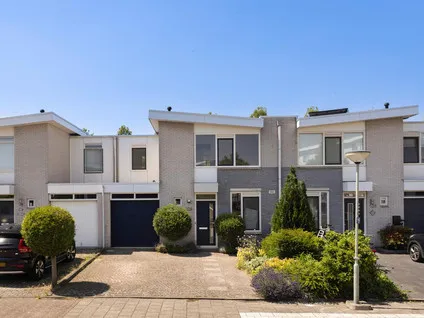
This terraced house on Aletta Jacobs-erf 48 sits in the Stadspolders district, a short walk from the water and with an open view. The asking price of €650,000 is on the high side compared with the WOZ value, which the municipality set at €590,000 on 1 January 2025. For context, the price per square metre comes to €4,037 based on the agent's floor area. If you're curious about other [terraced houses in Dordrecht], this one stands out for its size and setting.
Inside the house
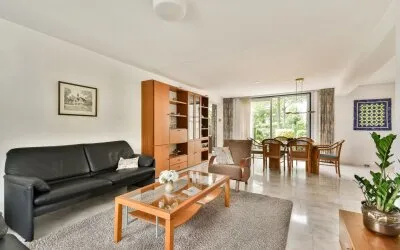
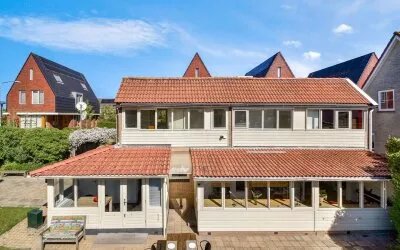
Built in 1986, this home spans three floors and offers five rooms, including four bedrooms and one bathroom. The living area is 174 square metres according to the BAG registration, while the agent lists 161 square metres; the plot is 229 square metres in both. The house is fully insulated and heated by a combi boiler with partial underfloor heating. Outside, you have a front and back garden facing southwest, plus a roof terrace and an attached brick garage. It's freehold ownership, so no leasehold concerns.
The neighbourhood around Aletta Jacobs-erf
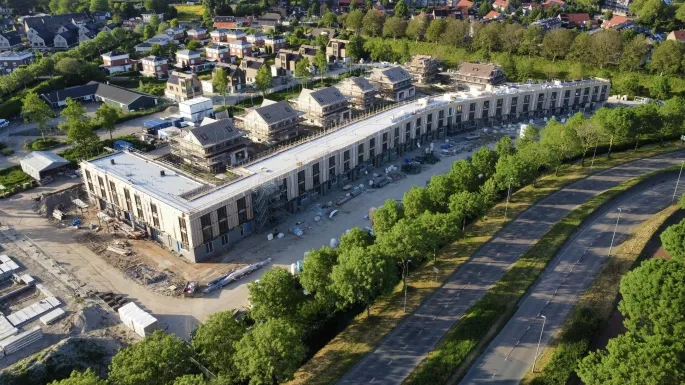
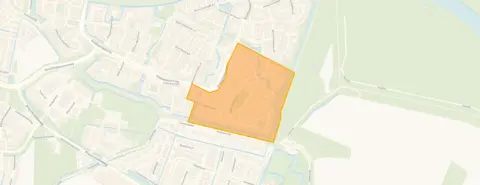
Residents of the Stadspolders district give their area an average score of 8.36, based on five reviews. One resident describes it as a place with "friendly people in the area, many families close to the city, train and schools, safe and tidy neighbourhood where people consider each other." Another notes it's "quiet and cosy," adding that "nothing has happened" in the years they've lived there. The neighbourhood itself counts about 1,725 residents, with a mix of ages and households. It's a residential area with a park just a short stroll away, and the vibe feels family-oriented. For more on [the Aletta Jacobs-erf en omgeving neighbourhood], you can see what else is nearby.
Daily life and getting around
For groceries, the nearest Lidl is just around the corner, with a PLUS and an Albert Heijn a ten-minute walk away. The Oranje Nassauschool and obs De Griffioen are both a couple of streets away for primary education. The GP practice Huisartsen Dudokplein and BENU Apotheek Stadspolders are about a ten-minute walk, and the Albert Schweitzer Ziekenhuis is a bit further out. Bus line 5 stops at Albert Camus-erf on your doorstep, and Dordrecht Stadspolders train station is a ten-minute walk. The wider [municipality of Dordrecht] offers more amenities within easy reach.
WOZ value and address data
The WOZ value of this home is €590,000 as of 1 January 2025, and the asking price sits 10% above that. Between 2020 and 2025, the WOZ value rose by 40%, from €420,000 to €590,000. As for the area, the noise levels from road, rail, and air traffic are all below the relevant standards. The foundation risk indication is low, though the soil is clay, which can be sensitive to settling. Pluvial flooding risk is low, and the current flood risk is medium, dropping to low by 2050; heat stress is low now but medium by 2050. These are area-level indications, not an inspection of this specific home.
About the listing
At the time of writing, this home is offered via multiple channels, including Vijfvinkel Trossèl Makelaars.
This summary was generated with AI and may contain errors. Always verify the details with the provider.
Features
Details of this home
Transfer
Price
Energy
 Save up to € 400 on your energy billCompare now
Areas and volume
 Insure your home and belongingsGet insured
Layout
Construction
Outdoor space
The WOZ value is set annually by the municipality with 1 January as its reference date, and therefore lags the market by about a year. It is an estimated market value, not a sale price.
Frequently asked questions
About Aletta Jacobs-erf 48, Dordrecht
How does the asking price compare to the WOZ value?
The asking price of €650,000 is 10% above the WOZ value of €590,000, which was set on 1 January 2025. The WOZ value is the municipal valuation, not the current market value. Over the past five years, the WOZ value has increased by 40%, from €420,000 in 2020 to €590,000 in 2025.
What is the layout of this terraced house?
According to the agent, the house has five rooms, including four bedrooms and one bathroom, spread over three floors. The living area is listed as 161 square metres by the agent, while the BAG registration states 174 square metres. The plot is 229 square metres. There's a front and back garden facing southwest, a roof terrace, and an attached brick garage.
What is the energy label and what does it mean for costs?
The energy label is C. This label indicates the home's energy performance, and with label C, you can expect moderate energy costs. The agent notes that the house is fully insulated and has a combi boiler with partial underfloor heating, which may help with efficiency, but the label itself doesn't guarantee specific costs.
What are the noise levels like at this address?
The noise levels from road traffic are 41 dB Lden, from rail traffic 26 dB Lden, and from air traffic 19 dB Lden, all measured in 2022 or 2023. None of these exceed the relevant noise standards. These are area-level indications based on public data, not measurements taken at the property itself.
What is the foundation risk for this home?
The foundation risk indication for this address is low. However, the soil type is clay, which is noted as sensitive to settling. This is an area-level indication from public data, not an inspection of the specific property. It's a fact to be aware of, but no action is suggested.
What are the flood and heat stress risks?
The pluvial flooding risk (from heavy rain) is low. The current flood risk from rivers or sea is medium, but by 2050 it's expected to be low. Heat stress is currently low, but by 2050 it's projected to be medium. These are area-level indications from the Klimaateffectatlas, not specific to this home.
Which supermarkets are nearby?
The nearest supermarket is a Lidl, just around the corner at about 300 metres. A PLUS is about 1.1 kilometres away, and an Albert Heijn is about 1.2 kilometres. There are also other options like Nettorama within a short distance, so daily groceries are easily accessible.
What schools are close to this address?
The nearest primary schools are Oranje Nassauschool and obs De Griffioen, both about 600 metres away. Katholieke Basisschool Geert Groote is about 950 metres. For secondary education, the nearest school is about 2.6 kilometres away. There are also childcare options nearby.
How is the public transport connection?
Bus line 5 stops at Albert Camus-erf, about 250 metres away, and also at Pearl Buck-erf and Jean-Paul Sartre-erf nearby. The nearest train station is Dordrecht Stadspolders, about 1.1 kilometres away, which is roughly a ten-minute walk. This gives you options for getting around.
What do residents say about living in this district?
Residents of the Stadspolders district give it an average score of 8.36 out of 10, based on five reviews. One resident mentions "friendly people in the area, many families close to the city, train and schools, safe and tidy neighbourhood." Another says it's "quiet and cosy," with nothing happening in the years they've lived there.
Statistics for Aletta Jacobs-erf en omgeving
Figures on residents, liveability and the housing market
Experiences from Stadspolders
How residents experience their district
Great
Auto-translated to English by AIFriendly people in the area, many families close to the city, train and schools, safe and tidy neighbourhood where people consider each other.
Auto-translated to English by AIIn the few years we've lived here, nothing has happened and it's otherwise quite quiet here.
Auto-translated to English by AIReally a super nice neighbourhood. Everything nearby, so a train, shopping centre and schools.
Auto-translated to English by AIPleasant living environment with a shopping centre within walking distance. Lots of playgrounds and plenty of greenery. With the wantij around the corner and the adjacent green strip and wantijdijk, the surroundings are beautiful. The area is easily accessible, although parking for visitors is always a bit more challenging. Charging the electric car is also hopeless, especially because many neighbours still park their petrol cars at charging points. An additional drawback in terms of accessibility is the limited number of access roads, which can make it difficult to get off the estate when there is occasional freight traffic. Moreover, the access roads into the area are extremely busy during rush hour. There is often litter in the playgrounds and fields, mainly due to loitering youths. In addition, many scooters drive very fast on the cycle paths and the loswalweg. On that latter road, cars also regularly drive very fast with loud music. Most houses would benefit from a fresh coat of paint or a pressure wash of the facade. They are not the greatest architectural masterpieces anyway, but the street scene is deteriorating further because of this. Neighbours are generally friendly, although you really only have contact with the neighbours in your immediate vicinity.
Auto-translated to English by AIStatistics for Stadspolders
Figures on residents, liveability and the housing market
| Sale price | €496,185 | €476,604 |
|---|---|---|
| Sale per m² | €4,028 | – |
| Rent price | €1,755 p/m | €1,745 p/m |
| Rent per m² | €15 p/m | – |
Experiences from Dordrecht
How residents experience their municipality
Social residents who are there for each other. The children have plenty of playgrounds, supermarket nearby and affordable homes. Few bad tenants so little nuisance. Nature and Wantij within a stone's throw. Couldn't be better.
Auto-translated to English by AIIn itself a nice place to live with many amenities and good accessibility. But there is litter and dog poop everywhere, making it very grimy.
Auto-translated to English by AIMany homeless people in this neighbourhood.
Auto-translated to English by AIPeople get along well with each other and also look out for one another
Auto-translated to English by AIBeautiful walking area along the river the Wantij on the Maasstraat. Supermarket and primary school within walking distance. The community centre with the adjacent playground looks shabby, especially because of the old pole with satellite dishes, and there is also a very outdated asphalt square next to the community centre, which gives a desolate impression when you first enter the neighbourhood. That is a shame and gives a wrong impression of the cosy and beautiful neighbourhood. The renovated houses in the adjacent Noorderkwartier are of a beautiful architectural style from the 1920s and 1930s. Most people still say hello to each other here, as if you live in a village, especially the older residents who like to chat create a cosy and friendly atmosphere.
Auto-translated to English by AICentre so very accessible for young and old
Auto-translated to English by AIMy neighbourhood is often dismissed by outsiders as a deprived area. That word alone conjures up images of problems, statistics and stigma. But those who actually live here know that the story is much more layered than that. The flats and terraced houses are not new, sometimes even a bit worn. Stairwells bear the marks of years of use and in some places maintenance leaves something to be desired. Yet people live here who do their best every day to make something of it. Families who have lived on the same street for generations, young people playing football on the square until it gets dark, and elderly people watching everything from their balcony, missing nothing. You hear multiple languages mixed together here. Not because people live alongside each other, but because the neighbourhood is a mix of cultures, backgrounds and stories. Sometimes it clashes, sometimes it rubs, but often a form of togetherness emerges that you see less in 'nicer' neighbourhoods. Everyone knows who lives on the street, who needs help and who you'd better avoid. There are problems too. That cannot be denied. Unemployment, money worries and occasional nuisance are part of daily life. Police and enforcement patrol the area more often than in other neighbourhoods. But that doesn't mean there are no norms or values here. Calling each other out on behaviour doesn't always happen by the book.
Auto-translated to English by AII don't know everyone in my neighbourhood but most are friendly. The neighbourhood is close to the central station and close to the city centre, there is also a park and a dog park nearby. There is a special primary school at the end of the street. They organise something fun every year for Halloween. It is safe, almost nothing ever happens.
Auto-translated to English by AIStatistics for Dordrecht
Figures on residents, liveability and the housing market
| Sale price | €455,189 | €414,049 |
|---|---|---|
| Sale per m² | €4,121 | – |
| Rent price | €1,725 p/m | €1,702 p/m |
| Rent per m² | €17 p/m | – |
Location and amenities
Aletta Jacobs-erf 48, Dordrecht







Risks and environmental factors
Noise, foundation and climate around this address
Noise levels
Foundation risk
Rainwater flooding
Flooding
Heat stress

Similar homes
View more homes nearby