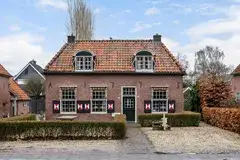
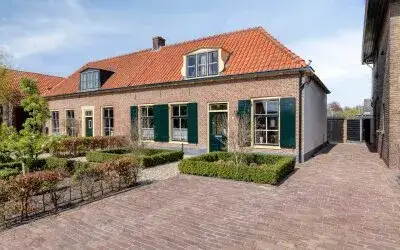
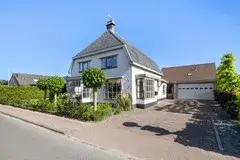
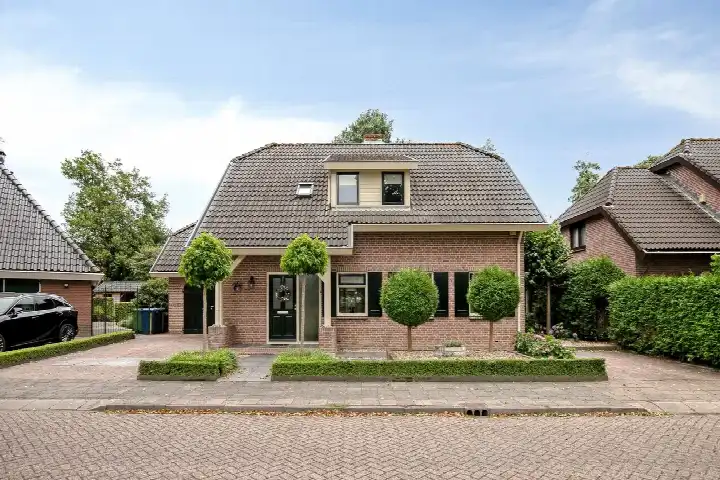
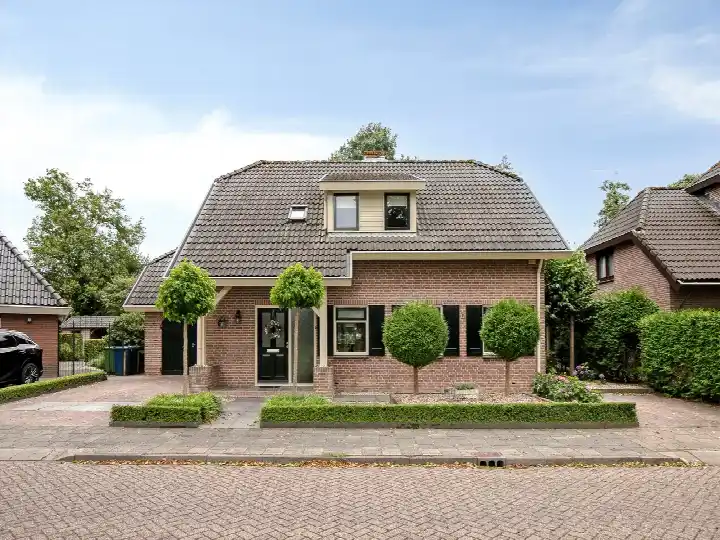
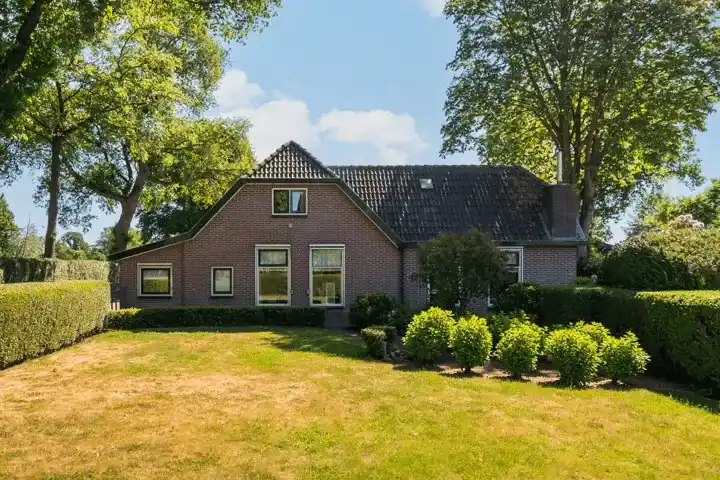
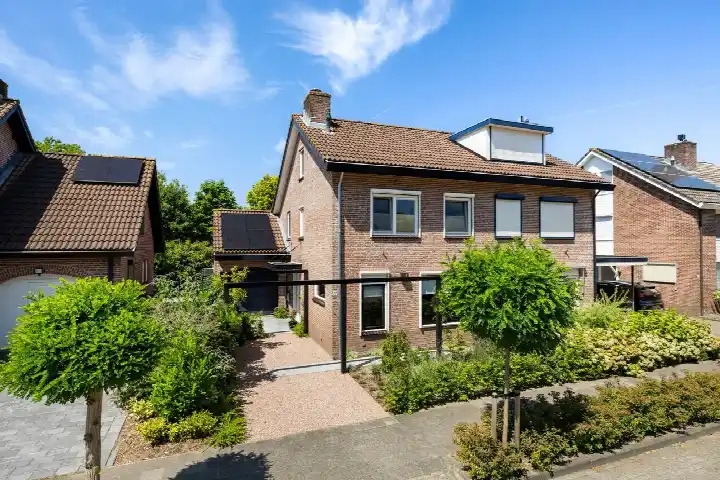
A modern home in a green setting
Tucked away on a quiet road in the Verspreide huizen area of Renswoude, this terraced house from 2019 sits in a leafy, bosrijke setting with a free view. The asking price is €895,000, which is 42% below the neighbourhood average asking price of €1,550,000 for homes currently on the market. For context, the average asking price per m² in the neighbourhood is €5,194, while this home comes in at €4,972 per m² based on the agent's floor area. There are currently four homes for sale in the area, with asking prices ranging from €415,000 to €3,195,000. If you're weighing up options, it's worth comparing this home with other terraced houses in Renswoude.
The home itself
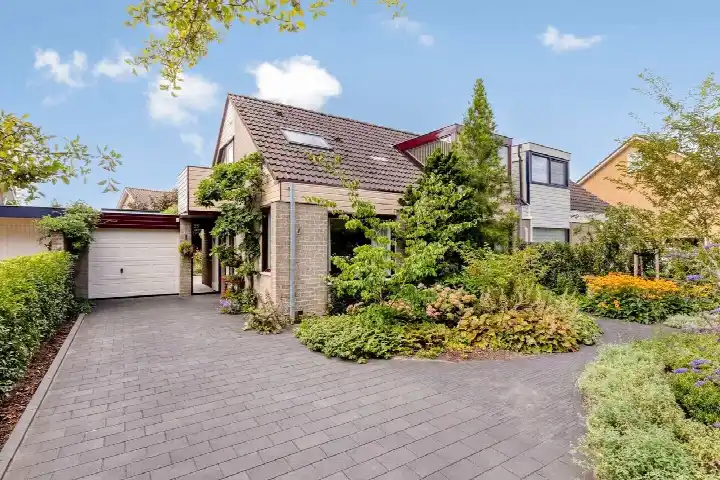
This is a spacious family home with six rooms, including four bedrooms and one bathroom, spread over three floors. The living area is 180 m² according to the agent, while the BAG registration lists 186 m²; the plot is 271 m² in both sources. The property has a rear garden of 119 m² facing north, plus a front garden, an attached brick garage and a parking space. It's fully owned, and the agent highlights that the home is fully insulated with roof, wall and floor insulation and HR glazing, heated by a combi boiler with partial underfloor heating. The energy label is A, which is an efficient label.
The Verspreide huizen neighbourhood
Residents of the district give their surroundings an average score of 8.69, based on two reviews. One resident, who has lived here for 18 years, says: "In the 18 years that I've lived here, I still enjoy it very much and feel at ease. It's just a shame that for many things you have to go to the surrounding towns/villages." Another adds: "My neighbourhood is very cosy. In this small village itself there are only a few sights, but there are very nice paths around the village." The area is home to about 2,175 people, and most homes are owner-occupied. It's a small community where you may need to travel for some amenities, as the reviews suggest. For more on the area, see the Verspreide huizen neighbourhood.
Amenities and daily life
For daily errands, the PLUS supermarket is just around the corner, and there are several other options within a short drive, including another PLUS, an Aldi, a Jumbo and a Dekamarkt. The nearest primary school, Christelijke Basisschool de Borgwal, is a five-minute walk away, and there's a second school, Christelijke Basisschool De Stifthorst, about 900 metres off. Healthcare is close by too: Huisartsenpraktijk Renswoude and BENU Apotheek Renswoude are both within a couple of streets away. For public transport, the bus stops at Renswoude, Barneveldsestraat and Renswoude, Kerkstraat are both just around the corner, served by lines 80, 610 and 680 (plus 683 at Kerkstraat). The nearest train station is Veenendaal-De Klomp, about 4.2 km away. The municipality of the municipality of Renswoude keeps things well connected.
WOZ value and address data
The WOZ value for this home is €738,000, with a reference date of 1 January 2025. The asking price is 21% above this WOZ value. Between 2020 and 2025, the WOZ value rose by 59%, from €465,000 to €738,000. As for address-level risk data, these are area-level indications rather than an inspection of this specific home. The noise level from road traffic is 45 dB Lden, which is not above the noise standard. The foundation risk indication is low, with sandy soil. For climate, the pluvial flooding risk at heavy rain is medium, the current flood risk is elevated, and by 2050 it's expected to be low.
Source and agent
At the time of writing, the home is offered via multiple channels, including Henk Bos Makelaardij, Funda and Pararius.
This summary was generated with AI and may contain errors. Always verify the details with the provider.
Features
Details of this home
Transfer
Price
Energy
 Save up to € 400 on your energy billCompare now
Areas and volume
Layout
Construction
Outdoor space
The WOZ value is set annually by the municipality with 1 January as its reference date, and therefore lags the market by about a year. It is an estimated market value, not a sale price.
Frequently asked questions
About Beekweide 86, Renswoude
How does the asking price compare with the neighbourhood average?
The asking price of €895,000 is 42% below the average asking price of €1,550,000 for homes currently for sale in the Verspreide huizen neighbourhood. The average asking price per m² in the neighbourhood is €5,194, while this home is listed at €4,972 per m² based on the agent's floor area. There are currently four homes for sale in the area, with prices ranging from €415,000 to €3,195,000.
What is the layout and outdoor space of this home?
This terraced house has six rooms, including four bedrooms and one bathroom, spread over three floors. The living area is 180 m² according to the agent, while the BAG registration lists 186 m². The plot is 271 m². Outside, there's a rear garden of 119 m² facing north, a front garden, an attached brick garage and a parking space. The home is fully owned.
What is the WOZ value and how has it developed?
The WOZ value is €738,000, with a reference date of 1 January 2025. The asking price is 21% above this value. Over the past five years, the WOZ value has risen by 59%, from €465,000 in 2020 to €738,000 in 2025. This reflects the municipal valuation, not the current market value.
What are the area-level risk indications for this address?
According to public risk data at address level, the noise from road traffic is 45 dB Lden, which is not above the noise standard. The foundation risk indication is low, with sandy soil. For climate, the pluvial flooding risk at heavy rain is medium, the current flood risk is elevated, and by 2050 it's expected to be low. These are area-level indications, not an inspection of this specific home.
What amenities are nearby?
The PLUS supermarket is about 729 metres away, and there are several other supermarkets within a few kilometres, including another PLUS, an Aldi, a Jumbo and a Dekamarkt. The nearest primary school, Christelijke Basisschool de Borgwal, is 356 metres away, and there's a second school, Christelijke Basisschool De Stifthorst, at 902 metres. The GP and pharmacy are both around 740 metres off.
What is public transport like from this home?
The nearest bus stops are Renswoude, Barneveldsestraat and Renswoude, Kerkstraat, both about 730 metres away, served by lines 80, 610 and 680 (plus 683 at Kerkstraat). The nearest train station is Veenendaal-De Klomp, about 4.2 km away. No travel times or destinations are specified in the listing.
What do residents say about living in this district?
Residents of the district give their surroundings an average score of 8.69, based on two reviews. One resident says: "In the 18 years that I've lived here, I still enjoy it very much and feel at ease. It's just a shame that for many things you have to go to the surrounding towns/villages." Another adds: "My neighbourhood is very cosy. In this small village itself there are only a few sights, but there are very nice paths around the village."
What is the energy label and insulation like?
The energy label is A, which is an efficient label. According to the agent, the home is fully insulated with roof, wall and floor insulation and HR glazing. Heating is provided by a combi boiler with partial underfloor heating. The year of construction is 2019.