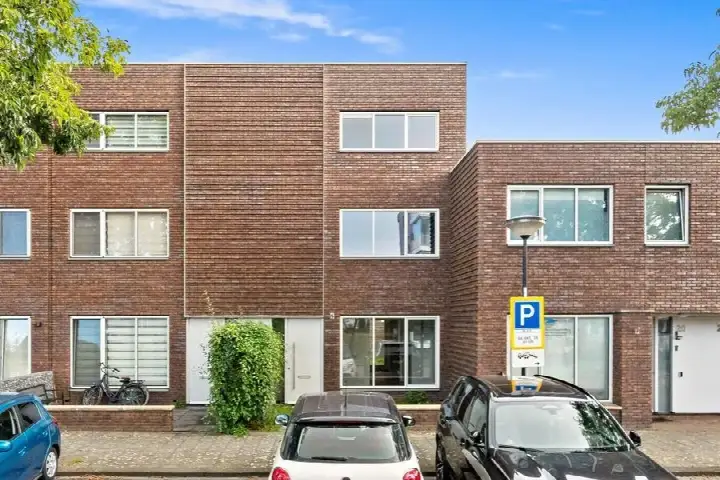
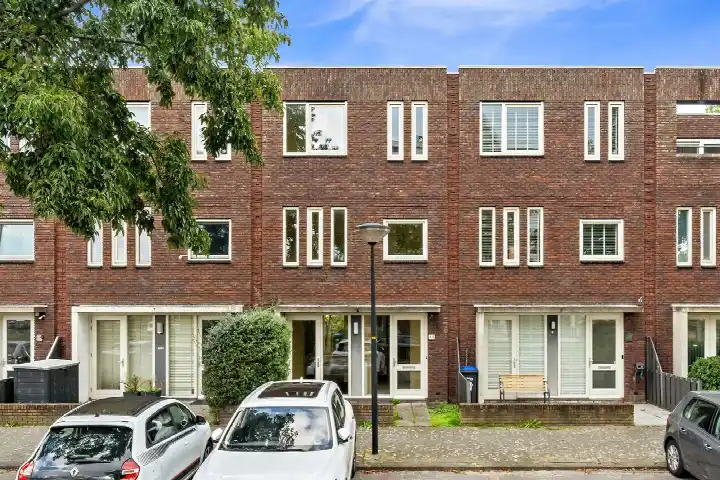
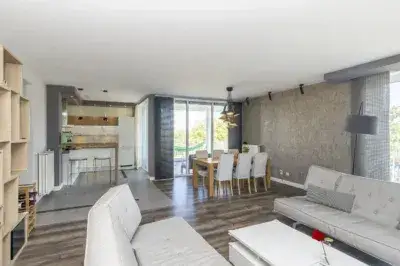
A modern terraced house in Dreven en Gaarden
This terraced house on Beeldsnijdersgaarde 41 sits in the Dreven en Gaarden neighbourhood of Den Haag, a part of the Bouwlust district. Built in 2005, it is a relatively recent addition to the area, which is reflected in its energy label A+. The asking price is €460,000. For a sense of what else is on the market, you can compare with other terraced houses in Den Haag.
Inside the home
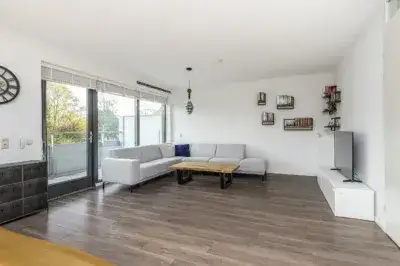
The home offers 132 m² of living space across four floors, with six rooms in total, including four bedrooms and one bathroom. The agent lists a plot area of 72 m², while the BAG registration records 48 m² for the plot. The living area is consistent at 132 m² in both sources. With a volume of 500 m³, the house provides a generous amount of space for a terraced property of this type.
Life in Dreven en Gaarden
Residents of the Dreven en Gaarden neighbourhood give it an average score of 6.09, based on three reviews. One resident describes it as "A beautiful neighbourhood" with "friendly neighbours and good shopping opportunities," while another notes "lots of litter on the streets and lots of crime." A third resident calls it "Nice neighbourhood, always cosy, friendly people and lots of nature." The neighbourhood has around 10,805 inhabitants, and about 24% of the housing stock consists of owner-occupied homes.
Amenities and transport
For daily errands, the Albert Heijn is just around the corner, with an Aldi and a Lidl a couple of streets away. The nearest primary school, WSKO Basisschool De Hofvilla, is a ten-minute walk, and the GP practice Huisartsenpraktijk De Waterring is about a ten-minute walk. The pharmacy Medsen Apotheek Vrolijk is just around the corner. Bus line 21 stops at Vrederustlaan on your doorstep, and the nearest train station, Den Haag Moerwijk, is about 3.3 km away. The municipality of Den Haag offers a wide range of services and amenities within easy reach.
WOZ value and address data
The WOZ value of the home is €440,000 as of the reference date 1 January 2025. The asking price is 5% above this WOZ value. Between 2020 and 2025, the WOZ value rose by 38%, from €320,000 to €440,000. Regarding address-level risks, the noise from road traffic is 50 dB Lden, which is above the noise standard, while aircraft noise is 23 dB Lden, below the standard. The foundation risk indication is low, and the soil type is classified as "other." For climate risks, pluvial flooding is low, flood risk is low both now and in 2050, and heat stress is medium both now and in 2050. These are area-level indications based on public data, not an inspection of this specific home.
Source and agent
At the time of writing, the home is offered via multiple channels, including Hooghlanden makelaars.
This summary was generated with AI and may contain errors. Always verify the details with the provider.
Features
Details of this home
Transfer
Price
Energy
 Save up to € 400 on your energy billCompare now
Areas and volume
Layout
Construction
Outdoor space
The WOZ value is set annually by the municipality with 1 January as its reference date, and therefore lags the market by about a year. It is an estimated market value, not a sale price.
Frequently asked questions
About Beeldsnijdersgaarde 41, 'S-Gravenhage
How does the asking price compare to the WOZ value?
The asking price of €460,000 is 5% above the WOZ value of €440,000, which was set on 1 January 2025. The WOZ value is the municipal valuation for tax purposes, not the current market value. The difference between the asking price and the WOZ value is a factual comparison, and it is up to you to interpret what it means for the home's market position.
What is the layout of this terraced house?
According to the agent, the home has six rooms, including four bedrooms and one bathroom, spread over four floors. The living area is 132 m², and the volume is 500 m³. The agent lists the plot area as 72 m², while the BAG registration records 48 m². The home was built in 2005 and has an energy label A+.
What is the energy label and what does it mean?
The energy label is A+, which is an efficient label. This means the home is likely to have lower energy costs compared to less efficient labels. The label is based on the home's characteristics, such as insulation and heating systems, as registered at the time of assessment. It does not indicate the structural condition of the home.
What are the noise levels around this address?
According to public address-level data, the noise from road traffic is 50 dB Lden, which is above the Dutch noise standard. Aircraft noise is 23 dB Lden, which is below the standard. These are area-level indications based on data from 2022, not measurements taken at the property itself. The noise levels may vary depending on the exact location and time of day.
What is the foundation risk for this home?
The foundation risk indication for this address is low, based on public data from the KCAF. The soil type is classified as "other." This is an area-level indication, not an inspection of the specific foundation of this home. It provides a general sense of the risk in the area, but a structural survey would be needed for a definitive assessment.
What are the climate risks for this property?
According to the Klimaateffectatlas, the risk of pluvial flooding (from heavy rain) is low, and the flood risk is low both now and in 2050. Heat stress is currently medium and is expected to remain medium in 2050. These are area-level indications based on public data, not specific to the property itself. They give an idea of how the area may be affected by climate-related events.
Which supermarkets are nearby?
The nearest supermarket is an Albert Heijn at 374 metres, which is just around the corner. An Aldi is at 850 metres, and a Lidl at 946 metres, both within a ten-minute walk. There are also other Albert Heijn and Jumbo supermarkets within about a kilometre. This gives you several options for daily groceries within easy walking distance.
What public transport options are available?
The nearest bus stop is Vrederustlaan at 94 metres, served by bus line 21. Another stop, Drapeniersgaarde, is at 289 metres, also on line 21. The Ambachtsweg stop at 378 metres is served by lines 21 and N4. The nearest train station is Den Haag Moerwijk, about 3.3 km away, which provides rail connections.
How does the living area compare to the neighbourhood average?
The living area of this home is 132 m², which is 35% larger than the average living area of homes for sale in the neighbourhood, which is 98 m². This makes it a relatively spacious terraced house compared to other properties currently on the market in Dreven en Gaarden.
What is the average review score for the neighbourhood?
Residents of the Dreven en Gaarden neighbourhood give it an average score of 6.09 out of 10, based on three reviews. The reviews are mixed: one resident praises the friendly neighbours and shopping, another mentions litter and crime, and a third highlights the cosy atmosphere and nature. The score reflects the experiences of a small number of residents.