Bost 8
Oerle, Veldhoven
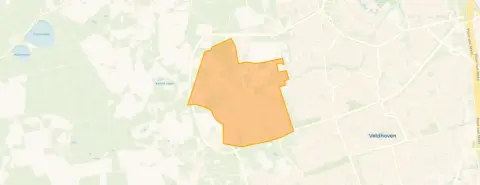 Area
AreaA modern home in Oerle
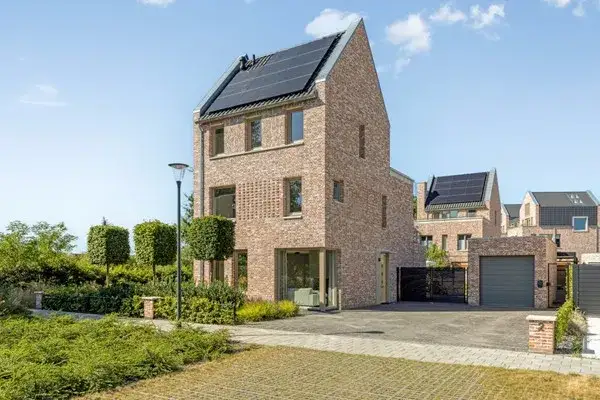
This is a spacious, modern terraced house on Bost in Oerle, a neighbourhood in Veldhoven. Built in 2019, it has an A+ energy label. The asking price of €899,000 is on the high side compared to the average asking price in the neighbourhood, which sits at €741,154. The home is one of the [terraced houses in Veldhoven]( /koopwoningen/veldhoven/tussenwoningen/ ) currently on the market.
Inside the home
The agent describes this as a semi-detached family home with 8 rooms, 5 bedrooms and 3 bathrooms spread over 3 floors. The living area is listed at 251 m² by the agent, while the BAG registration records 252 m². The plot is 225 m². According to the agent, the home has triple glazing, HR glazing and is fully insulated, with air conditioning as the heating system. It is offered in full ownership, with a front and back garden, the latter facing west and accessible via the back alley.
Life in Oerle
Oerle is a residential area with about 2,940 residents. Most homes here are owner-occupied, and a large share were built after 2010. Residents of the municipality of Veldhoven give their living environment an average score of 7.85, based on 14 reviews. One resident says: "Correct and without problems." Another mentions: "I live here very pleasantly and feel quite safe. Strips of green are well maintained and I'm close to a park." The reviews cover the wider municipality, not just Oerle itself. For a sense of the local market, the average asking price in the neighbourhood is €741,154, with homes selling for an average of €784,067.
Amenities and transport
The nearest primary school, Rooms Katholieke Basisschool Sint Jan Baptist, is just around the corner. The GP practice R.P.F. Houppermans is a five-minute walk away, and the pharmacy Apotheek Heikant Veldhoven is a ten-minute walk. For groceries, the nearest PLUS supermarket is a couple of streets away. Bus stop Oerle, Kerk with line 292 is a five-minute walk, and the nearest train station is Eindhoven Strijp-S, about 6.6 km away. The municipality of Veldhoven offers further amenities within easy reach.
WOZ and address data
No WOZ value is available for this home. The address-level risk data from public sources indicates that the noise level from road traffic is 43 dB Lden and from air traffic 48 dB Lden, both below the noise standard, based on 2022 data. The foundation risk indication is low, with sandy soil. The climate indications for pluvial flooding, current flood risk and flood risk in 2050 are all low. These are area-level indications, not an inspection of this specific home.
Source
At the time of writing, the home is offered via multiple channels, including DG Vesta, Funda, Huispedia and Pararius.
This summary was generated with AI and may contain errors. Always verify the details with the provider.
Features
Details of this home
Transfer
Price
Energy
 Save up to € 400 on your energy billCompare now
Areas and volume
 Insure your home and belongingsGet insured
Layout
Construction
Outdoor space
Frequently asked questions
About Bost 8, Veldhoven
What is the asking price for this home?
The asking price is €899,000. This is 21% above the average asking price in the neighbourhood, which is €741,154. The price per square metre, based on the agent's listed living area of 251 m², is €3,582. The average price per square metre for homes currently for sale in the neighbourhood is €4,607.
How many bedrooms and bathrooms does this home have?
According to the agent, the home has 8 rooms in total, including 5 bedrooms and 3 bathrooms, spread over 3 floors. The living area is listed as 251 m² by the agent, while the BAG registration records 252 m². The plot measures 225 m².
What is the energy label of this home?
The home has an energy label A+, which is an efficient label. According to the agent, the home has triple glazing, HR glazing and is fully insulated. The heating system is air conditioning. The home was built in 2019.
What is the WOZ value of this home?
The WOZ value is not stated in the available data. The WOZ value is the municipal valuation and is not part of the listing information provided here. It is therefore not possible to compare the asking price with the WOZ value for this home.
What are the risk indications for this address?
The address-level risk data indicates that the noise level from road traffic is 43 dB Lden and from air traffic 48 dB Lden, both below the noise standard, based on 2022 data. The foundation risk indication is low, with sandy soil. The climate indications for pluvial flooding, current flood risk and flood risk in 2050 are all low. These are area-level indications, not an inspection of this specific home.
What amenities are near this home?
The nearest primary school, Rooms Katholieke Basisschool Sint Jan Baptist, is about 217 metres away. The GP practice R.P.F. Houppermans is 580 metres away, and the pharmacy Apotheek Heikant Veldhoven is about 1.5 km away. The nearest supermarket, PLUS, is 1.5 km away. Bus stop Oerle, Kerk with line 292 is 417 metres away.
What is the neighbourhood of Oerle like?
Oerle is a residential area in Veldhoven with about 2,940 residents. Most homes are owner-occupied, and a large share were built after 2010. Residents of the municipality of Veldhoven give their living environment an average score of 7.85 out of 10, based on 14 reviews. The reviews cover the wider municipality, not just Oerle itself.
How does the living area compare to other homes in the neighbourhood?
The living area of this home is 251 m² according to the agent, which is 53% larger than the neighbourhood average of 164 m². The average asking price in the neighbourhood is €741,154, while the asking price for this home is €899,000.
What public transport options are available?
The nearest bus stop is Oerle, Kerk, about 417 metres away, served by line 292. Another stop, Oerle, Zandoerleseweg, is 606 metres away, also on line 292. The nearest train station is Eindhoven Strijp-S, approximately 6.6 km from the home.
When was this home built and what type is it?
The home was built in 2019 and is described by the agent as a terraced house, specifically a semi-detached family home. It has an A+ energy label. The home is offered in full ownership.