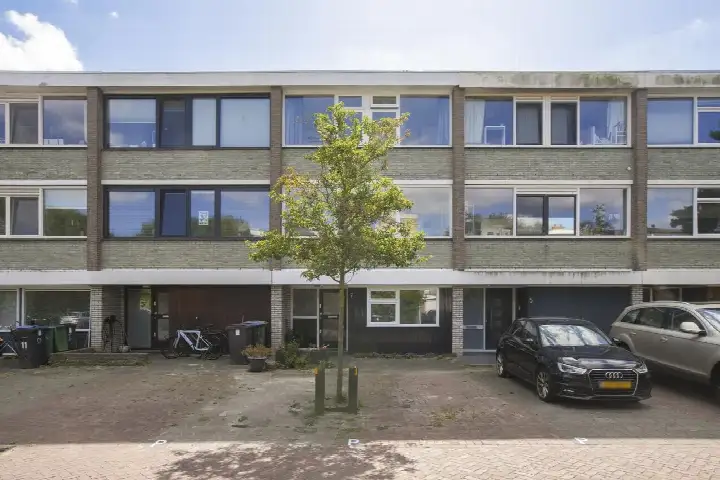
Brantwijk 11
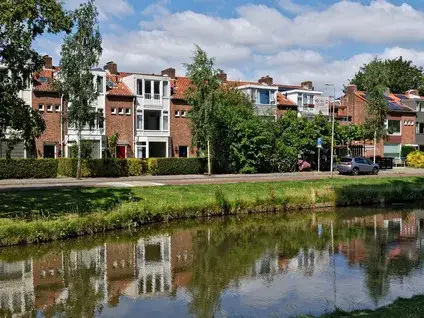
Elsrijk Oost, Amstelveen
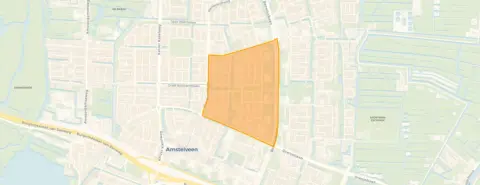 Area
AreaA spacious family home in Elsrijk Oost
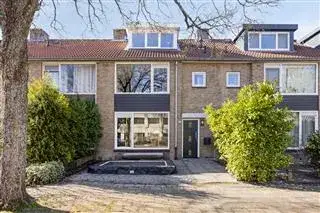
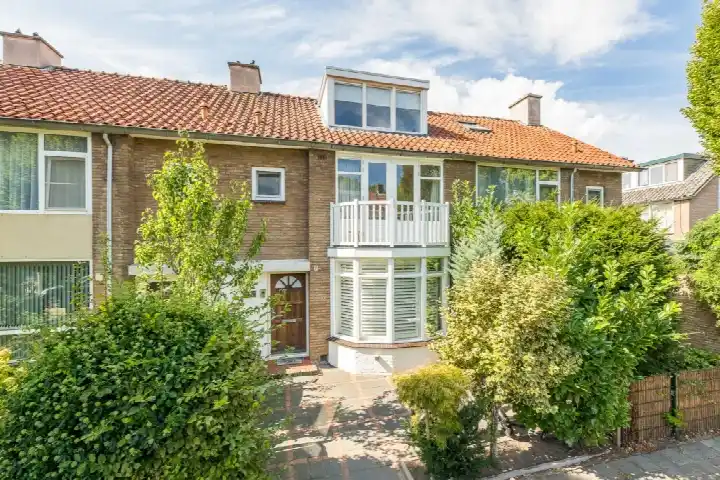
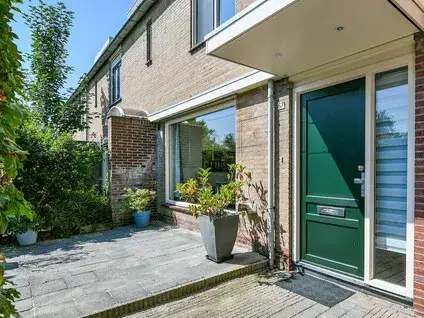
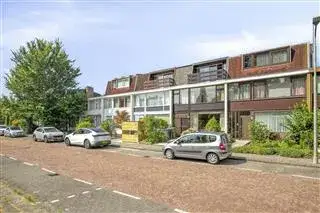
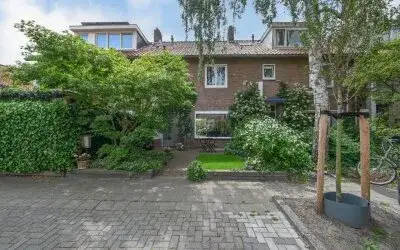
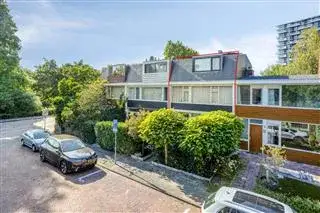
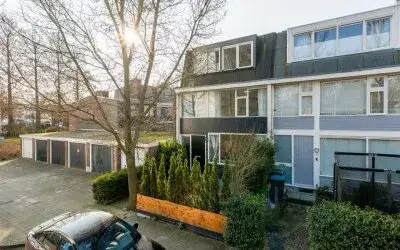
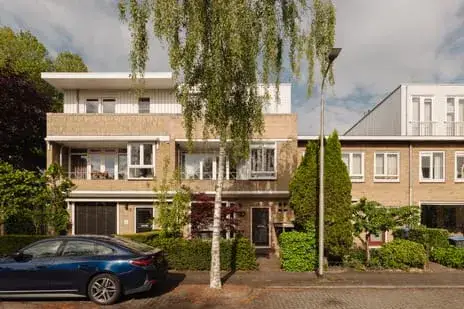
Brantwijk 11 is a terraced house in Elsrijk Oost, a residential pocket of Amstelveen where the streets are quiet and the daily rhythm is set by schools, shops and the tram. The asking price of €1,025,000 sits 31% above the average asking price in the neighbourhood, which comes to €782,590. With a living area of 167 m², this home is 48% larger than the neighbourhood average of 113 m², so the price per square metre works out to €6,138. For context, the average price per m² across terraced houses in Amstelveen is €6,393.
Inside the house
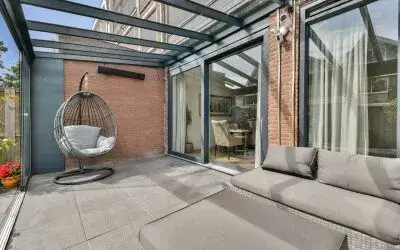
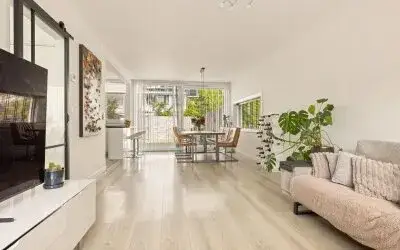
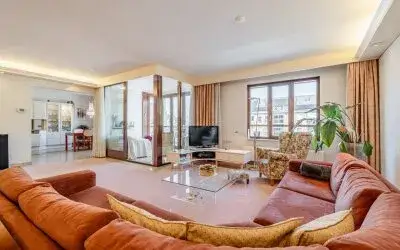
Built in 1959, this home spans three floors and offers six rooms, five bedrooms and two bathrooms. The garden faces west and measures 36 m², with a front garden that is described as low-maintenance. According to the agent, the home has partial double glazing, and heating comes from a gas heater and underfloor heating. The volume of the property is 550 m³.
Life in Elsrijk Oost
Residents of the wider Elsrijk district give their living environment an average score of 8.17, based on 39 reviews. One resident says: "Nice neighbourhood to live in with all amenities nearby and pleasant people." Another adds: "Nice neighbourhood with cosy people and everything nearby!!!!" The neighbourhood itself counts around 3,955 inhabitants, and about 40% of households include children. The area is very strongly urban, with an address density of 3,797 per km². For a closer look at what the Elsrijk Oost neighbourhood has to offer, the data paints a picture of a well-served, family-oriented part of town.
Amenities and transport
Daily errands are easy from here. The GP practice Bovenuit is on your doorstep, and the pharmacy is just around the corner. Albert Heijn is a five-minute walk away, with Jumbo and Dirk a couple of streets further. Montessori Kindcentrum Mio Mondo is a five-minute walk for primary education. The tram stop Onderuit, served by lines 5, 6, 25 and N84, is just around the corner, and Amsterdam Zuid station is a ten-minute walk further out. All of this sits within the municipality of Amstelveen, which offers a full range of services.
WOZ and address data
The WOZ value for this property is not available in the records. Regarding address-level risks, the noise from road traffic is 46 dB Lden, which stays below the norm, and railway noise is 9 dB Lden, also below the norm. Aircraft noise, however, is 49 dB Lden, which exceeds the norm. These are area-level indications, not an inspection of this specific home. The foundation risk indication is elevated, given the home was built in 1959 on peat soil, and the groundwater level is expected to drop towards 2050. Pluvial flooding risk is medium, as is the current and 2050 flood risk. Heat stress is currently low but medium by 2050.
Source
At the time of writing, the home is offered only via Admiraal ERA Makelaardij.
This summary was generated with AI and may contain errors. Always verify the details with the provider.
Features
Details of this home
Transfer
Price
Energy
 Save up to € 400 on your energy billCompare now
Areas and volume
 Insure your home and belongingsGet insured
Layout
Construction
Outdoor space
Frequently asked questions
About Brantwijk 11, Amstelveen
How does the asking price compare to other homes in the neighbourhood?
The asking price of €1,025,000 is 31% above the average asking price in Elsrijk Oost, which is €782,590. The average price per m² in the neighbourhood is €6,393, while this home is listed at €6,138 per m². With a living area of 167 m², it is 48% larger than the neighbourhood average of 113 m².
What is the layout of this terraced house?
The home spans three floors and contains six rooms in total, including five bedrooms and two bathrooms. The living area is 167 m², and the volume is 550 m³. The garden faces west and measures 36 m², with a front garden that is described as low-maintenance.
What is the energy label and what does it mean for costs?
The energy label is B, which is an efficient label. This means the home is reasonably energy-efficient compared to the least efficient labels, so you can expect moderate energy costs. The agent notes that the home has partial double glazing, which contributes to its efficiency.
What are the noise levels around this address?
The noise from road traffic is 46 dB Lden, which stays below the norm. Railway noise is 9 dB Lden, also below the norm. Aircraft noise, however, is 49 dB Lden, which exceeds the norm. These are area-level indications based on public data, not a measurement taken at the property itself.
What is the foundation risk for this home?
The foundation risk indication is elevated. The home was built in 1959 on peat soil, and the groundwater level is expected to drop towards 2050, which can increase risks for wooden foundations. This is an area-level indication from public data, not an inspection of this specific property.
What amenities are within walking distance?
The GP practice Bovenuit is on your doorstep, and the pharmacy is just around the corner. Albert Heijn is a five-minute walk away, with Jumbo and Dirk a couple of streets further. Montessori Kindcentrum Mio Mondo is a five-minute walk for primary education.
How is the public transport connection from this home?
The tram stop Onderuit, served by lines 5, 6, 25 and N84, is just around the corner. Amsterdam Zuid station is about 3.3 km away. The area is very strongly urban with an address density of 3,797 per km², so transport options are plentiful.
What do residents say about living in this area?
Residents of the wider Elsrijk district give their living environment an average score of 8.17, based on 39 reviews. One resident says: "Nice neighbourhood to live in with all amenities nearby and pleasant people." Another adds: "Nice neighbourhood with cosy people and everything nearby!!!!"
What is the flood risk for this property?
The pluvial flooding risk is medium, meaning that at heavy rain there is a moderate chance of water on the street. The current flood risk is also medium, and this remains medium towards 2050. These are area-level indications from the climate impact atlas, not a guarantee for this specific home.