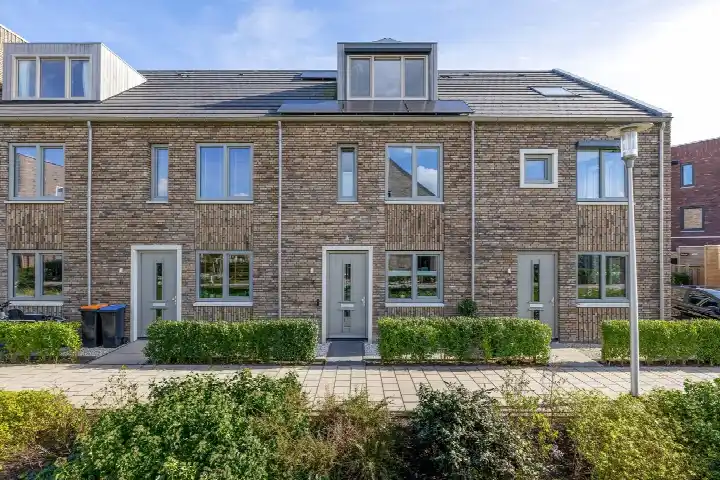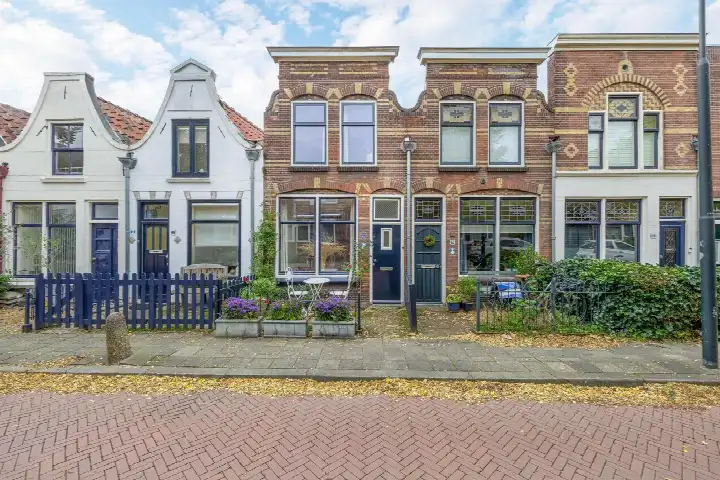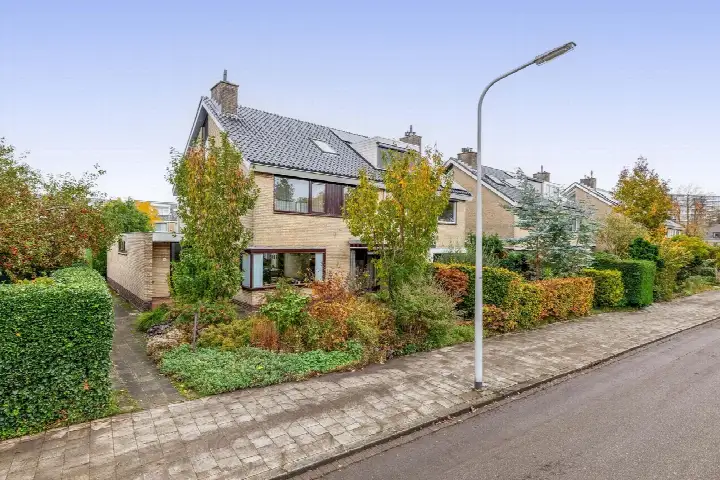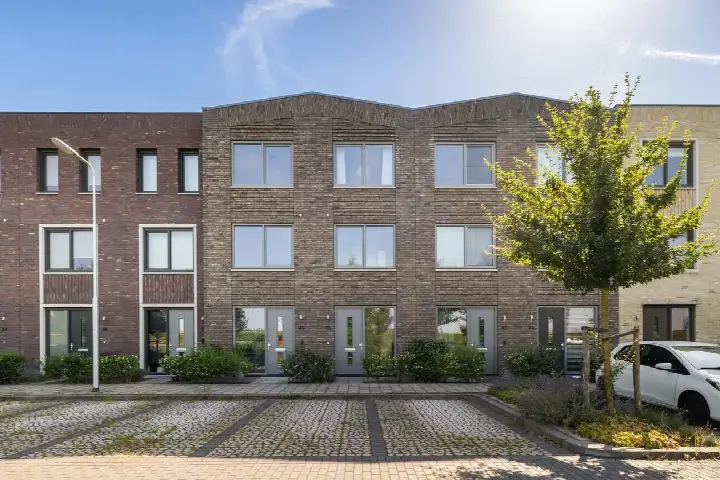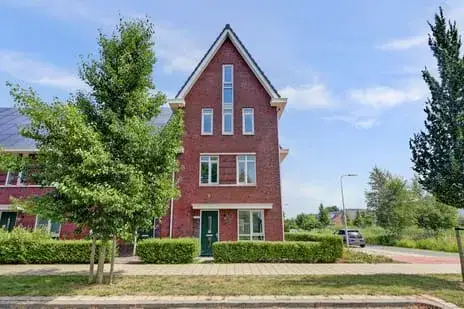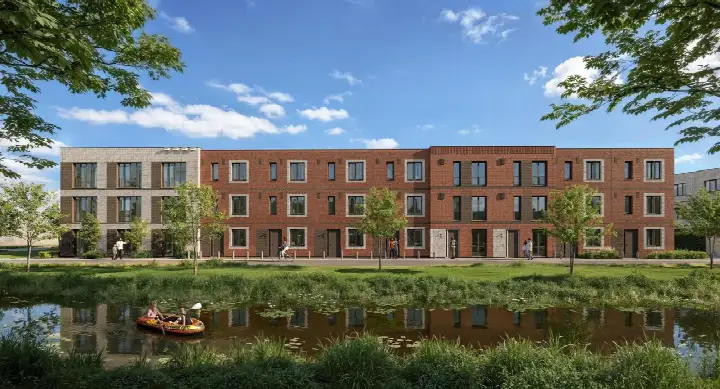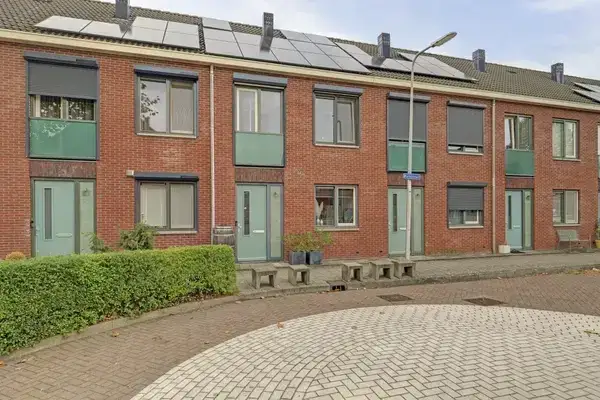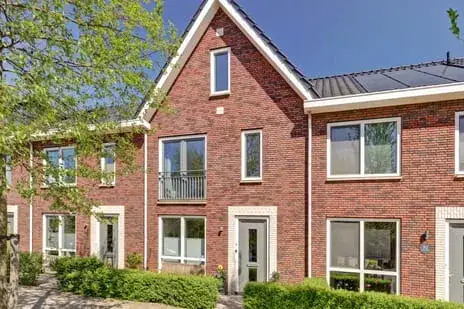
Burgemeester van Dijkesingel 94
Tuinenbuurt · 2809 RD Gouda

A modern home in a quiet corner of Gouda
This terraced house on Burgemeester van Dijkesingel sits in the leafy Westergouwe district, a neighbourhood that feels calm and green. Built in 2020, it had an A+++ energy label, so running costs would be low. At €599,500, the asking price was 29% below the neighbourhood average of €845,600, which made it keen compared to other terraced houses in Gouda. This home has not been online since 17 September 2026.
The Tuinenbuurt neighbourhood
Tuinenbuurt is a quiet, family-oriented part of Gouda. One resident describes it as 'Lovely living in Westergouwe', adding: 'Quiet, green, never going back to our old flat. Too bad there's only one supermarket but hopefully more later.' Based on one review, the neighbourhood scores 7.86 out of 10. CBS figures show that most homes are owner-occupied and three-quarters are single-family houses, so you'll be among similar properties. The Tuinenbuurt neighbourhood has a low urbanity level, meaning it's spacious and not too busy.
Life on the street
For daily shopping, Albert Heijn is just around the corner, and there are Lidl and Hoogvliet a bit further out. The nearest primary school, KC De Ontdekkingsreizigers, is a couple of streets away, while secondary schools are a ten-minute walk or more. A GP is also within a couple of streets away. The area is well served by green spaces, with a park a short walk from the house. The municipality of Gouda offers a good balance of urban amenities and quiet living.
Source and availability
When this home was still on the market, it was listed through several channels, including Boer Makelaardij Midden-Holland B.V. and Boer Makelaardij Midden-Holland.
This summary was generated with AI and may contain errors. Always verify the details with the provider.
Features
Details of this home
Transfer
Price
Energy
 Save up to € 400 on your energy billCompare now
Areas and volume
 Insure your home and belongingsGet insured
Layout
Construction
Outdoor space
Frequently asked questions
About Burgemeester van Dijkesingel 94, Gouda
Was €599,500 a fair price for this home?
The asking price of €599,500 was 29% below the average asking price in the neighbourhood (€845,600) and also below the median of €675,000. Given that the home was modern (2020) with an A+++ label, the price appeared keen compared to other properties in Tuinenbuurt.
What is the energy label and what does it mean?
The energy label is A+++, the highest possible rating. The label is an official registration from EP-Online.
How is the neighbourhood for families?
Tuinenbuurt is family-friendly: 76% of homes are single-family houses, and many households have children. The resident review mentions it's 'quiet, green' and a great place to live. There are primary schools within walking distance and a supermarket just around the corner.
What public transport is available?
The nearest train station is 4.1 km away, so you would need a bike or car to reach it.
How many bedrooms does this home have?
The floor area is 147 m², which typically allows for multiple bedrooms, but the exact layout is not provided.