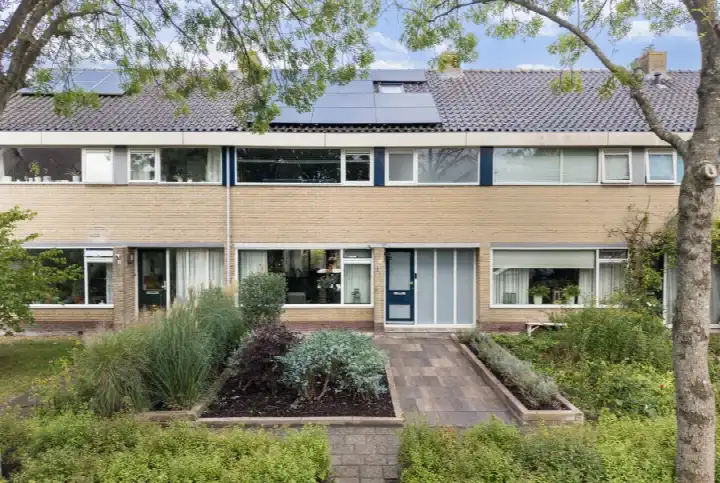
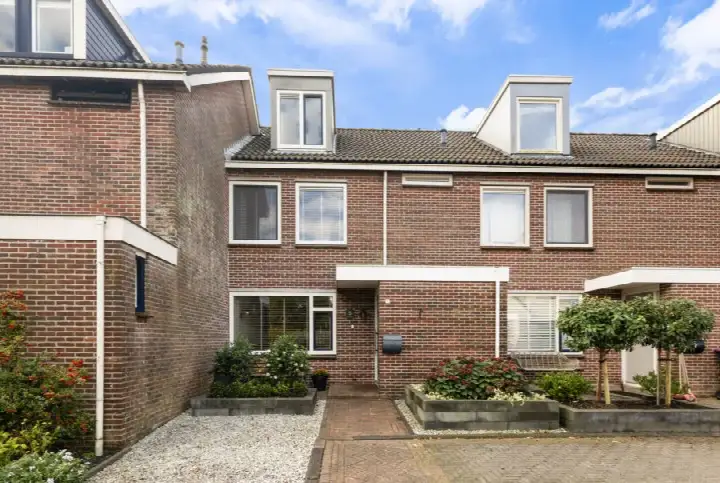
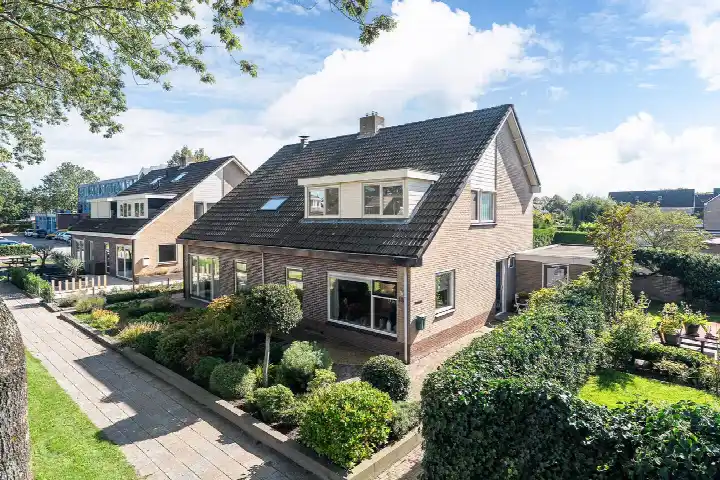
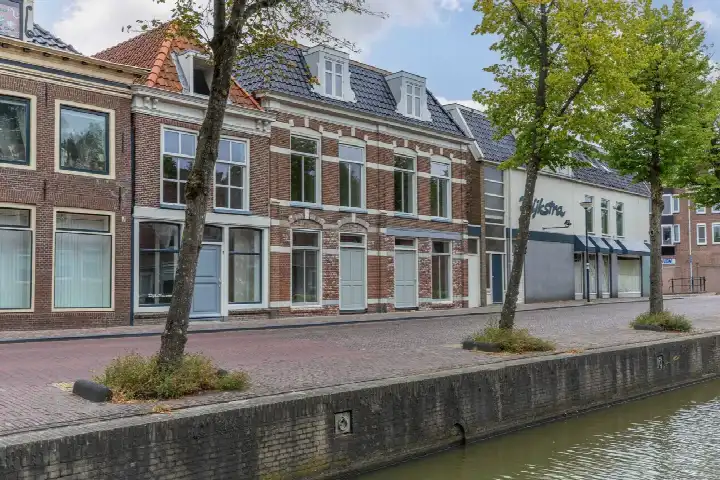
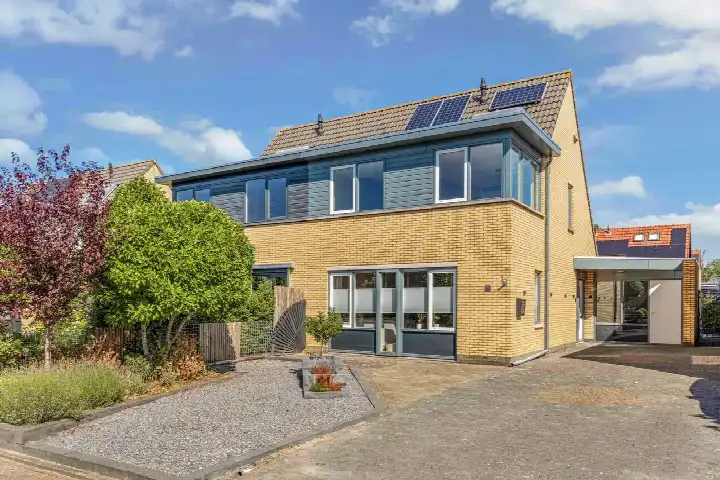
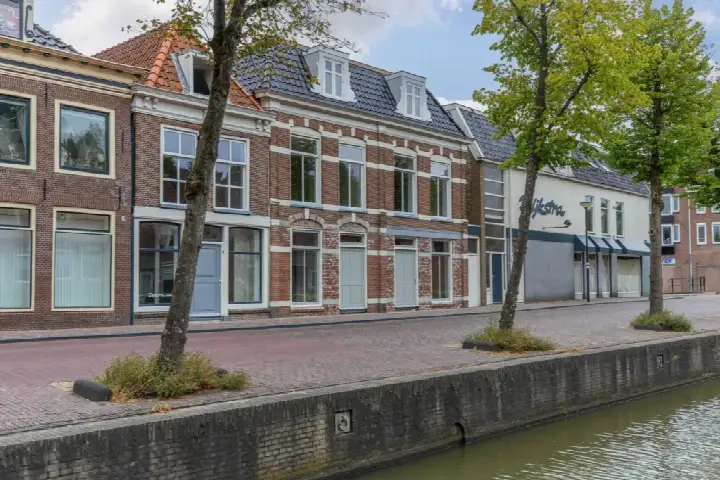
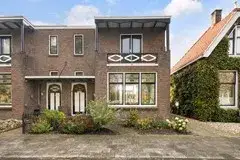
A spacious terraced house in Franeker
This terraced house on C Lelystraat 4 sits in the Franeker Sexbierumerplan neighbourhood, a quiet part of Franeker in the municipality of Waadhoeke. Built in 1979, the home offers a living area of 147 m² according to the agent, while the BAG registration records 193 m². The asking price of €385,000 is on the high side compared with the average asking price of €341,000 for homes currently for sale in this neighbourhood. It is the most expensive of the four homes for sale here right now. For context, terraced houses in Waadhoeke are listed at an average of €2,291 per m², while this home asks €2,619 per m².
Inside the home
The agent describes a six-room layout with five bedrooms and one bathroom spread over three floors, with a volume of 656 m³. The home has a rear garden of 110 m² facing south, accessible via the back alley, plus an attached brick garage. It is freehold, so you own the land outright. According to the agent, the home has roof insulation, HR glazing and wall insulation, and is heated by a conventional boiler. The energy label is C, which means you can expect moderate energy costs.
The Franeker Sexbierumerplan neighbourhood
Residents of the district of Franeker give their living environment an average score of 8.42, based on seven reviews. One resident describes it as "a quiet and safe neighbourhood", while another says: "Quiet surroundings, plenty of choice in schools, nature is fine, unfortunately very little to do for both adults and children." A third resident notes: "Quiet neighbourhood, nice neighbours, unfortunately little to do for children. Accessibility is good, also public transport nearby." The neighbourhood itself has around 1,175 residents, with a mix of ages and household types. For more on the area, see the Franeker Sexbierumerplan neighbourhood.
Amenities and transport
Daily errands are easy from here. The SPAR supermarket is on your doorstep, with Poiesz a couple of streets away and Lidl and Albert Heijn within a ten-minute walk. Primary schools IKC Toermalijn and OBS De Opslach are just around the corner, as is secondary school CSG Anna Maria van Schurman. The GP practice Huisartsenpraktijk Zwager en Siemensma and Service Apotheek De Hertog are both a five-minute walk away. Bus stops at Franeker, Froonacker and Franeker, Hertog van Saxenlaan are nearby, served by lines 35, 75, 97, 197, 891, 892, 893 and 894. The train station in Franeker is about a ten-minute walk. For a broader view of the area, the municipality of Waadhoeke offers more context.
WOZ value and address data
The WOZ value for this home was set at €365,000 on 1 January 2025, and the asking price is 5% above that value. Between 2020 and 2025, the WOZ value rose by 62%, from €225,000 to €365,000. As for the address itself, public risk data indicates that road traffic noise is above the norm at 49 dB Lden, while rail and aircraft noise are below their norms. The foundation risk indication is low, though the soil is clay, which is sensitive to settling. Pluvial flooding at heavy rain is indicated as medium, as is current flood risk, with flood risk for 2050 low. These are area-level indications, not an inspection of this specific home.
Source and agent
At the time of writing, the home is offered via multiple channels, including Germeraad Makelaars and their listings on Funda and Huispedia.
This summary was generated with AI and may contain errors. Always verify the details with the provider.
Features
Details of this home
Transfer
Price
Energy
 Save up to € 400 on your energy billCompare now
Areas and volume
Layout
Construction
Outdoor space
The WOZ value is set annually by the municipality with 1 January as its reference date, and therefore lags the market by about a year. It is an estimated market value, not a sale price.
Frequently asked questions
About C Lelystraat 4, Franeker
How does the asking price compare with the WOZ value?
The asking price of €385,000 is 5% above the WOZ value of €365,000, which was set on 1 January 2025. The WOZ value is the municipal valuation for tax purposes, not the current market value. The price is also on the high side compared with the average asking price of €341,000 for homes currently for sale in this neighbourhood.
What is the layout of this terraced house?
According to the agent, the home has six rooms, including five bedrooms and one bathroom, spread over three floors. The total volume is 656 m³. The living area is listed as 147 m² by the agent, while the BAG registration records 193 m². The plot is 301 m² according to the agent, while the BAG registration gives 256 m².
What is the energy label and what does it mean?
The energy label is C. This is a mid-range label, so you can expect moderate energy costs for heating and electricity. The agent also mentions roof insulation, HR glazing and wall insulation, which can help keep energy use down. The label itself does not tell you about the condition of the home, only its energy performance.
What is the foundation risk for this address?
The foundation risk indication for this address is low, according to public risk data. The soil is clay, which is sensitive to settling, but the risk level is still low. This is an area-level indication based on public data, not an inspection of this specific home. No further details are available in the listing.
What are the noise levels like at this address?
Public risk data shows that road traffic noise at this address is 49 dB Lden, which is above the Dutch noise norm. Rail noise is 7 dB Lden and aircraft noise is 40 dB Lden, both below their respective norms. These figures are area-level indications from 2022 and 2023, not measurements taken at the property itself.
What supermarkets are nearby?
The nearest supermarket is SPAR, just around the corner at about 231 metres. Poiesz is about 872 metres away, and Lidl and Albert Heijn are both within about 1.2 kilometres. There are six supermarkets within five kilometres, so you have plenty of choice for daily groceries.
Which schools are close to this home?
Primary schools IKC Toermalijn and OBS De Opslach are both within a couple of streets away, at about 115 and 201 metres respectively. Secondary schools CSG Anna Maria van Schurman and Simon Vestdijk regionale scholengemeenschap are also nearby, at about 107 and 206 metres. There are 12 schools within five kilometres in total.
How is the public transport connection?
The nearest bus stop is Franeker, Froonacker, about 188 metres away, served by lines 35, 75, 97, 891, 892, 893 and 894. Another stop, Franeker, Hertog van Saxenlaan, is about 294 metres away with additional line 197. The train station in Franeker is about 1.6 kilometres away, roughly a ten-minute walk.
What do residents say about living in this district?
Residents of the district of Franeker give their living environment an average score of 8.42, based on seven reviews. One resident calls it "a quiet and safe neighbourhood", while another mentions "quiet surroundings, plenty of choice in schools, nature is fine, unfortunately very little to do for both adults and children." These reviews describe the wider district, not just this specific neighbourhood.
Is there a garden and garage?
Yes, the home has a rear garden of 110 m² facing south, which is accessible via the back alley. There is also an attached brick garage. The garden and garage are mentioned in the agent's description, so you can expect outdoor space and parking or storage options.