Catharina van Clevelaan 4
Randwijck West, Amstelveen
 Area
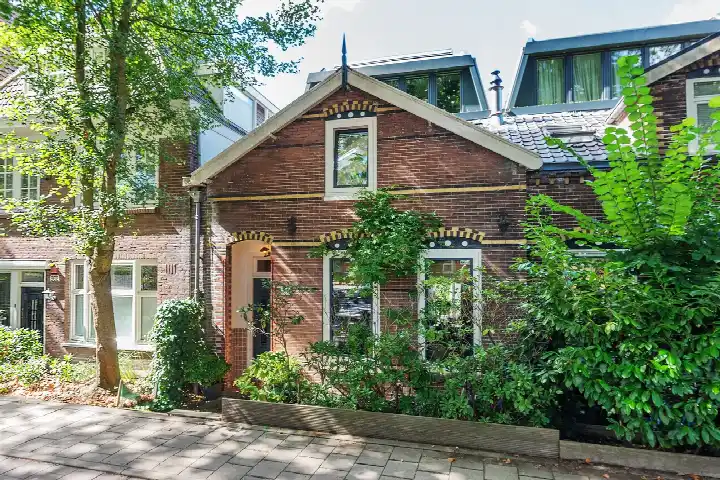
AreaA 1926 terraced house in Randwijck West
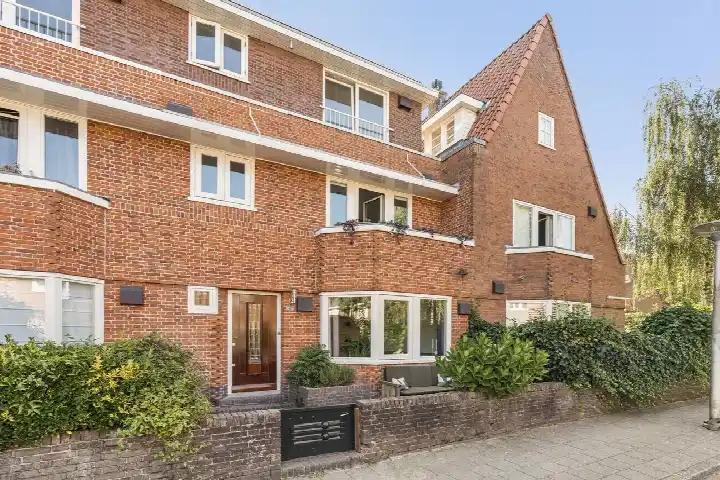
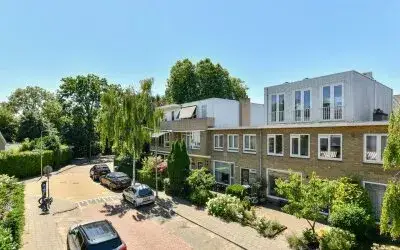
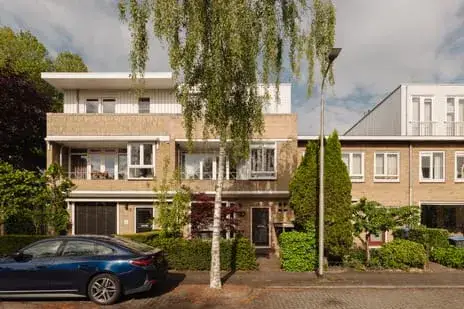
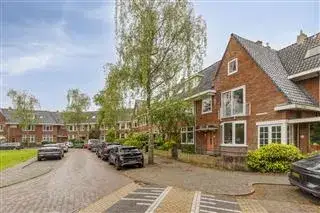
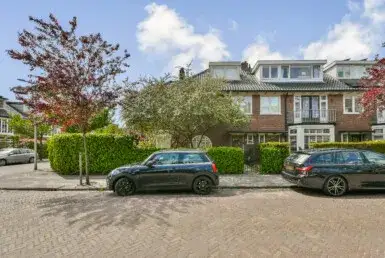
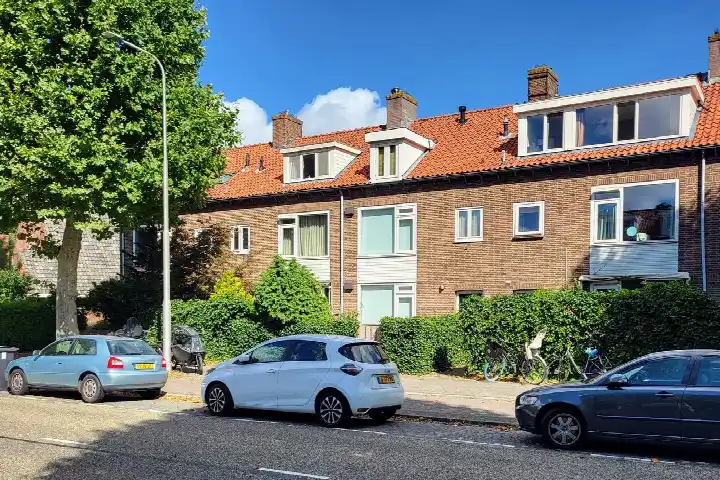
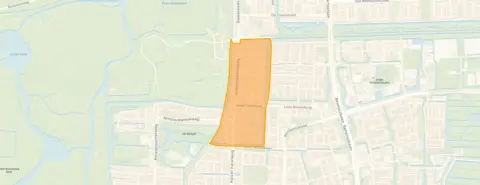
Randwijck West is a leafy, established part of Amstelveen, and this 1926 terraced house sits on Catharina van Clevelaan, a quiet residential street. With 2310 residents, the neighbourhood has a calm, family-oriented feel, and the address density of 2322 per square kilometre marks it as strongly urban. The asking price of €1,175,000 is 28% below the neighbourhood average asking price of €1,622,389, which puts it on the low side for the area. For context, [terraced houses in Amstelveen]( /koopwoningen/amstelveen/tussenwoningen/) typically sell in a range that makes this home a notable entry point.
The home itself
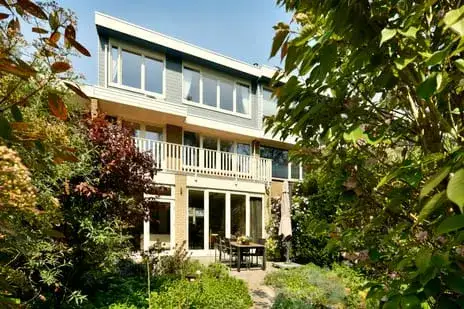
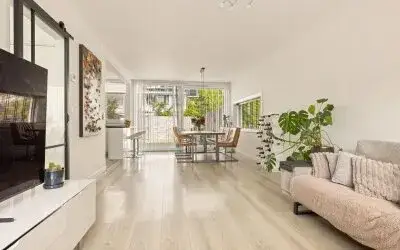
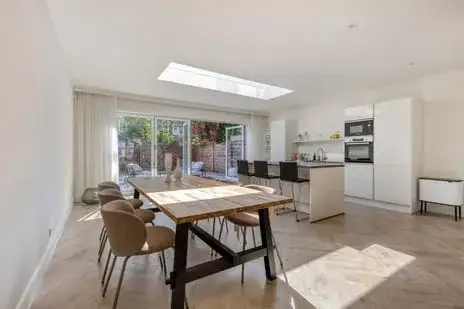
According to the agent, this terraced house offers 7 rooms, including 5 bedrooms and 2 bathrooms, with a volume of 396 cubic metres. The living area is listed at 154 square metres by the agent, while the BAG registration records 164 square metres. The plot measures 139 square metres in both the agent's listing and the BAG registration. The home dates from 1926 and carries an energy label A, which is an efficient label, so expect relatively modest energy costs.
Life in Randwijck West
Residents across the municipality of Amstelveen give their living environment an average score of 7.95, based on 57 reviews. One resident says: "I have never had any problems in the neighbourhood and hardly any nuisance." Another adds: "Nice neighbourhood to live in with all amenities nearby and pleasant people." The neighbourhood itself has a mix of households, with 45% containing children and 30% single-person households. Around 82% of the homes are single-family houses, and 83% are owner-occupied, which gives the area a settled, stable character. [The Randwijck West neighbourhood]( /buurt/randwijck-west-amstelveen/) is one where people tend to stay.
Amenities and transport
The daily routine is well served here. The St. Jozefschool is just around the corner, and the Roelof Venema School is a five-minute walk away. For groceries, the Albert Heijn is a five-minute walk, with a Jumbo and an Aldi a couple of streets further. The GP practice Huisartsenpraktijk Randwijck is a five-minute walk, and the Boots Apotheek Zwaansvliet is just beyond that. Bus stops at Kalfjeslaan and Graaf Florislaan are within a few minutes' walk, served by lines 178, 257, 357, 578, N47 and N57. Amsterdam Zuid station is about 2.3 kilometres away, and [the municipality of Amstelveen]( /gemeente/amstelveen/) offers further connections.
WOZ and address data
The WOZ value for this home is not stated in the available data. At the address level, public risk data indicates that road traffic noise is 63 dB Lden, above the noise standard, and aircraft noise is 60 dB Lden, also above the standard, while railway noise at 32 dB Lden stays within the norm. These are area-level indications, not an inspection of this specific home. The foundation risk indication is elevated, based on the 1926 construction on clay soil, with a note that 3% of properties in this postcode area have an elevated risk of pile rot. Pluvial flooding at heavy rain is indicated as medium, while flood risk is low now and in 2050, and heat stress is low now but medium by 2050. Again, these are area-level indications.
Source
At the time of writing the home is offered only via MAKELAAR BERT.
This summary was generated with AI and may contain errors. Always verify the details with the provider.
Features
Details of this home
Transfer
Price
Energy
 Save up to € 400 on your energy billCompare now
Areas and volume
 Insure your home and belongingsGet insured
Layout
Construction
Outdoor space
The WOZ value is set annually by the municipality with 1 January as its reference date, and therefore lags the market by about a year. It is an estimated market value, not a sale price.
Frequently asked questions
About Catharina van Clevelaan 4, Amstelveen
What is the asking price for this terraced house in Randwijck West?
The asking price is €1,175,000. This is 28% below the neighbourhood average asking price of €1,622,389. The price per square metre, based on the agent's living area of 154 square metres, is €7,630. The neighbourhood median asking price is €1,022,500, so this home sits above that figure but well below the average.
How many rooms and bedrooms does this home have?
According to the agent, the home has 7 rooms, including 5 bedrooms and 2 bathrooms. The volume is 396 cubic metres. The living area is listed as 154 square metres by the agent, while the BAG registration records 164 square metres. The plot measures 139 square metres in both sources.
What is the energy label and what does it mean for costs?
The home has an energy label A, which is an efficient label. This means you can expect relatively modest energy costs compared to less efficient labels. The home was built in 1926, and the label reflects its current energy performance. No specific insulation features are stated in the listing.
What is the WOZ value of this property?
The WOZ value is not stated in the available data. The WOZ value is the municipal valuation used for tax purposes, and it is not part of the listing information provided here. Without this figure, it is not possible to compare the asking price to the official municipal valuation.
What are the noise levels around this address?
Public risk data indicates that road traffic noise at the address is 63 dB Lden, which is above the noise standard. Aircraft noise is 60 dB Lden, also above the standard. Railway noise is 32 dB Lden, which stays within the norm. These are area-level indications based on public data, not measurements taken at the property itself.
What is the foundation risk for this home?
The foundation risk indication is elevated, according to public area-level data. The home was built in 1926 on clay soil, which may mean wooden piles or a shallow foundation. In this postcode area, 3% of properties have an elevated risk of pile rot, and the groundwater level is expected to drop towards 2050, which can increase risk for wooden foundations. This is an area-level indication, not an inspection of this specific home.
What is the flood and heat stress risk at this address?
Pluvial flooding at heavy rain is indicated as medium. Flood risk is low both now and in 2050. Heat stress is low currently but is expected to be medium by 2050. These are area-level indications from public climate data, not an assessment of this specific property. They describe the broader area around the address.
Which supermarkets are near this home?
The nearest supermarket is the Albert Heijn at 594 metres, about a five-minute walk. A Jumbo is at 752 metres and an Aldi at 778 metres, both within a ten-minute walk. A second Jumbo is at 883 metres and a Lidl at 1,115 metres. In total, there are 79 supermarkets within five kilometres of the address.
Which schools are close to this property?
The nearest primary school is the St. Jozefschool at 264 metres, just around the corner. The Roelof Venema School is at 564 metres, about a five-minute walk. For secondary education, CSB Amsterdam is at 763 metres and De Apollo at 785 metres. There are 119 schools within five kilometres of the address.
What public transport options are available nearby?
The nearest bus stop is Amsterdam, Kalfjeslaan at 261 metres, served by lines 178, 257, 357, 578, N47 and N57. Amstelveen, Graaf Florislaan is at 422 metres with lines 178, 257, 357, N47 and N57. The nearest train station is Amsterdam Zuid at 2,327 metres, about 2.3 kilometres away.
How do residents rate living in this area?
Residents across the municipality of Amstelveen give their living environment an average score of 7.95, based on 57 reviews. One resident says: "I have never had any problems in the neighbourhood and hardly any nuisance." Another says: "Nice neighbourhood to live in with all amenities nearby and pleasant people." These reviews describe the municipality as a whole, not specifically Randwijck West.
What is the neighbourhood like in terms of demographics?
Randwijck West has 2,310 residents. The average household size is 2.5 people. Around 45% of households have children, while 30% are single-person households. The age distribution is fairly even, with 21% under 15 and 15% aged 65 or over. Of the 847 homes in the neighbourhood, 82% are single-family houses and 83% are owner-occupied.