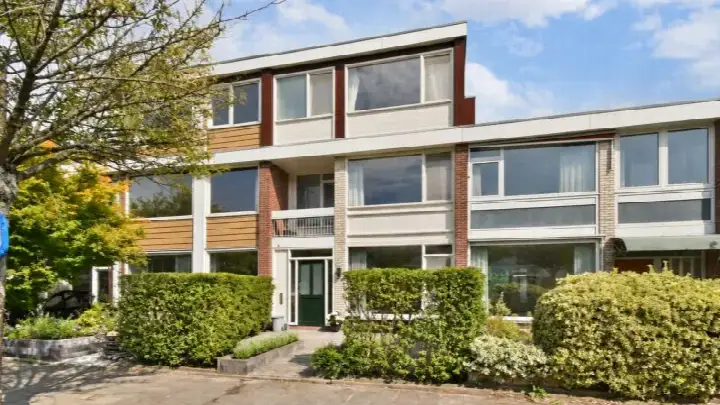
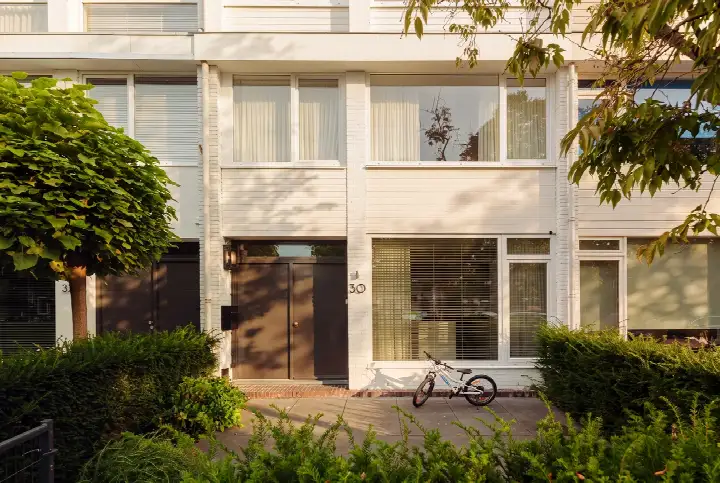
A spacious family home in Buitenveldert-Zuidwest
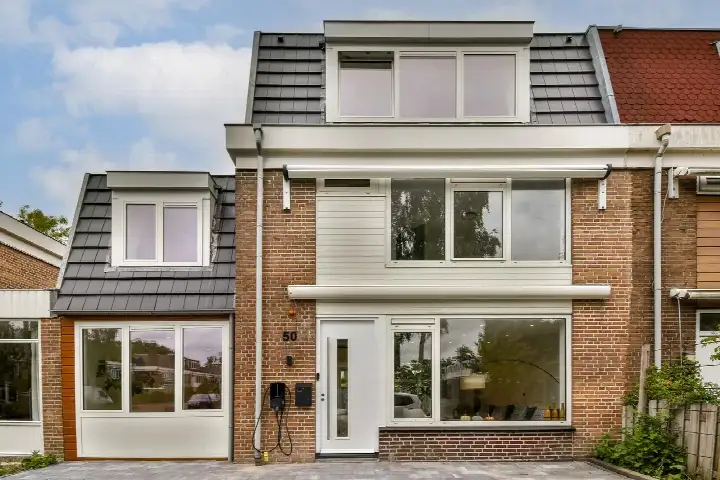
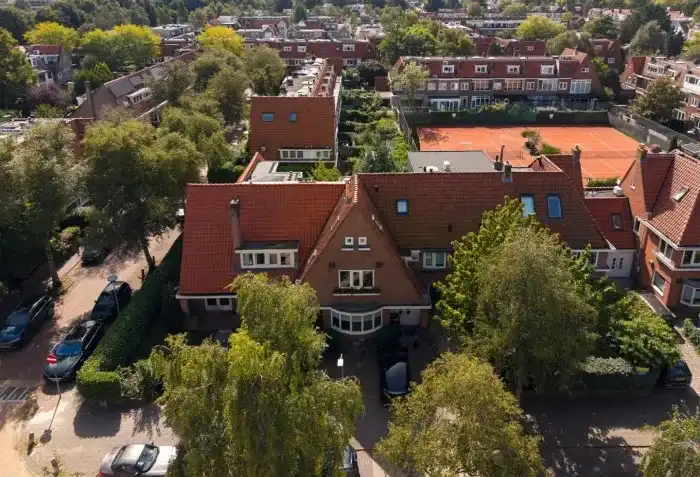
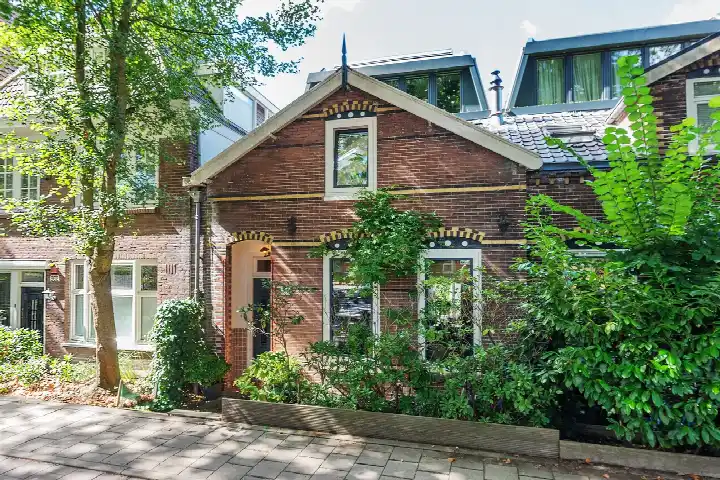
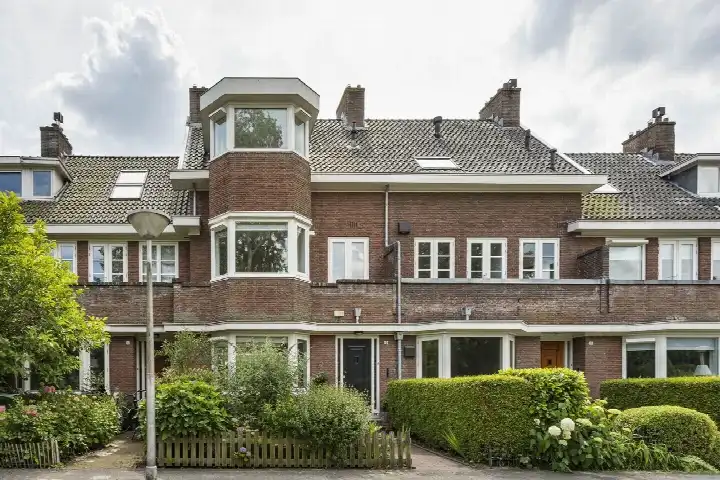
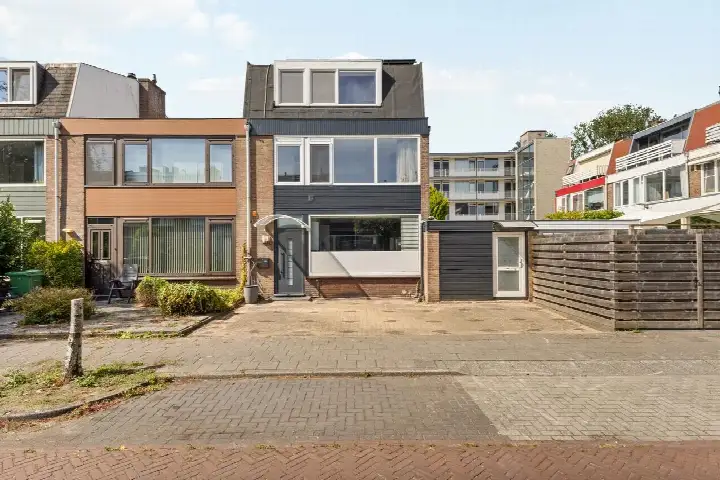
This terraced house on Wallestein 61 sits in a quiet residential street in Buitenveldert-Zuidwest, a calm and green part of Amsterdam. The asking price is €1,400,000. According to the agent, the living area is 182 m², which is 49% larger than the neighbourhood average of 122 m². The home was built in 1961 and has an energy label A. For a sense of what this price buys you, it helps to look at other [terraced houses in Amsterdam]( /koopwoningen/amsterdam/tussenwoningen/).
The home itself
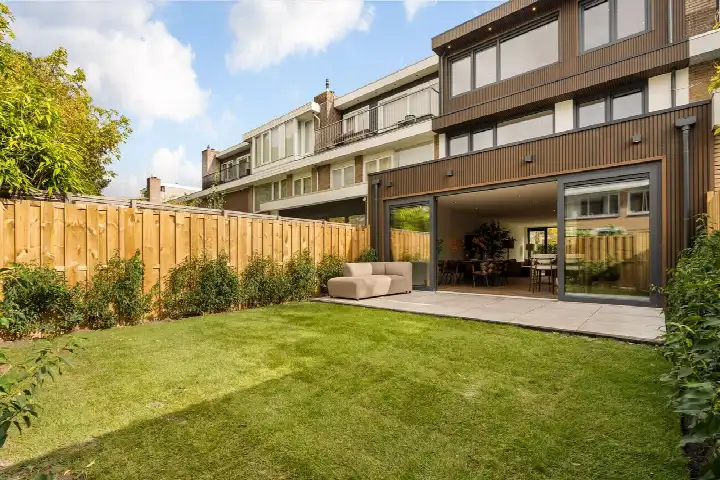
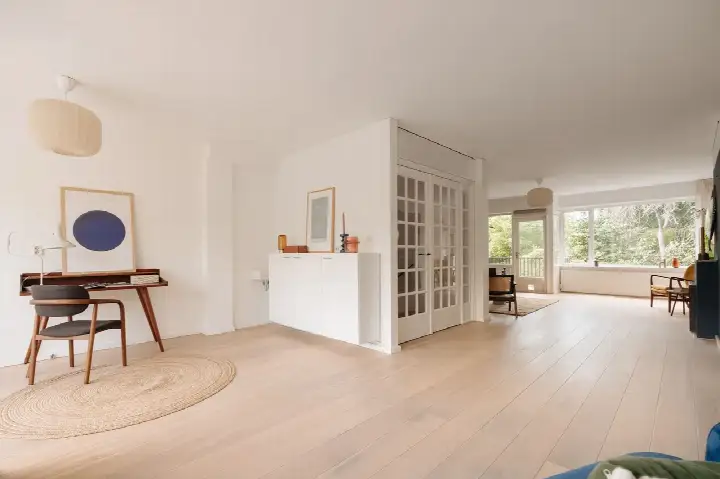
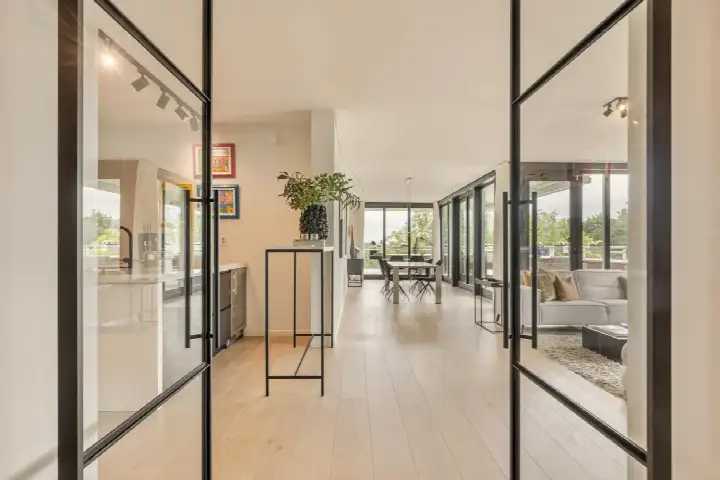
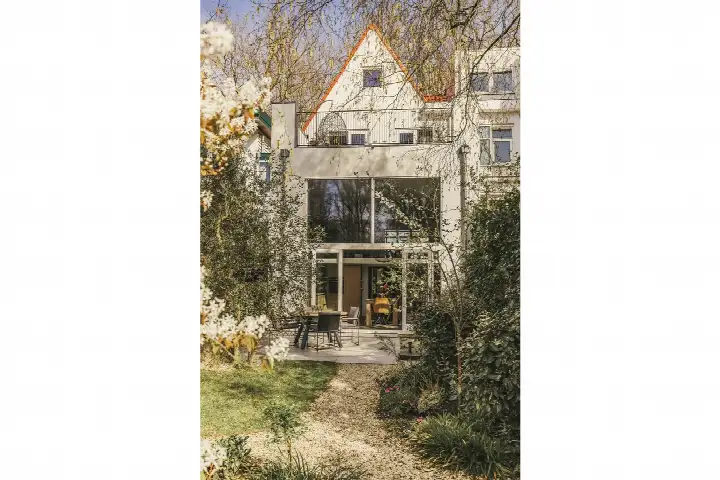
The agent describes this as a single-family terraced house with seven rooms, six bedrooms and two bathrooms spread over three floors. The total volume is 621 m³. There is a rear garden of 58 m² facing east, a front garden, a roof terrace and a balcony. The property is held under municipal ground lease, with the lease ending on 16 October 2034, at an annual fee of €154.28. According to the agent, the home has double glazing, HR glazing and is fully insulated, and it is heated by a combination boiler with partial underfloor heating. The BAG registration lists the living area as 184 m², while the agent lists 182 m².
The Buitenveldert-Zuidwest neighbourhood
Residents across the municipality of Amsterdam give their living environment an average score of 7.38, based on 258 reviews. One resident says: "Lots of amenities around, parks, shopping areas, bars, daycares etc." Another describes the area as "calm, safe and green", noting that it has changed a lot in recent years and now attracts younger residents and families. A third resident mentions the many trees that provide cooling and relaxation, and the easy access by metro line 54. The neighbourhood itself counts around 4,530 inhabitants, with a relatively large share of residents aged 65 and over. For more context, you can read about [the Buitenveldert-Zuidwest neighbourhood]( /buurt/buitenveldert-zuidwest-amsterdam/).
Amenities and transport
Daily errands are easy from here. The Jumbo supermarket is just around the corner, with an Aldi a couple of streets away and an Albert Heijn within a ten-minute walk. The nearest pharmacy, Boots Apotheek Zwaansvliet, is on your doorstep, and the GP practice Huisartsenpraktijk Randwijck is a couple of streets away. For secondary education, De Apollo and CSB Amsterdam are both just around the corner, and primary school St. Jozefschool is a five-minute walk. Bus line 463 stops at Noordhollandstraat on your doorstep, and the tram stop Van Boshuizenstraat, served by lines 5, 6, 25, 463 and N84, is a couple of streets away. Amsterdam Zuid station is about a ten-minute walk. The area is part of [the municipality of Amsterdam]( /gemeente/amsterdam/).
WOZ and address data
No WOZ value is available for this property, so no comparison with the asking price can be made. The address-level risk data, based on public sources such as the Atlas Leefomgeving and the Klimaateffectatlas, gives an indication for the area rather than an inspection of this specific home. The noise level from road traffic is 48 dB Lden, which stays below the noise standard, and railway noise is 33 dB Lden, also below the standard. Aircraft noise, however, is 55 dB Lden, which exceeds the standard. The foundation risk indication is medium, partly because the home was built in 1961 on clay soil, which may mean wooden piles or a shallow foundation. The risk of pluvial flooding at heavy rain is low, as is the current flood risk and the flood risk for 2050. Heat stress is currently low, but is expected to become medium by 2050.
Source and agent
At the time of writing, the home is offered via multiple channels, including Housing Experts on Funda, Pararius and Huispedia. The listing is from Housing Experts.
This summary was generated with AI and may contain errors. Always verify the details with the provider.
Features
Details of this home
Transfer
Price
Energy
 Save up to € 400 on your energy billCompare now
Areas and volume
Layout
Construction
Outdoor space
Frequently asked questions
About Wallestein 61, Amsterdam
How does the asking price compare with other homes in the neighbourhood?
The asking price of €1,400,000 is 60% above the average asking price of €876,581 for homes in Buitenveldert-Zuidwest. The average asking price per square metre in the neighbourhood is €7,475, while this home is listed at €7,692 per square metre based on the agent's living area of 182 m². These figures are provided for context.
What is the layout of this terraced house?
According to the agent, this is a single-family terraced house with seven rooms, six bedrooms and two bathrooms spread over three floors. The total volume is 621 m³. There is a rear garden of 58 m² facing east, a front garden, a roof terrace and a balcony. The home is heated by a combination boiler with partial underfloor heating, and the agent states it has double glazing, HR glazing and is fully insulated.
What is the WOZ value of this property?
The WOZ value is the municipal valuation used for taxes, and it is not available for this property in the data we have. Without it, no comparison between the asking price and the WOZ value can be made.
What is the foundation risk for this home?
The foundation risk indication for this address is medium, based on area-level data from public sources such as the KCAF. The home was built in 1961 on clay soil, which may mean wooden piles or a shallow foundation. This is an indication for the area, not an inspection of this specific home. The risk of pluvial flooding at heavy rain is low, as is the current flood risk and the flood risk for 2050.
What amenities are within walking distance?
The Jumbo supermarket is just around the corner, with an Aldi a couple of streets away and an Albert Heijn within a ten-minute walk. The nearest pharmacy, Boots Apotheek Zwaansvliet, is on your doorstep, and the GP practice Huisartsenpraktijk Randwijck is a couple of streets away. For secondary education, De Apollo and CSB Amsterdam are both just around the corner, and primary school St. Jozefschool is a five-minute walk.
What public transport options are available near Wallestein 61?
Bus line 463 stops at Noordhollandstraat on your doorstep, and the tram stop Van Boshuizenstraat, served by lines 5, 6, 25, 463 and N84, is a couple of streets away. Amsterdam Zuid station is about a ten-minute walk. The nearest train station is Amsterdam Zuid, at a distance of 1.7 km.
What do residents say about living in this area?
Residents across the municipality of Amsterdam give their living environment an average score of 7.38, based on 258 reviews. One resident says: "Lots of amenities around, parks, shopping areas, bars, daycares etc." Another describes the area as "calm, safe and green", noting that it has changed a lot in recent years and now attracts younger residents and families. A third resident mentions the many trees that provide cooling and relaxation.
How is the property held in terms of ownership?
The property is held under municipal ground lease, with the lease ending on 16 October 2034. The annual ground lease fee is €154.28. This means the land is not owned outright but leased from the municipality, with the lease running for a fixed term.
What is the energy label of this home?
The energy label is A, which is an efficient label. According to the agent, the home has double glazing, HR glazing and is fully insulated. The home is heated by a combination boiler with partial underfloor heating. The energy label is a measure of the energy performance of the home, and label A indicates a high level of energy efficiency.
Why are there no property details in this listing?
The listing does include property details such as the number of rooms, bedrooms, bathrooms, floor area, garden, balcony and insulation. However, some details are not stated, such as the WOZ value. The absence of the WOZ value means no comparison with the asking price can be made.