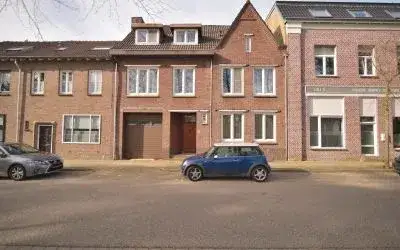
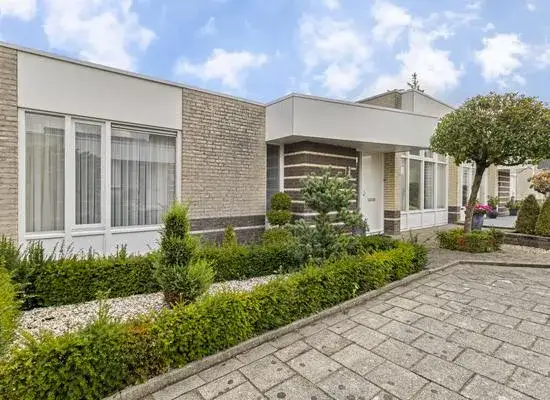
Dautzenbergstraat 21
Heerlen-Centrum, Heerlen
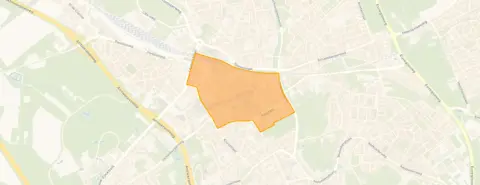 Area
AreaA striking home in the heart of Heerlen
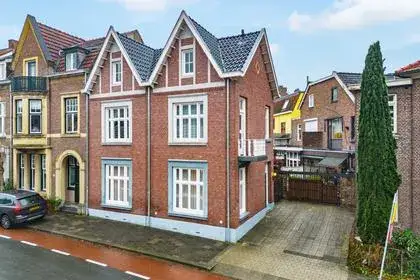
This terraced house on Dautzenbergstraat 21 sits in Heerlen-Centrum, a lively part of town where the streets are always busy and the amenities are close at hand. With an asking price of €439,000, the home is priced well above the average asking price of €250,969 for homes in the neighbourhood, so it is on the high side. The property is one of the [terraced houses in Heerlen] currently on the market.
Inside the home
Built in 1980, this home offers 7 rooms, including 3 bedrooms, spread over 2 floors. The agent lists the living area at 240 m², while the BAG registration records 378 m². The property has a volume of 550 m³ and carries an energy label A+, which is an efficient label. According to the agent, the home is a bovenwoning, meaning it occupies the upper floors of the building.
Life in Heerlen-Centrum
Heerlen-Centrum is a dense, urban neighbourhood with a real mix of people and activity. Residents across [the municipality of Heerlen] give their living environment an average score of 6.82, based on 36 reviews. One resident describes it as a "fijne buurt" with a close community and a calm atmosphere. Another resident mentions the mix of cultured and antisocial people, the limited parking, and the ongoing renovation and greening efforts in the area. The neighbourhood has a high proportion of single-person households, with 74% of households being one-person.
Amenities and transport
Daily errands are easy from this address. The Jumbo, Jan Linders and Albert Heijn supermarkets are all just around the corner, within a five-minute walk. Basisschool Eikenderveld is a ten-minute walk away, and the nearest GP practice, Huisartspraktijk Willemstraat, is just around the corner. The pharmacy, BENU Apotheek Bongerd Heerlen, is on your doorstep. For public transport, the bus stop Heerlen, Station Heerlen is just around the corner with many lines, and Heerlen train station is a five-minute walk. The address-level risk data from public sources indicates that road traffic noise is 39 dB Lden, rail noise 28 dB Lden and aircraft noise 39 dB Lden, all below the noise standards. The foundation risk indication is low, though 83% of properties in this postcode area were built before 1970. The soil type is sand. For climate, pluvial flooding at heavy rain is elevated, while flood risk is low now and in 2050. Heat stress is medium now and elevated by 2050. These are area-level indications, not an inspection of this specific home.
Source and agent
At the time of writing, the home is offered via multiple channels, including Aelmans Woningmakelaars Voerendaal and their listing on Funda.
This summary was generated with AI and may contain errors. Always verify the details with the provider.
Features
Details of this home
Transfer
Price

Areas and volume
 Insure your home and belongingsGet insured
Layout
Construction
Frequently asked questions
About Dautzenbergstraat 21, Heerlen
What is the asking price for this home?
The asking price for the terraced house at Dautzenbergstraat 21 is €439,000. This is 75% above the average asking price of €250,969 for homes in the neighbourhood. The price per square metre, based on the agent's listed living area of 240 m², is €1,829.
How many rooms and bedrooms does the home have?
According to the agent, the home has 7 rooms, including 3 bedrooms, spread over 2 floors. The property has a volume of 550 m³. The agent lists the living area at 240 m², while the BAG registration records 378 m². The home is described as a bovenwoning, meaning it occupies the upper floors of the building.
What is the energy label of this home?
The home carries an energy label A+, which is an efficient label. This is notable because only 5.6% of the homes currently for sale in the neighbourhood have an A+ label. The home was built in 1980.
What is the WOZ value of this home?
The WOZ value is the municipal valuation used for tax purposes, and it is not always included in the listing information.
What are the noise levels around this address?
The address-level risk data indicates that road traffic noise is 39 dB Lden, rail noise is 28 dB Lden, and aircraft noise is 39 dB Lden. All of these are below the applicable noise standards. These are area-level indications based on public data, not measurements taken at the property itself.
What is the foundation risk for this property?
The foundation risk indication for this address is low. The soil type is sand. However, 83% of properties in this postcode area were built before 1970, which is a factor in the risk assessment. This is an area-level indication from public data, not an inspection of this specific home.
What supermarkets are near this home?
There are several supermarkets within a short walk of the home. The Jumbo is about 493 metres away, Jan Linders about 513 metres, and Albert Heijn about 528 metres. All are within a five-minute walk, making daily grocery shopping convenient.
How close is the nearest school?
The nearest school is SO De Pyler, a secondary special education school, about 601 metres away. Basisschool Eikenderveld, a primary school, is about 670 metres away. There are also several secondary schools within a ten-minute walk, including the Katholieke School voor Pro and the VWO of Bernardinuscollege.
What public transport options are available?
The bus stop Heerlen, Station Heerlen is about 319 metres away, with many bus lines including 1, 2, 3, 4, 5, 6, 7, 8, 10, 40, 43, 44, 52, 55, 321, 322, 601, 603, 606, 611, 643, 655 and 658. Heerlen train station is about 397 metres away, a five-minute walk.
What is the neighbourhood like?
Heerlen-Centrum is a very urban neighbourhood with a high density of addresses. Residents across the municipality give their living environment an average score of 6.82 out of 10, based on 36 reviews. One resident describes it as a pleasant, calm neighbourhood with a close community, while another notes a mix of cultured and antisocial people and limited parking. The area is undergoing renovation and greening efforts.
How does the living area compare to other homes in the neighbourhood?
The agent lists the living area at 240 m², which is 158% larger than the neighbourhood average of 93 m². The BAG registration records an even larger area of 378 m². This makes the home considerably more spacious than most properties in Heerlen-Centrum.
Why are there no property details in this listing?
The listing does not state the WOZ value. The agent does provide details on rooms, bedrooms, floors, volume and the property subtype. The energy label and year of construction are also included.