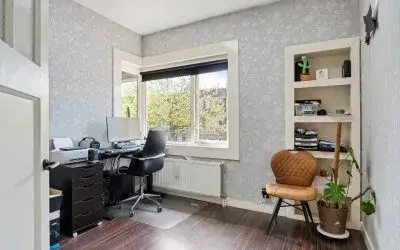
De Genestetstraat 9
Bovenveen midden, Leidschendam-Voorburg
 Area
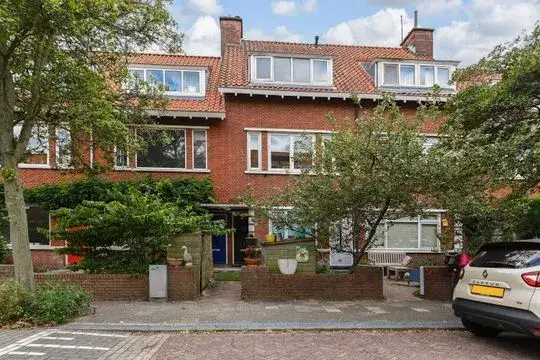
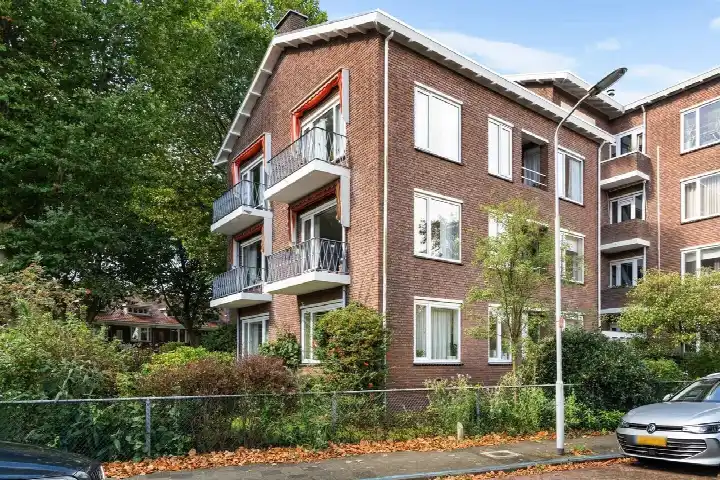
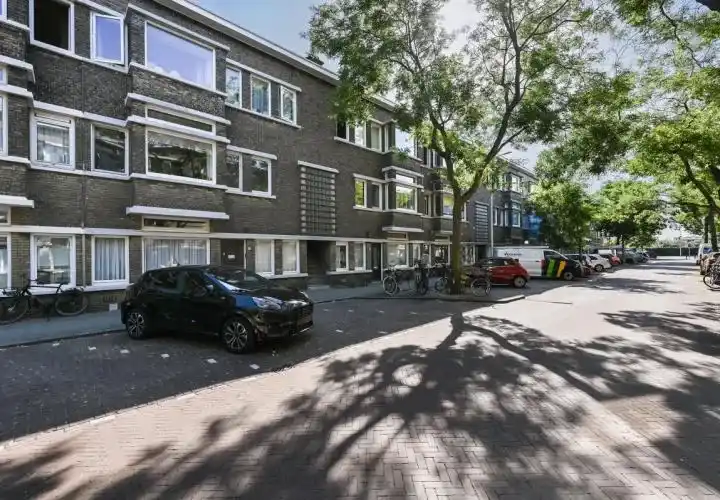
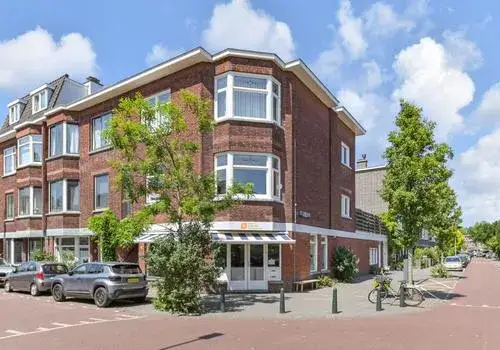
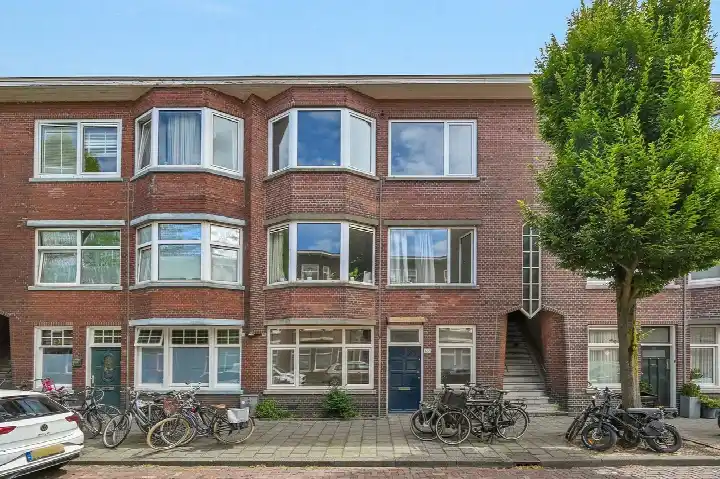
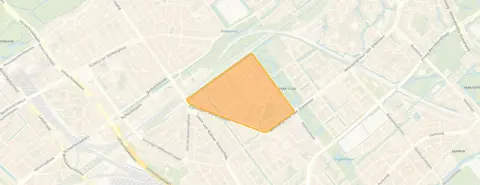
AreaA classic terraced house in Bovenveen midden
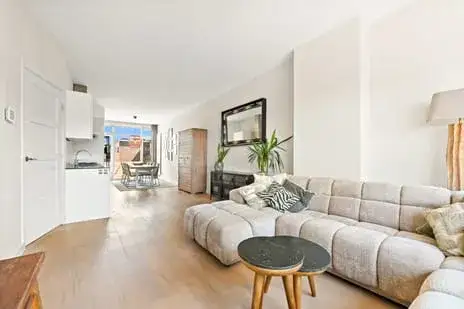
De Genestetstraat 9 is a terraced house from 1954, sitting on a quiet road in a residential area of Voorburg. The home is part of Bovenveen midden, a neighbourhood with a mix of ages and household types. With an asking price of €439,000, the price per square metre comes to €6,014 based on the agent's floor area of 73 m². That puts this home on the high side compared with the average of €4,911 per m² for terraced houses in Leidschendam-Voorburg.
The home itself
According to the agent, this is a single-family terraced house with five rooms, three bedrooms and one bathroom spread over three floors. The living area is listed as 73 m² by the agent, while the BAG registration records 89 m². The plot measures 132 m². The home has a front and back garden, with the back garden facing southwest and accessible via the back alley. It is offered in full ownership, and the agent notes cavity wall insulation. The energy label is F, which is the least efficient label, so expect higher energy costs.
Life in Bovenveen midden
Bovenveen midden is home to around 4,215 people, many of them living alone. Residents of the municipality of Leidschendam-Voorburg give their living environment an average score of 7.27, based on 28 reviews. Some residents are positive: "It's a very soothing neighbourhood with friendly people," one says, while another calls it a "cosy neighbourhood with many lovely neighbours." A different resident, however, describes feeling unsafe in the park. The reviews reflect a range of experiences, so it is worth reading them for yourself. For more context, have a look at the Bovenveen midden neighbourhood.
Amenities and transport
The daily essentials are close by. The GP practice Huisartsenpraktijk Tuinenburg, MC de Groene Loper is just around the corner, and the Service Apotheek Savalle is a couple of streets away. For groceries, Aldi, Jumbo and Albert Heijn are all within a five-minute walk. The tram stops Bruijnings Ingenhoeslaan and Mgr. van Steelaan are a couple of streets away, served by lines 2 and 23. The nearest train station, Den Haag Laan v NOI, is a ten-minute walk. The municipality of Leidschendam-Voorburg offers a range of amenities nearby, as you can see on the municipality of Leidschendam-Voorburg page.
WOZ and address data
No WOZ value is available for this home. The address-level risk data from public sources indicates a medium foundation risk, as the home was built before 1970 and 96% of properties in this postcode area date from before that year. This is an area-level indication, not an inspection of this specific home. Road traffic noise is measured at 50 dB Lden, which is above the noise standard, while railway and aircraft noise stay below it. Pluvial flooding risk is medium, and heat stress is also medium, both currently and in 2050. These are all area-level indications.
Source
At the time of writing, the home is offered only via Frisia Makelaars.
This summary was generated with AI and may contain errors. Always verify the details with the provider.
Features
Details of this home
Transfer
Price

Areas and volume
 Insure your home and belongingsGet insured
Layout
Construction
Outdoor space
Frequently asked questions
About De Genestetstraat 9, Voorburg
What is the asking price for De Genestetstraat 9?
The asking price is €439,000. Based on the agent's floor area of 73 m², that works out to €6,014 per square metre. For comparison, the average price per square metre for homes in Bovenveen midden is €4,911, and the average asking price in the neighbourhood is €407,684. The price is on the high side relative to the neighbourhood average.
How many rooms and bedrooms does this home have?
According to the agent, the home has five rooms, three bedrooms and one bathroom spread over three floors. The living area is listed as 73 m² by the agent, while the BAG registration records 89 m². The plot measures 132 m². The home also has a front and back garden, with the back garden facing southwest.
What is the energy label and what does it mean?
The energy label is F. This is the least efficient label, so you can expect higher energy costs compared with more efficient homes. The agent notes that the home has cavity wall insulation. The energy label itself does not say anything about the condition of the home, only about its energy performance.
What is the WOZ value of this home?
The WOZ value is not stated in the available data for this home. The WOZ value is the municipal valuation used for tax purposes, and it is not always included in listing information. Without this figure, it is not possible to compare the asking price with the official valuation.
What is the foundation risk for this property?
The address-level risk data indicates a medium foundation risk. This is because the home was built in 1954, before 1970, and 96% of properties in this postcode area date from before that year. This is an area-level indication from public sources, not an inspection of this specific home.
What are the noise levels around this address?
Road traffic noise is measured at 50 dB Lden, which is above the noise standard. Railway noise is 43 dB Lden and aircraft noise is 38 dB Lden, both below the standard. These figures come from public data at address level and are indications for the area, not measurements taken at the property itself.
What supermarkets are nearby?
Several supermarkets are within walking distance. Aldi is about 609 metres away, Jumbo about 637 metres, Albert Heijn about 668 metres, and Hoogvliet about 687 metres. All of these are within a five-minute walk, making daily grocery shopping convenient.
Which schools are close to this home?
There are several schools nearby. Corbulo Tech & Design College, a secondary school, is about 575 metres away, and Veurs Voorburg, another secondary school, is about 690 metres. Kindcentrum Cascade, a primary school, is about 757 metres away. The nearest primary school, Basisschool Essesteijn, is about 1 kilometre away.
How is the public transport connection?
The tram stops Bruijnings Ingenhoeslaan and Mgr. van Steelaan are both about 450 metres away, served by lines 2 and 23. The Prinses Beatrixlaan stop, served by tram line 2, is about 490 metres away. The nearest train station, Den Haag Laan v NOI, is about 790 metres away, a ten-minute walk.
What do residents say about living in this area?
Residents of the municipality of Leidschendam-Voorburg give their living environment an average score of 7.27, based on 28 reviews. Some describe it as soothing with friendly people, while one resident mentions feeling unsafe in the park. The reviews reflect a range of experiences, so it is worth reading them for yourself.
What is the neighbourhood like in terms of demographics?
Bovenveen midden has around 4,215 residents. About 56% of households are single-person households, and 24% are households with children. The largest age group is 25 to 45 years, making up 37% of the population. The neighbourhood is very strongly urban, with an address density of 4,827 per square kilometre.
Is there a garden and what is its orientation?
Yes, the home has both a front and back garden. The back garden faces southwest and is accessible via the back alley. This orientation means the garden gets afternoon and evening sun. The plot measures 132 m² in total.