Dr. J. W. Paltelaan 62
Dichtersbuurt, Zoetermeer
 Area
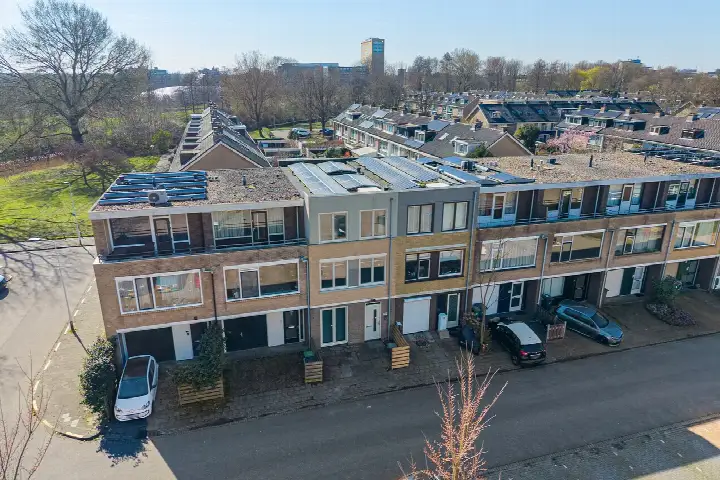
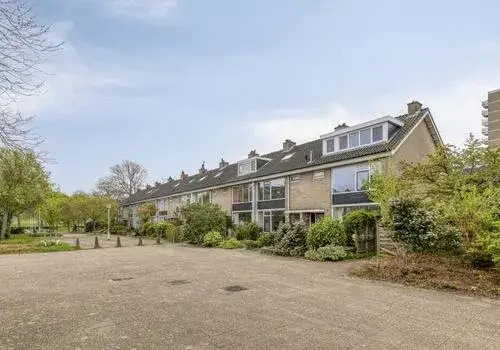
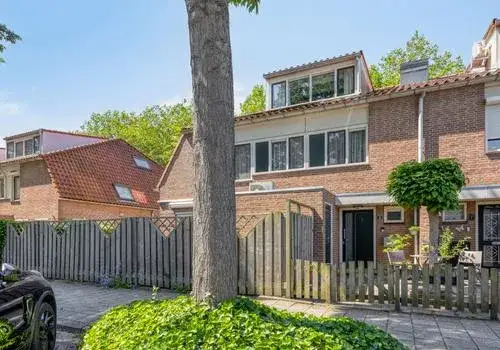
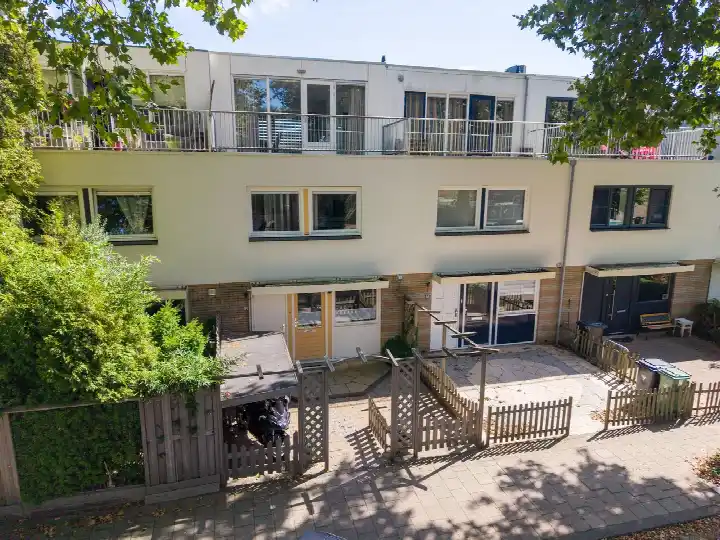
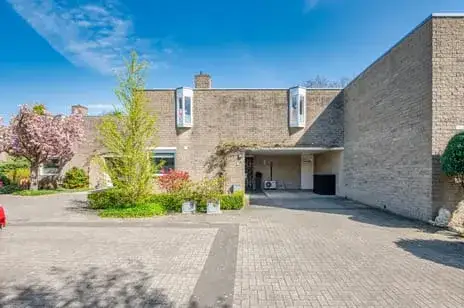
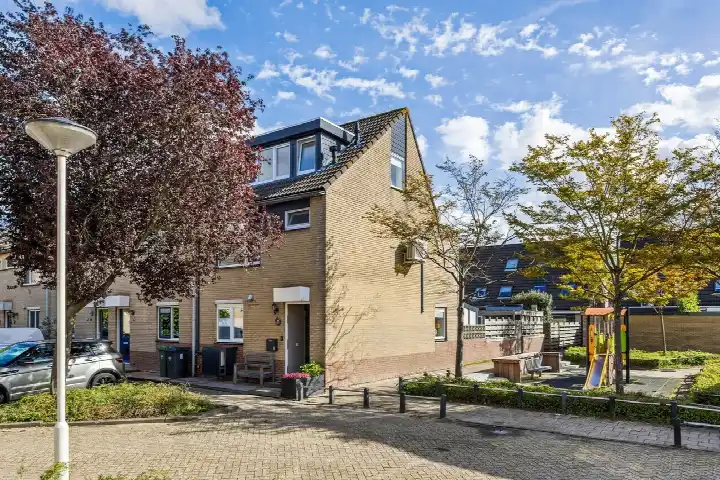
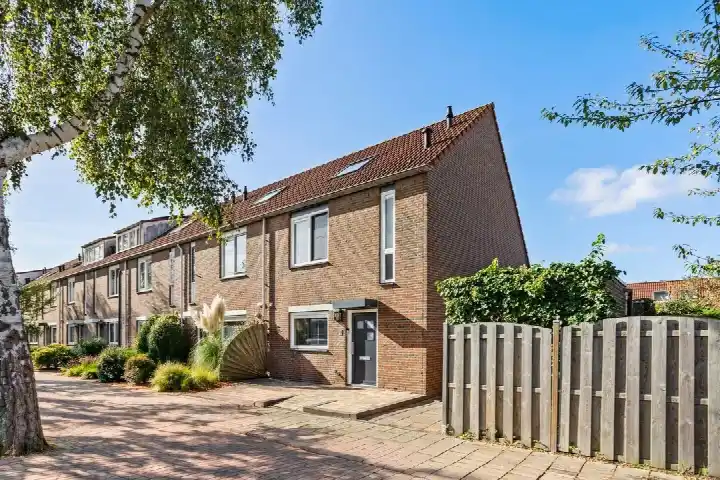
AreaA corner house with character in Dorp
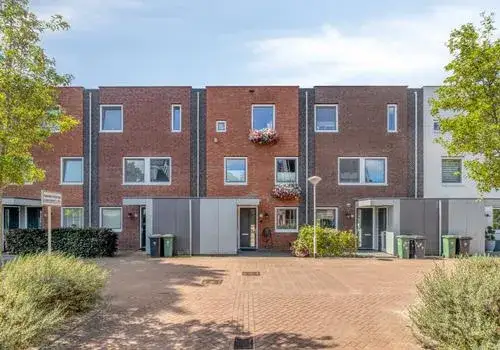
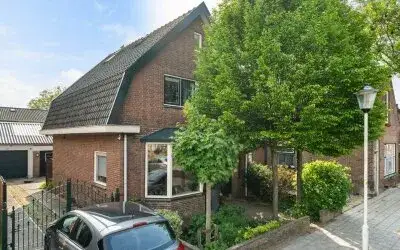
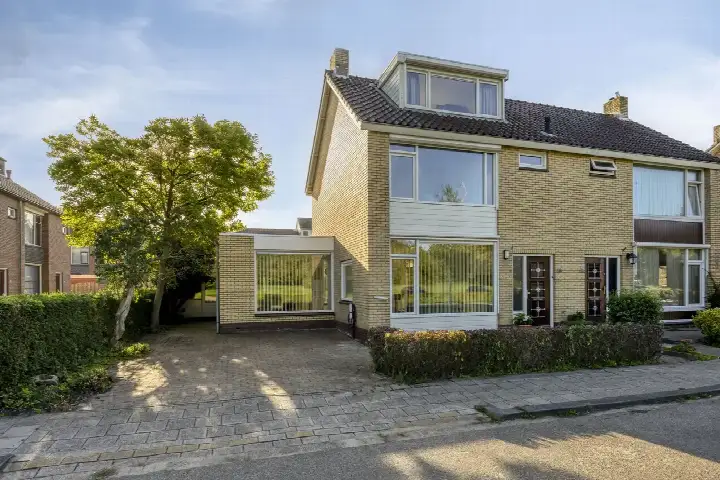
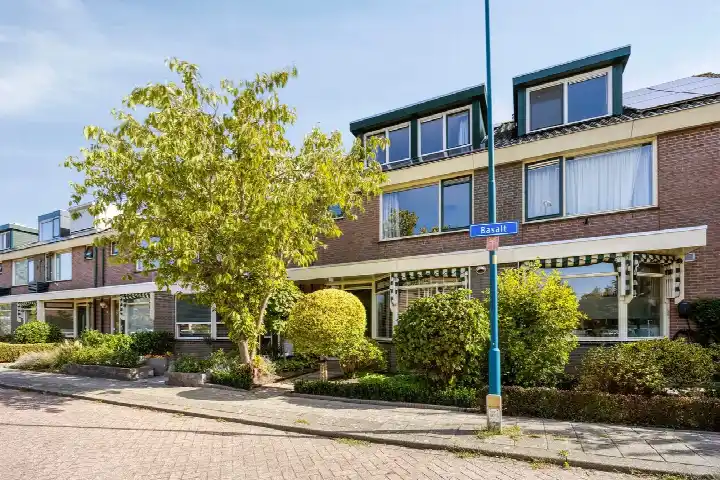
This terraced corner house on Dr. J. W. Paltelaan 62 sits in the Dorp neighbourhood of Zoetermeer, a part of the Centrum district. Built in 1961, the home has a lived-in feel that comes with decades of history. With an asking price of €625,000, the home is priced on the high side compared to other terraced houses in Zoetermeer, which average around €438,938.
The home itself
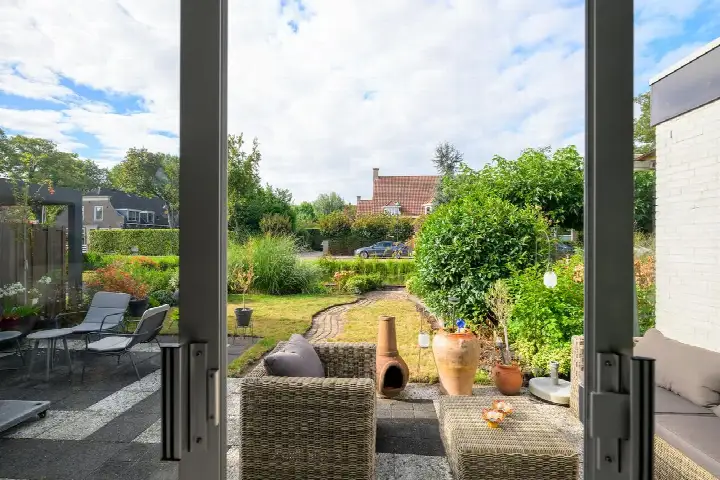
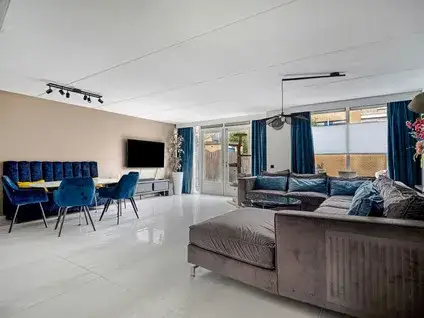
The agent lists the living area at 126 m², while the BAG registration records 109 m². The plot measures 388 m² according to both sources. Inside, there are five rooms including four bedrooms and two bathrooms spread over three floors, with a volume of 400 m³. The home has a front, side and back garden, the latter facing southeast and accessible via the back alley. There is an attached brick garage and a parking space. The property is freehold, with roof insulation, double glazing and wall insulation. Heating comes from a wood stove and a pellet stove.
Life in Dorp
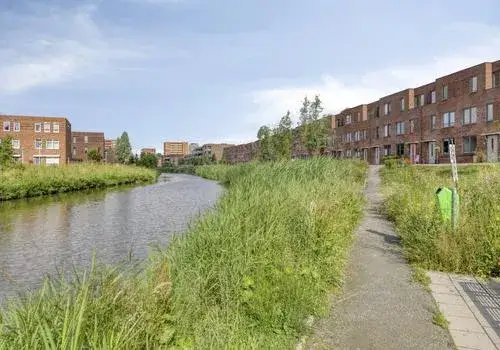
Dorp is a neighbourhood where residents have mixed feelings. One resident calls it a "super cosy neighbourhood with the shops and restaurants", while another notes that "aggressive vagrants and smoking youths who rummage through bins are not for me". A third describes the wider district as "a neighbourhood in transformation, where modernisation and greenery take centre stage". These reviews cover the district rather than Dorp specifically, and are based on four reviews with an average score of 6.69. The neighbourhood has around 5,100 residents, with 43% living alone. For more context, see the Dorp neighbourhood.
Amenities and transport
Daily errands are well covered. Hoogvliet supermarket is just around the corner, with Ekoplaza and another Hoogvliet a couple of streets away. Basisschool De Vijverburgh and Katholieke basisschool De Paulusschool are both within a five-minute walk. The nearest pharmacy, Service Apotheek Wilderink, is just around the corner, while the GP practice Gezondheidscentrum Palenstein is a ten-minute walk. Tram line 3 stops at Delftsewallen on your doorstep, and bus line 170 runs from Station Zoetermeer Oost. The train station Zoetermeer Oost is a five-minute walk away. For more on the wider area, see the municipality of Zoetermeer.
WOZ and address data
The WOZ value was €537,000 as of 1 January 2025, and the asking price sits 16% above that figure. Between 2020 and 2025, the WOZ value rose 51%, from €356,000 to €537,000. As for address-level risks, road traffic noise is measured at 57 dB Lden, above the noise standard, while rail and aircraft noise stay below their standards. The foundation risk indication is medium, based on the 1961 construction on clay soil, which may mean wooden piles or a shallow foundation. Pluvial flooding risk is medium, with flood risk currently low and heat stress low, rising to medium by 2050. These are area-level indications, not an inspection of this specific home.
Source
At the time of writing, the home is offered via multiple channels, including Van Brero & Breugem Makelaardij bv.
This summary was generated with AI and may contain errors. Always verify the details with the provider.
Features
Details of this home
Transfer
Price
Energy
 Save up to € 400 on your energy billCompare now
Areas and volume
 Insure your home and belongingsGet insured
Layout
Construction
Outdoor space
The WOZ value is set annually by the municipality with 1 January as its reference date, and therefore lags the market by about a year. It is an estimated market value, not a sale price.
Frequently asked questions
About Dr. J. W. Paltelaan 62, Zoetermeer
How does the asking price compare to other homes in Dorp?
The asking price of €625,000 is 42% above the neighbourhood average asking price of €438,938. The average price per m² in Dorp is €4,904, while this home is listed at €4,960 per m² based on the agent's stated living area of 126 m². The neighbourhood has 24 homes currently for sale, with prices ranging from €275,000 to €1,095,000.
What is the layout of this home?
The agent describes a five-room layout with four bedrooms and two bathrooms across three floors, totalling 126 m² of living space. The BAG registration records 109 m² instead. The plot is 388 m². There is a front, side and back garden, with the back garden facing southeast and accessible via the back alley. An attached brick garage and a parking space complete the property.
What is the WOZ value of this property?
The WOZ value is €537,000, as determined on 1 January 2025. The asking price of €625,000 is 16% above this value. Over the past five years, the WOZ value has increased by 51%, from €356,000 in 2020 to €537,000 in 2025. The WOZ value is set by the municipality and reflects the value on the reference date, not the current market price.
What are the noise levels around this address?
Road traffic noise at this address is measured at 57 dB Lden, which is above the Dutch noise standard, based on 2022 data. Rail noise is 32 dB Lden and aircraft noise is 31 dB Lden, both below their respective standards. These figures come from public data at address level and indicate the acoustic environment in the area, not the sound insulation of the home itself.
What is the foundation risk for this home?
The foundation risk indication for this address is medium. The home was built in 1961 on clay soil, which may mean wooden piles or a shallow foundation. The area is a KCAF attention zone, with 100% of properties in this postcode area built before 1970. This is an area-level indication based on public data, not an inspection of this specific property.
What supermarkets are near this home?
Hoogvliet is the nearest supermarket at 467 metres, just around the corner. Ekoplaza is 746 metres away, followed by another Hoogvliet at 785 metres and an Aldi at 835 metres. AH XL is slightly further at 1,198 metres. In total, there are 27 supermarkets within 5 kilometres of this address.
Which schools are close by?
Basisschool De Vijverburgh and Katholieke basisschool De Paulusschool are both 284 metres away, a five-minute walk. Praktijkcollege Zoetermeer is 313 metres away, and Oranje Nassau College Clauslaan is 492 metres away. IKC Stella Nova is 529 metres from the home. In total, 64 schools are within 5 kilometres.
How is public transport in this area?
Tram line 3 stops at Delftsewallen, 239 metres away, and at Dorp, 417 metres away. Bus line 170 runs from Station Zoetermeer Oost, 489 metres away. The nearest train station is Zoetermeer Oost at 473 metres. The RandstadRail is mentioned by a resident as a convenient way to get around.
What do residents say about living in this area?
Residents of the district give an average score of 6.69 based on four reviews. One resident calls it a "super cosy neighbourhood with the shops and restaurants". Another says it is "quite nice to live here, but the aggressive vagrants and smoking youths who rummage through bins are not for me". A third describes it as "a neighbourhood in transformation, where modernisation and greenery take centre stage".
What is the energy label of this home?
The home has energy label C. This means the energy costs are moderate compared to less efficient labels. The agent also notes roof insulation, double glazing and wall insulation. The home is heated with a wood stove and a pellet stove. The energy label is an official assessment of the home's energy performance.