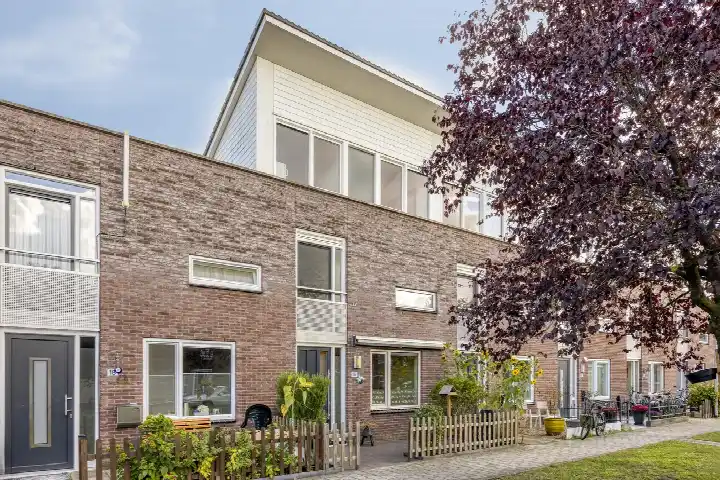
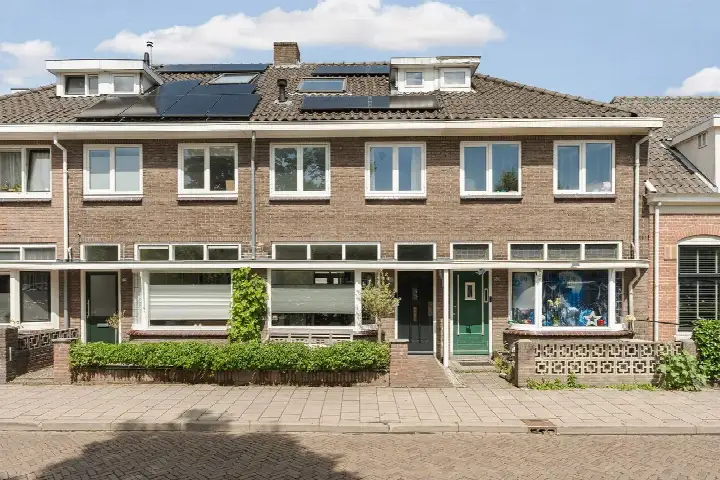
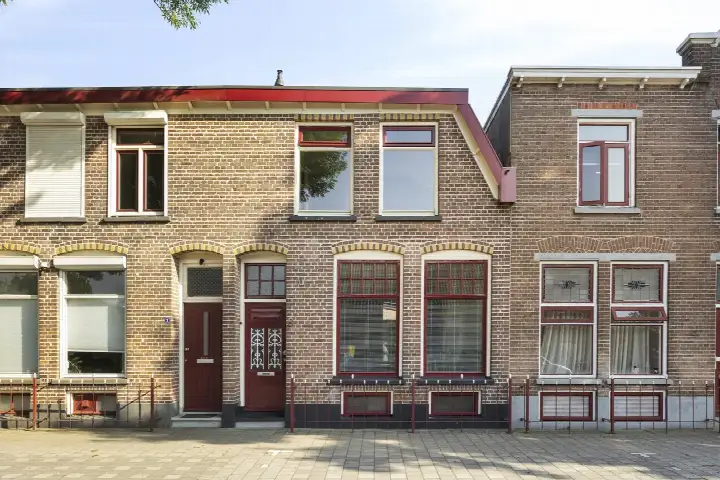
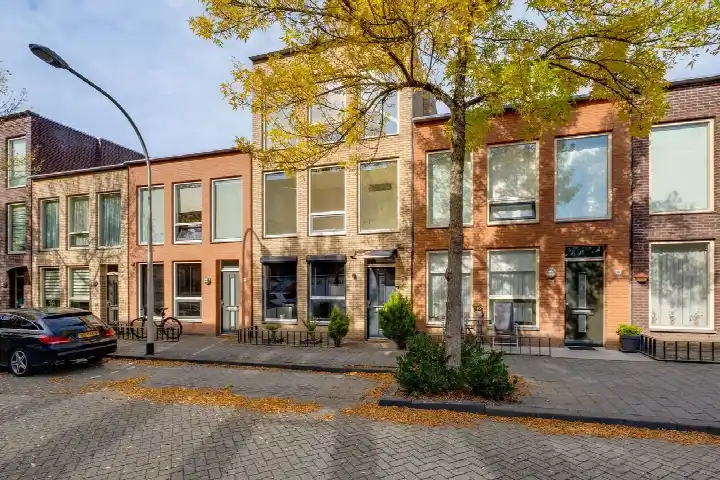
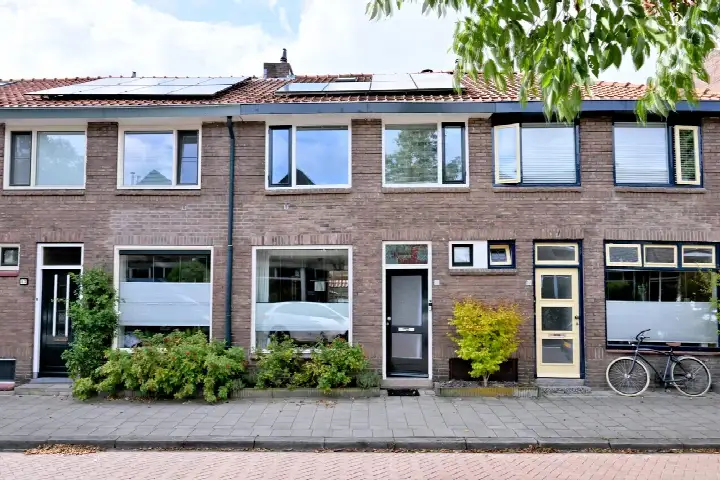
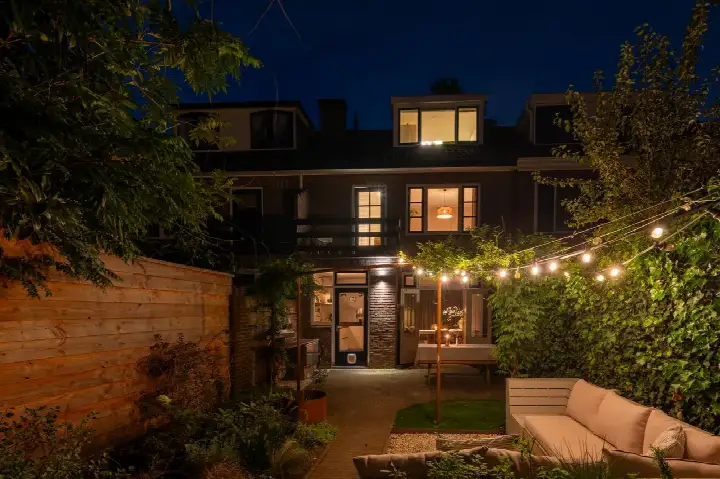
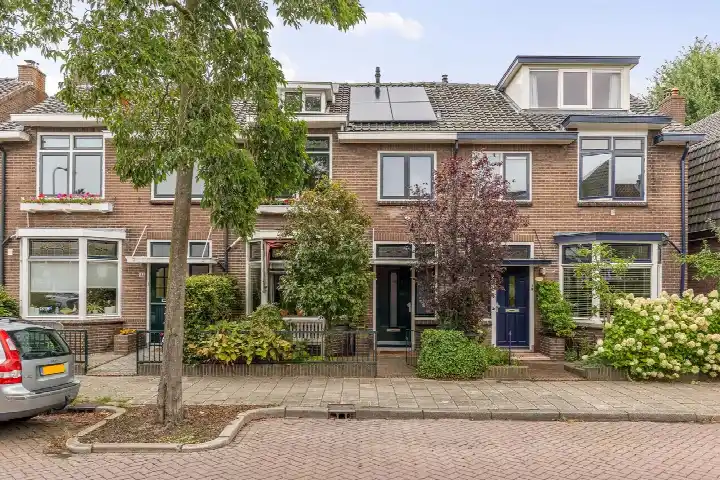
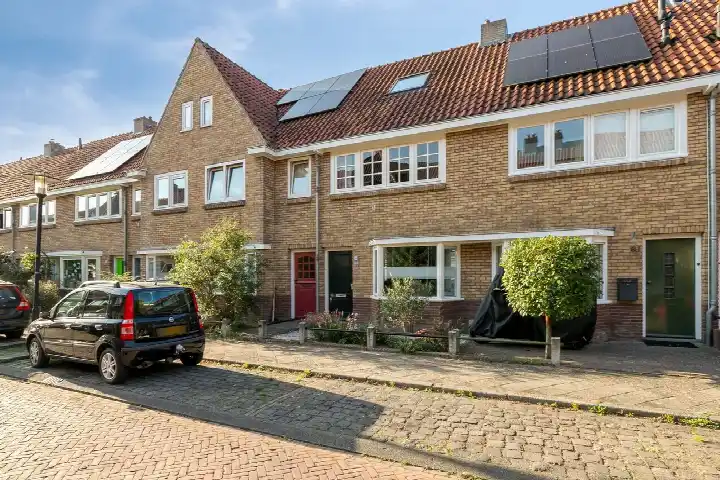
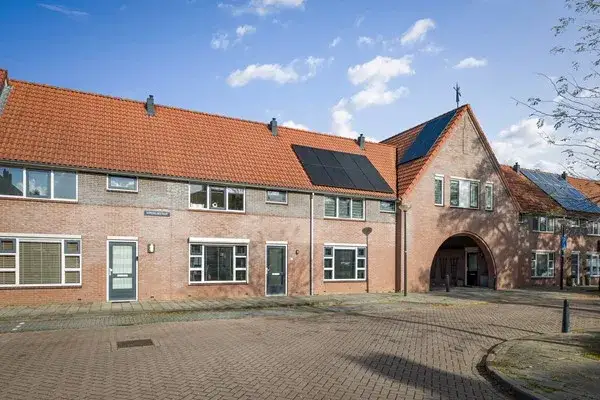
A modern terraced house in Deventer
This terraced house on the G.I. Brucestraat sits in the Burgemeestersbuurt, a residential area in Deventer where life moves at a comfortable pace. Built in 2002, the home has an A++ energy label, which is an efficient label, so energy costs should be modest. With an asking price of €450,000, the price is keen compared with the average asking price of €482,857 in the neighbourhood. For a sense of what this price buys you, it helps to look at other [terraced houses in Deventer]( /koopwoningen/deventer/tussenwoningen/ ).
Inside the home
Step inside and you find a well-thought-out layout spread over two floors, with six rooms in total, including five bedrooms and one bathroom. The living area is 130 m² according to the agent, while the BAG registration lists 126 m², and the plot is 111 m². The home is fully insulated and heated by a central heating boiler, and you own the property outright. Outside, there is a front garden and a back garden of 35 m², which you can reach via the back alley, and a French balcony adds a little extra outdoor space.
The Burgemeestersbuurt
Residents of the district give their surroundings an average score of 7.13, based on three reviews. One resident says: "I haven't lived in this neighbourhood for very long yet. I've only been living in a new terraced house for a few years. But I like the neighbourhood." Another resident, who lives on a busier street, mentions the mix of people: "The neighbourhood itself is inhabited mainly by students, but also families and singles. The people come from diverse backgrounds and cultures, which gives the neighbourhood a cosy undertone." The neighbourhood counts around 1,255 inhabitants, and about 53% of the homes are owner-occupied. For more on the area, have a look at [the Burgemeestersbuurt neighbourhood]( /buurt/burgemeestersbuurt-deventer/ ).
Amenities and transport
Daily errands are easy from here. The PLUS supermarket is just around the corner, and the Aldi is a couple of streets away, so groceries are never far. For primary education, De Kleine Planeet is a five-minute walk, and De Boerhaave secondary school is a ten-minute walk. The GP practice Huisartsen Hoge Hond is a couple of streets away, and the pharmacy Apotheek Cath CV is a five-minute walk. Bus stops are close by, with lines 2 and 165 at Deventer, IJ. de Schepperstraat, and line 5 at Deventer, Bleekstraat. The train station Deventer is a ten-minute walk, and the Deventer Ziekenhuis is about 1.9 km away. All of this sits within [the municipality of Deventer]( /gemeente/deventer/ ).
WOZ and address data
The WOZ value is not stated in the available data, so there is no municipal valuation to compare with the asking price here. As for the address itself, the noise level from road traffic is 51 dB Lden, which is above the noise standard, while railway noise is 39 dB Lden, below the standard. The foundation risk indication is low, with sandy soil, and the climate indications are mostly low, including pluvial flooding and current flood risk, though heat stress is expected to be medium by 2050. These are area-level indications based on public data, not an inspection of this specific home.
Source
At the time of writing, the home is offered via multiple channels, including OpenDeur Deventer | NVM makelaar and listings on Huispedia and Funda.
This summary was generated with AI and may contain errors. Always verify the details with the provider.
Features
Details of this home
Transfer
Price
Energy
 Save up to € 400 on your energy billCompare now
Areas and volume
Layout
Construction
Outdoor space
Frequently asked questions
About G.I. Brucestraat 44, Deventer
How does the asking price compare with other homes in the neighbourhood?
The asking price of €450,000 is keen compared with the average asking price of €482,857 in the Burgemeestersbuurt. The median asking price in the neighbourhood is also €450,000, so this home sits right at the middle of the market. Prices in the area range from €250,000 to €795,000, and the average price per square metre is €3,969, while this home is listed at €3,462 per square metre based on the agent's floor area.
What is the layout of this terraced house?
According to the agent, this is a two-storey terraced house with six rooms, including five bedrooms and one bathroom. The living area is listed as 130 m², while the BAG registration records 126 m². The plot is 111 m². The home has a front garden and a back garden of 35 m², which is accessible via the back alley, and there is a French balcony. The property is fully insulated and has a central heating boiler.
What is the energy label and what does it mean for costs?
The home has an energy label A++, which is an efficient label. This means the home is likely to have relatively low energy costs compared with less efficient labels. The home is also described as fully insulated, which supports energy efficiency.
What is the noise situation around this address?
The address has a road traffic noise level of 51 dB Lden, which is above the Dutch noise standard. Railway noise is 39 dB Lden, which is below the standard. These figures come from public data at the address level and are indications for the area, not measurements taken at the property itself. The noise levels are based on the reference years 2022 for road traffic and 2023 for railway noise.
What are the flood and foundation risks for this home?
The foundation risk indication for this address is low, and the soil type is sand. For climate risks, pluvial flooding is low, as is the current flood risk and the flood risk for 2050. Heat stress is currently low but is expected to be medium by 2050. These are area-level indications based on public data from sources like the Klimaateffectatlas, and they do not constitute an inspection of this specific property.
Which supermarkets and schools are nearby?
The nearest supermarket is PLUS, about 468 metres away, and Aldi is about 490 metres away, so both are within a short walk. For schools, De Kleine Planeet is about 334 metres away, and Vrije School de Kleine Johannes is about 341 metres away, both primary schools. De Boerhaave secondary school is about 652 metres away. There are also several other supermarkets and schools within a few kilometres.
How is the public transport connection from this address?
The nearest bus stop is Deventer, IJ. de Schepperstraat, about 236 metres away, served by lines 2 and 165. Other stops include Deventer, Bleekstraat and Deventer, Veenweg, both about 335 and 360 metres away, served by line 5. The train station Deventer is about 518 metres away, which is roughly a ten-minute walk. This gives you access to both local buses and the national rail network.
What do residents say about living in this area?
Residents of the district give their area an average score of 7.13, based on three reviews. One resident says: "I haven't lived in this neighbourhood for very long yet. I've only been living in a new terraced house for a few years. But I like the neighbourhood." Another resident mentions the mix of students, families and singles, and says the neighbourhood has a cosy undertone with people talking to each other well.
Is the home offered through multiple agents?
At the time of writing, the home is offered via multiple channels. The main agent is OpenDeur Deventer | NVM makelaar, and the listing also appears on Huispedia and on Funda. This means you can find the same property details across several platforms, which can make it easier to compare information. The listing was first published on 2026-05-08.