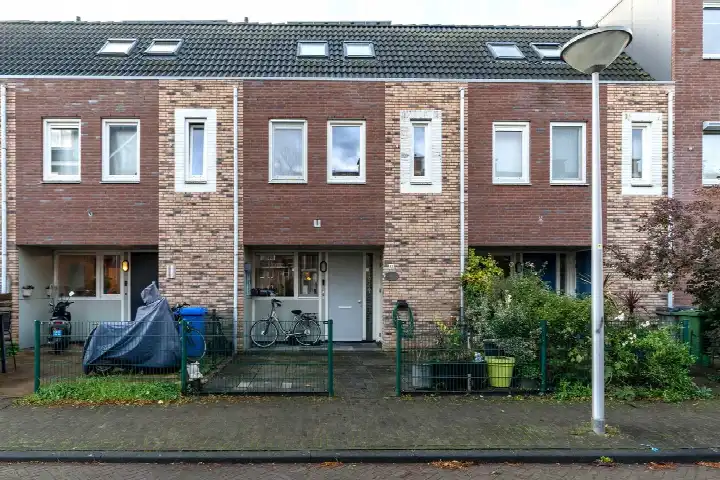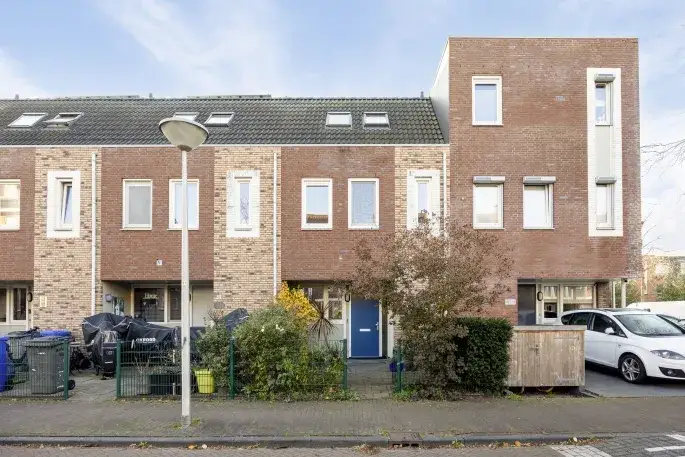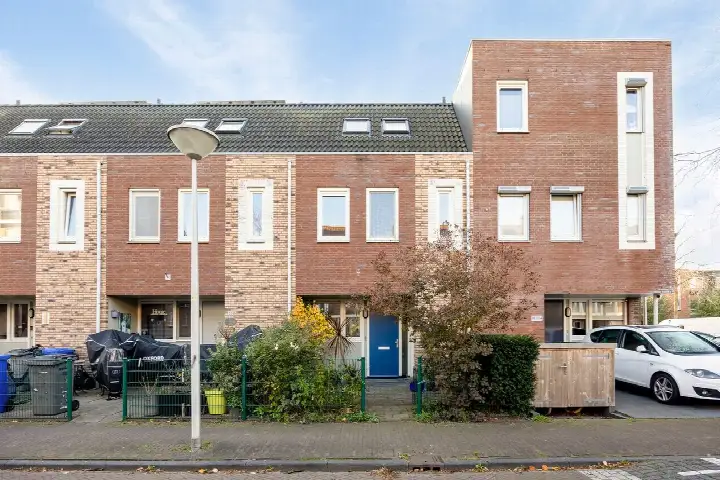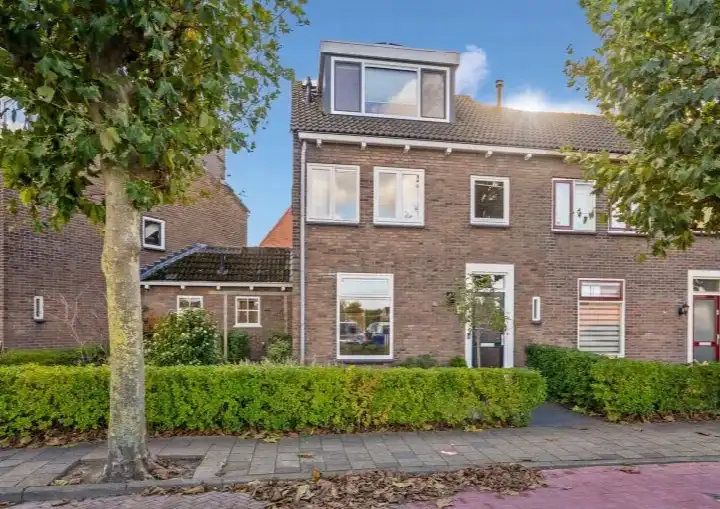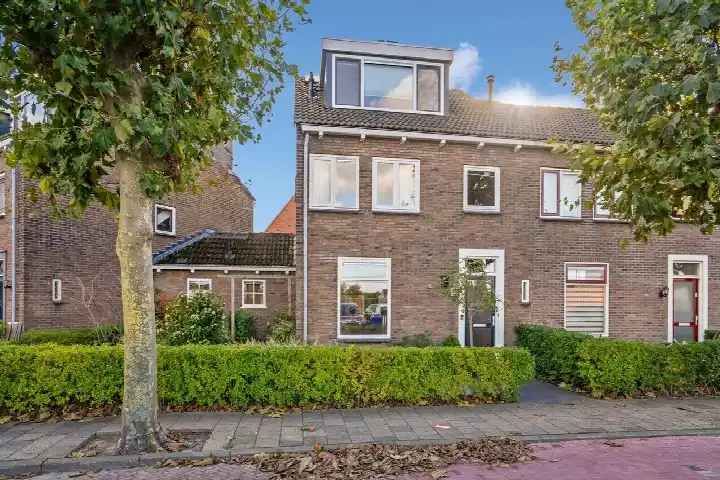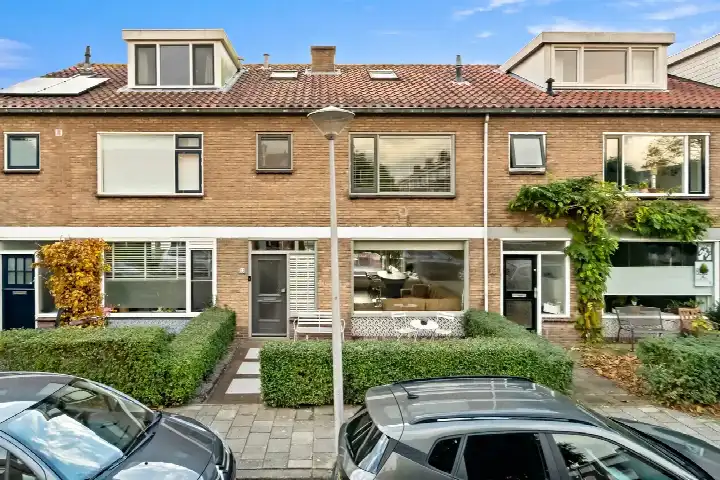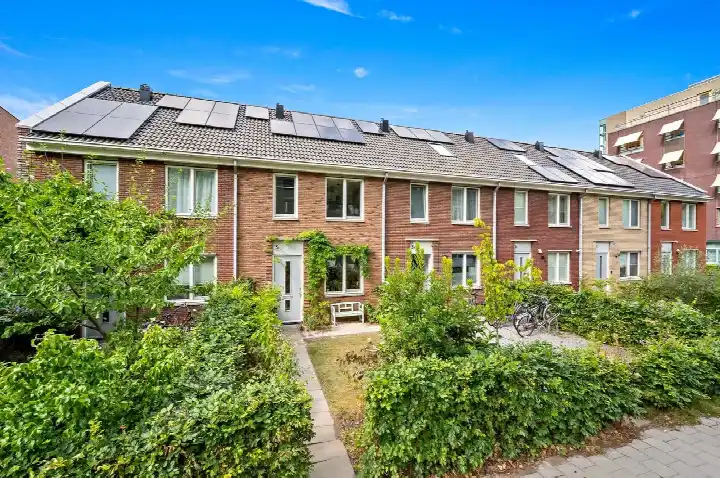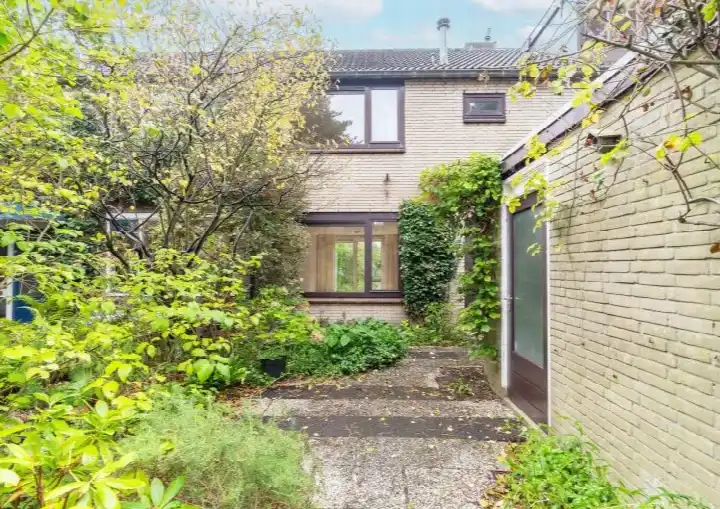
A modern terraced house in Den Hoorn
Den Hoorn is a village with a strong sense of community, where people still look out for each other. This terraced house on Goudappel 63 sits in that setting, built in 2011 and carrying an A+ energy label. The asking price of €599,500 is keen compared with the average asking price of €633,322 for homes in the neighbourhood. For context, terraced houses in Midden-Delfland are part of a market where the average price per m² is €5,391.
The home itself
According to the agent, this home has five rooms, including four bedrooms and one bathroom. The living area is listed at 124 m² by the agent, while the BAG registration records 126 m². The plot measures 119 m² in both sources. The home has been listed since 6 November 2026.
The Den Hoorn neighbourhood
Residents of the district give it an average score of 8.14, based on three reviews. One resident says: "We were immediately taken into the community." Another describes growing up "in a warm environment." A third notes that Den Hoorn has been a village for centuries, falling under the municipality of Midden-Delfland since its formation. The neighbourhood has about 8,210 inhabitants, with 42% of households having children. The Den Hoorn neighbourhood is home to a mix of ages, with 18% of residents aged 65 or older.
Amenities and transport
Daily errands are easy from here. The PLUS supermarket is just around the corner, and the Lidl is a ten-minute walk. Basisschool De Horizon is a ten-minute walk away, and Stanislas Dalton Delft is a couple of streets further. Huisartsenpraktijk Delfthof is a ten-minute walk, while Apotheek Den Hoorn is just around the corner. Bus line 37 stops at Den Hoorn, Harnaschdreef, a couple of streets away. The train station in Delft is about 2.3 km from the home. The municipality of Midden-Delfland covers the surrounding area.
WOZ value and address data
The WOZ value for this home is €570,000, based on the reference date of 1 January 2025. The asking price is 5% above the WOZ value. Between 2020 and 2025, the WOZ value rose by 41%, from €404,000 to €570,000. As for the address, the noise level from road traffic is 49 dB Lden, which is above the noise standard, while rail and air traffic noise are below the standard. The foundation risk indication is low, and the soil type is classified as "other." For climate, pluvial flooding risk is low, while flood risk is medium both currently and in 2050. Heat stress is low now but medium by 2050. These are area-level indications, not an inspection of this specific home.
Source
At the time of writing, the home is offered via multiple channels, including Hof van Delft Makelaardij.
This summary was generated with AI and may contain errors. Always verify the details with the provider.
Features
Details of this home
Transfer
Price

Areas and volume
Layout
Construction
The WOZ value is set annually by the municipality with 1 January as its reference date, and therefore lags the market by about a year. It is an estimated market value, not a sale price.
Frequently asked questions
About Goudappel 63, Den Hoorn
How does the asking price compare with the WOZ value?
The WOZ value for this home is €570,000, based on the reference date of 1 January 2025. The asking price of €599,500 is 5% above that WOZ value. The WOZ value is the municipal valuation, not the current market value. Between 2020 and 2025, the WOZ value increased by 41%, from €404,000 to €570,000.
What is the layout of this terraced house?
According to the agent, the home has five rooms in total, including four bedrooms and one bathroom. The living area is listed at 124 m² by the agent, while the BAG registration records 126 m². The plot measures 119 m². The home was built in 2011 and has an A+ energy label.
What is the energy label and what does it mean?
The energy label is A+, which is an efficient label. This means the home is likely to have relatively low energy costs compared with less efficient labels. In the neighbourhood, 18.5% of the homes for sale have an A+ label, so this home is in a minority. The label is a fact about the home, not a statement about its condition.
What is the foundation risk for this address?
The foundation risk indication for this address is low, according to area-level data from the Atlas Leefomgeving. The soil type is classified as "other." This is an indication at the area level, not an inspection of this specific home. No further details are provided in the listing.
What are the noise levels around this home?
The noise level from road traffic is 49 dB Lden, which is above the noise standard, based on 2022 data. Rail traffic noise is 25 dB Lden and air traffic noise is 29 dB Lden, both below the noise standard. These are area-level indications from public data, not measurements at the property itself.
What is the flood risk for this area?
The current flood risk is medium, and it is expected to remain medium in 2050, according to the Klimaateffectatlas. Pluvial flooding risk, which is flooding from heavy rain, is low. Heat stress is currently low but is expected to become medium by 2050. These are area-level indications, not an assessment of this specific home.
Which supermarkets are near this home?
The nearest supermarket is a PLUS at about 405 metres, which is just around the corner. A Lidl is at about 1,246 metres, a ten-minute walk. Other options include a SPAR express at 1,672 metres and another PLUS at 1,722 metres. In total, there are 39 supermarkets within 5 km.
What schools are close by?
Basisschool De Horizon is at about 945 metres, a ten-minute walk. The Gabriëlschool Harnaschpolder is at 951 metres, and de Schatkaart is at 977 metres. For secondary education, Stanislas Dalton Delft is at 656 metres. There are 57 schools within 5 km, including primary, secondary, and special education.
How is the public transport in this area?
The nearest bus stop is Den Hoorn, Harnaschdreef, at about 301 metres, served by bus line 37. Other stops on the same line are at Heernesse (394 metres) and Hooipolderweg (441 metres). The nearest train station is Delft, at about 2.3 km. No travel times or destinations are stated in the listing.
What do residents say about living in Den Hoorn?
Residents of the district give it an average score of 8.14, based on three reviews. One resident says: "We were immediately taken into the community." Another describes growing up "in a warm environment." A third notes that Den Hoorn has been a village for centuries, falling under the municipality of Midden-Delfland. These reviews describe the district, not just this neighbourhood.
How does the asking price compare with the neighbourhood average?
The asking price of €599,500 is 5% below the average asking price of €633,322 for homes in the neighbourhood. The price per m² is €4,835, which is 10% below the neighbourhood average of €5,391 per m². The price verdict is described as "keen" compared with the neighbourhood market.