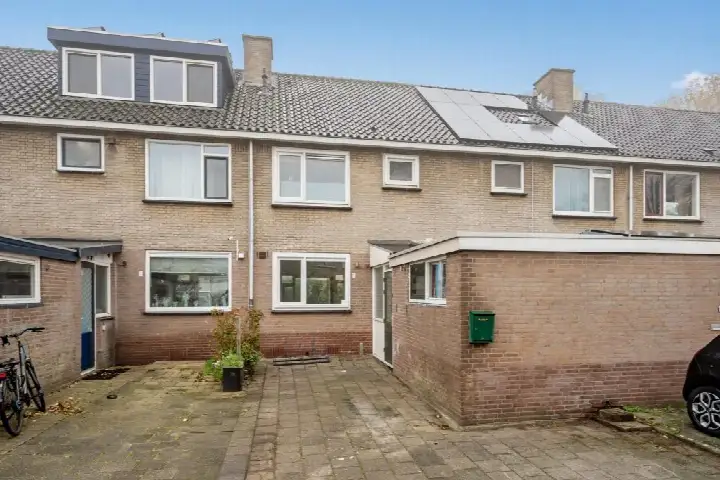
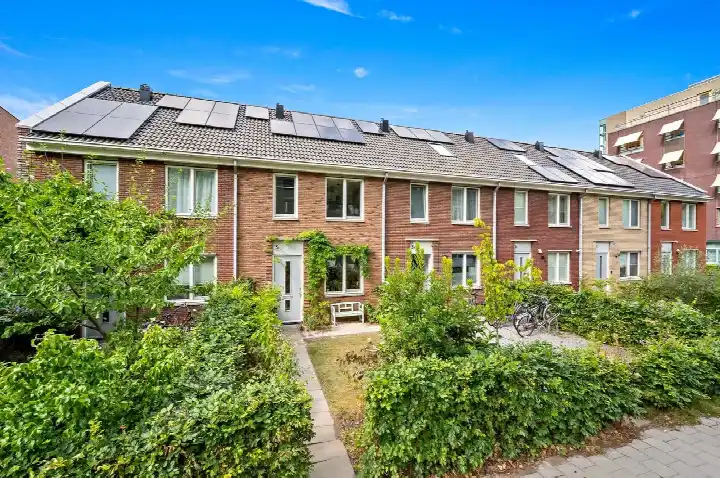
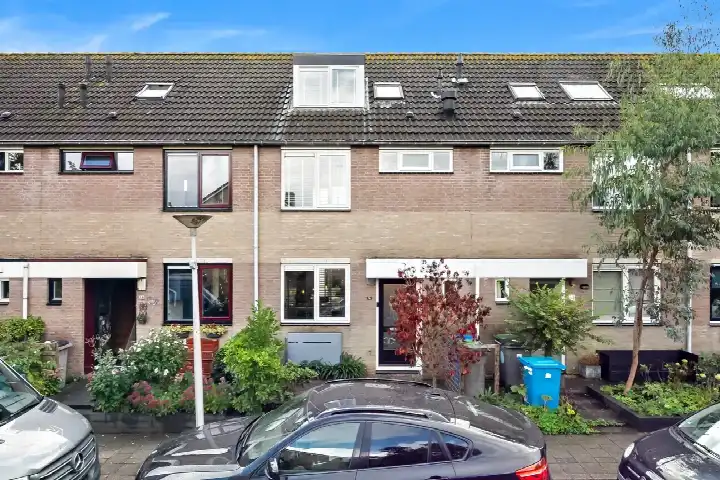
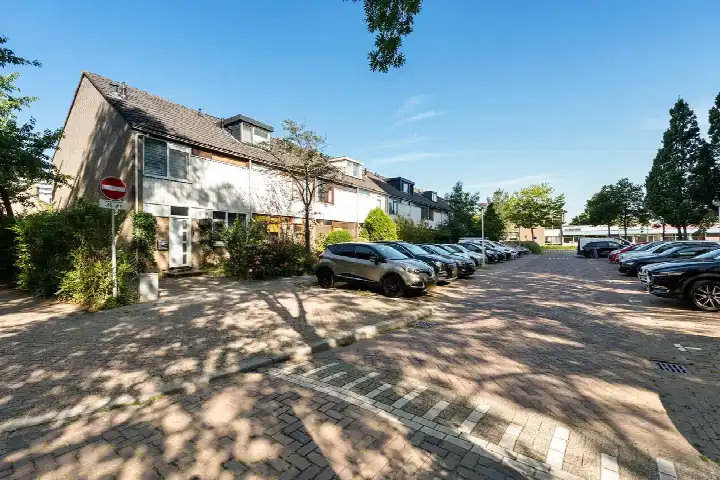
A terraced house in Buitenhof-Zuid
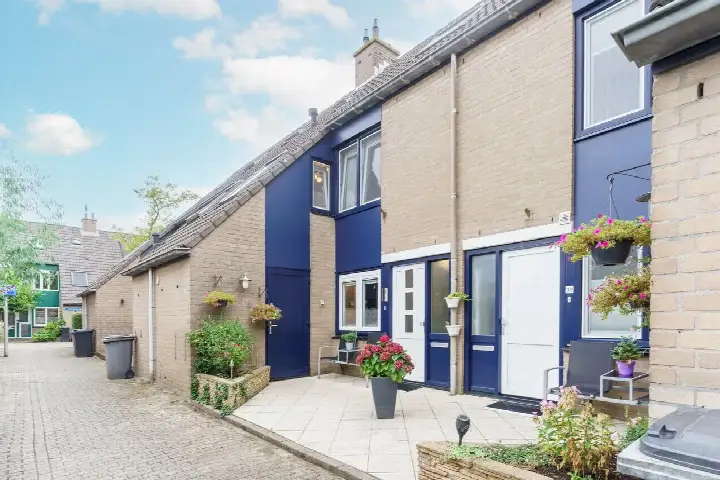
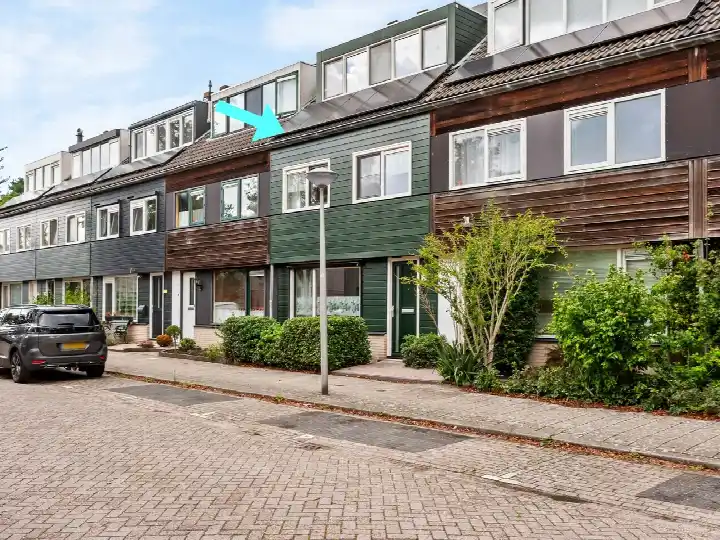
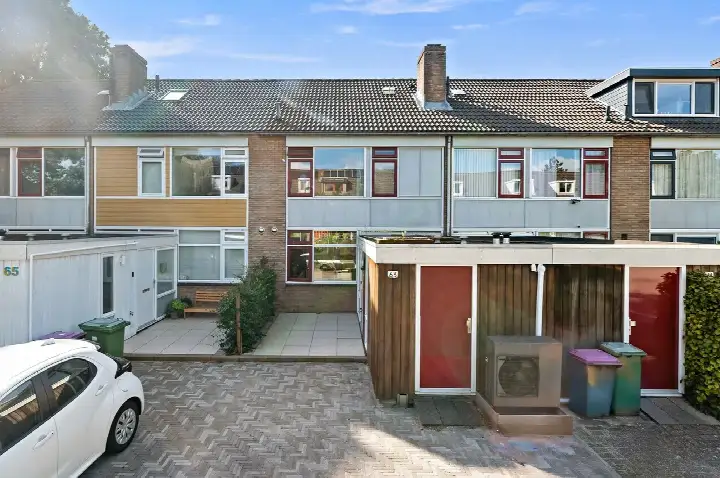
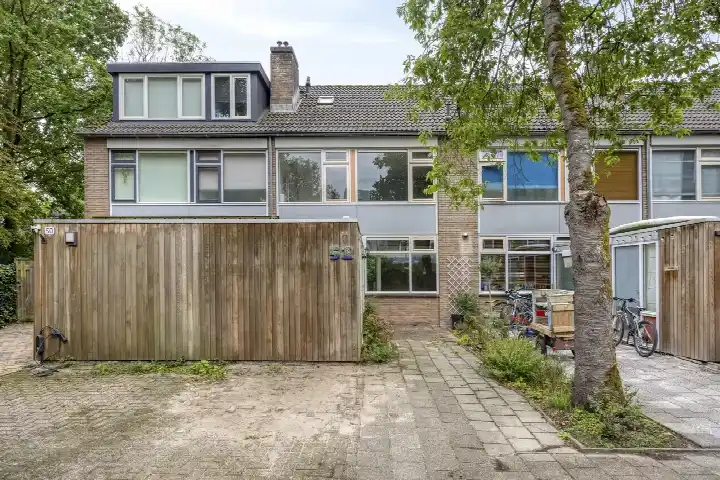
This terraced house sits on Grabijnhof 13 in Buitenhof-Zuid, a quiet residential street in Delft. The home was built in 1969 and has an energy label C. With a floor area of 126 square metres according to the BAG registration, the asking price of €550,000 is keen compared with the neighbourhood average asking price of €665,000. For context, the average asking price per square metre in the neighbourhood is €4,628, while this home is listed at €4,297 per square metre. If you are looking at terraced houses in Delft, this one stands out for its price position.
The home itself
The agent describes this as a single-family terraced house with five rooms, four bedrooms and one bathroom spread over three floors. The volume is 440 cubic metres. There is a back garden of 62 square metres facing southeast, plus a front garden. The property is freehold, so you own the land outright. According to the agent, the home has roof insulation and largely double glazing, and it is heated by a combi boiler. The agent lists the living area as 128 square metres, while the BAG registration states 126 square metres.
Buitenhof-Zuid
Residents of the district of Buitenhof give their area an average score of 6.26, based on six reviews. One resident describes it as "a cosy, green, clean neighbourhood" with "no negative experiences". Another says it is "nice, but could be better", noting that there are many children on fatbikes and lots of loitering youths who sometimes get up to mischief. A third review is more critical, mentioning drug nuisance, rubbish on the street and poorly maintained roads. The neighbourhood itself has 765 inhabitants, and 98% of the homes are owner-occupied. For more on the Buitenhof-Zuid neighbourhood, the reviews give a mixed picture.
Amenities and transport
The Jumbo supermarket is just around the corner, with the PLUS a couple of streets away and the Lidl a ten-minute walk. The Titus Brandsmaschool and Daltonschool Eglantier Buiten are both a couple of streets away, and the nearest GP, Huisartspraktijk Van Eijk, is a ten-minute walk. The Buitenhof Apotheek is a bit further, and the Reinier de Graaf Gasthuis hospital is within walking distance. Tram line 1 stops at Sadatweg, a couple of streets away, and Delft Campus train station is about two kilometres from the home. For more on the municipality of Delft, the area is well served.
WOZ and address data
The WOZ value for this home is €518,000, based on the reference date of 1 January 2025. The asking price is 6% above the WOZ value. Between 2020 and 2025, the WOZ value rose by 47%, from €353,000 to €518,000. As for address-level risks, the noise from road traffic is 51 dB Lden, which is above the noise standard, while railway and aircraft noise are below their standards. The foundation risk indication is medium, based on the home being built in 1969 on clay soil, which may mean wooden piles or a shallow foundation. These are area-level indications, not an inspection of this specific home. The pluvial flooding risk at heavy rain is elevated, while the current flood risk is low and the heat stress risk is low, rising to medium by 2050.
Source
At the time of writing, the home is offered via multiple channels, including Van Silfhout & Hogetoorn Wereldmakelaars.
This summary was generated with AI and may contain errors. Always verify the details with the provider.
Features
Details of this home
Transfer
Price
Energy
 Save up to € 400 on your energy billCompare now
Areas and volume
Layout
Construction
Outdoor space
The WOZ value is set annually by the municipality with 1 January as its reference date, and therefore lags the market by about a year. It is an estimated market value, not a sale price.
Frequently asked questions
About Grabijnhof 13, Delft
How does the asking price compare with the neighbourhood average?
The asking price of €550,000 is 17% below the average asking price of €665,000 for homes in Buitenhof-Zuid. The average asking price per square metre in the neighbourhood is €4,628, while this home is listed at €4,297 per square metre. The price verdict is keen, meaning it is on the low side compared with the neighbourhood market.
What is the layout of this terraced house?
According to the agent, this is a single-family terraced house with five rooms, four bedrooms and one bathroom spread over three floors. The volume is 440 cubic metres. There is a back garden of 62 square metres facing southeast, plus a front garden. The property is freehold, so you own the land outright.
What is the WOZ value of this home?
The WOZ value is €518,000, based on the reference date of 1 January 2025. The asking price is 6% above the WOZ value. Between 2020 and 2025, the WOZ value rose by 47%, from €353,000 to €518,000. The WOZ value is the municipal valuation, not the current market value.
What is the foundation risk for this home?
The foundation risk indication for this address is medium. This is based on the home being built in 1969 on clay soil, which may mean wooden piles or a shallow foundation. It is an area-level indication from public data, not an inspection of this specific home. The pluvial flooding risk at heavy rain is elevated, while the current flood risk is low.
What amenities are nearby?
The Jumbo supermarket is about 664 metres away, the PLUS about 719 metres, and the Lidl about 1.2 kilometres. The Titus Brandsmaschool and Daltonschool Eglantier Buiten are both within 500 metres. The nearest GP, Huisartspraktijk Van Eijk, is about 721 metres away, and the Buitenhof Apotheek is about 1.2 kilometres. The Reinier de Graaf Gasthuis hospital is about 1.4 kilometres away.
What is public transport like from this home?
Tram line 1 stops at Sadatweg, about 511 metres away, and also at Bikolaan and Van der Slootsingel. The nearest train station is Delft Campus, about 2 kilometres away.
What do residents say about the district?
Residents of the district of Buitenhof give their area an average score of 6.26, based on six reviews. One resident describes it as "a cosy, green, clean neighbourhood" with "no negative experiences". Another says it is "nice, but could be better", noting many children on fatbikes and loitering youths. A third review mentions drug nuisance and poorly maintained roads.
What is the energy label of this home?
The energy label is C. This means the home is not among the most efficient labels, so expect moderate energy costs. According to the agent, the home has roof insulation and largely double glazing, and it is heated by a combi boiler. The energy label is a separate fact from the insulation features.