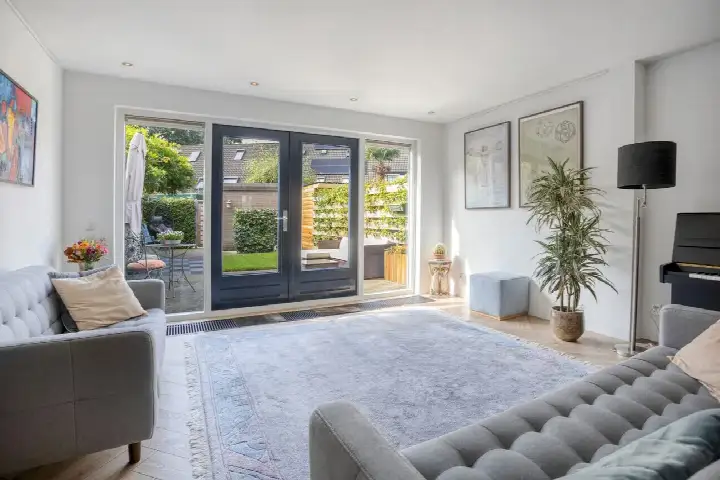
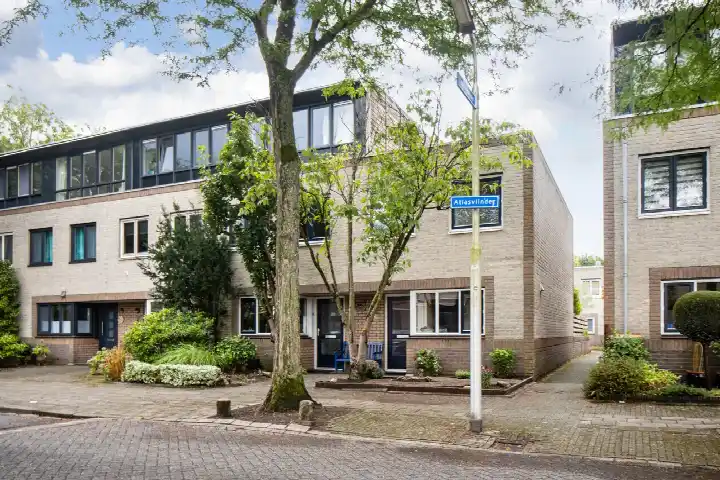
Het Veld 3
Lient en omgeving, Amersfoort
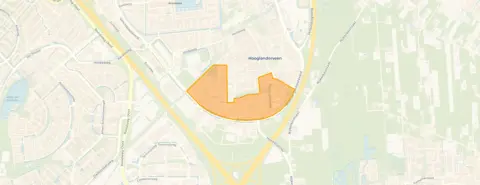 Area
AreaA modern terraced house in Hooglanderveen
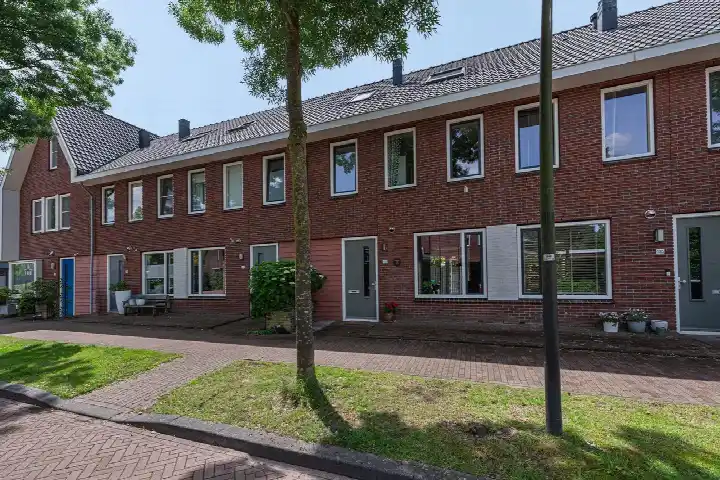
This is a modern terraced house on Het Veld 3 in Hooglanderveen, a village within the municipality of Amersfoort. Built in 2010, it comes with an energy label A, which is an efficient label. The asking price of €495,000 is keen compared with the neighbourhood average asking price of €960,714. For context, the home is one of the [terraced houses in Amersfoort] currently on the market.
What the listing tells us
The listing gives the essentials: a terraced house from 2010 with an energy label A. The living area is 106 m² according to the BAG registration, and the plot measures 122 m². That works out at €4,670 per m² based on the BAG figure.
Life in Lient e.o.
Residents of the district give it an average score of 8 out of 10, based on six reviews. One resident says: "there is a lot of green in my neighbourhood, but there are also many old people." Another describes it as "an old-fashioned, but reasonably connected and up-to-date neighbourhood", noting that a new supermarket has opened, Vathorst has been built with a station and shopping centre, and a tunnel for cyclists has been added. A third resident adds: "Have the kindest neighbours and the nature around our neighbourhood is very extensive." The neighbourhood has around 2,240 inhabitants, and most homes are owner-occupied. You can read more about [the Lient e.o. neighbourhood] on our site.
Amenities and getting around
The pharmacy is just around the corner, and the GP practice is a couple of streets away. The nearest supermarket, Dekamarkt, is a ten-minute walk, with Jumbo and Lidl slightly further. For primary education, the R.K. basisschool St. Josephschool is a ten-minute walk away. Bus stops at Rotonde Ikea and Danzigweg are just around the corner, served by lines 5, N3, 101 and 572. Amersfoort Vathorst station is a ten-minute walk, and the hospital is a bit further out. All of this sits within [the municipality of Amersfoort]. As for the address, the area-level indications show road traffic noise at 55 dB Lden, which is above the norm, while railway and industrial noise stay below their norms. The foundation risk indication is low, with sandy soil. Climate indications are mostly low, though heat stress is expected to rise to medium by 2050. These are area-level indications from public data, not an inspection of this specific home.
About the source
At the time of writing, the home is offered only.
This summary was generated with AI and may contain errors. Always verify the details with the provider.
Features
Details of this home
Transfer
Price
Energy
 Save up to € 400 on your energy billCompare now
Areas and volume
 Insure your home and belongingsGet insured
Layout
Construction
Outdoor space
The WOZ value is set annually by the municipality with 1 January as its reference date, and therefore lags the market by about a year. It is an estimated market value, not a sale price.
Frequently asked questions
About Het Veld 3, Hooglanderveen
What is the asking price for this terraced house?
The asking price is €495,000. That is 48% below the neighbourhood average asking price of €960,714, which the price verdict describes as keen. The price per m² is €4,670 based on the BAG living area of 106 m², which is 9% below the neighbourhood average per m².
What is the energy label and what does it mean?
The home has energy label A, which is an efficient label. Built in 2010, the home is relatively modern. The listing does not provide further details about insulation or heating installations, so those are not stated.
What is the WOZ value of this home?
The WOZ is the municipal valuation used for taxes, but in this case it has not been included, so no comparison with the asking price or historical development can be made.
What are the noise levels around this address?
The area-level data shows road traffic noise at 55 dB Lden, which is above the noise norm. Railway noise is 43 dB Lden and industrial noise is 45 dB Lden, both below their respective norms. These are indications at area level, not measurements taken at the home itself.
How far is the nearest supermarket and school?
The nearest supermarket is Dekamarkt, about 779 metres away, with Jumbo and Lidl just over a kilometre. The nearest primary school, R.K. basisschool St. Josephschool, is about 828 metres away. The nearest GP is WIJ Huisartsen, locatie Hooglanderveen, at 704 metres.
What public transport options are nearby?
The nearest bus stops are Amersfoort, Rotonde Ikea at 355 metres and Amersfoort, Danzigweg at 423 metres, both served by lines 5, N3, 101 and 572. Amersfoort Vathorst train station is about 1.2 km away.
What do residents say about the district?
Residents of the district give it an average score of 8 out of 10 based on six reviews. One resident mentions the green surroundings, another highlights the improved facilities over the years, and a third praises the kind neighbours and extensive nature. These reviews describe the wider district, not this specific neighbourhood.
Why are there no property details in this listing?
The listing provides the property type, year of construction and energy label, but does not state the number of rooms, bedrooms or bathrooms, nor any details about the garden, balcony or installations.