Hoofdstraat 130A
Oranjewijk, Leiderdorp
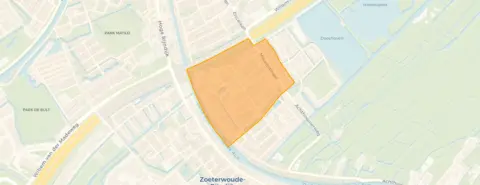 Area
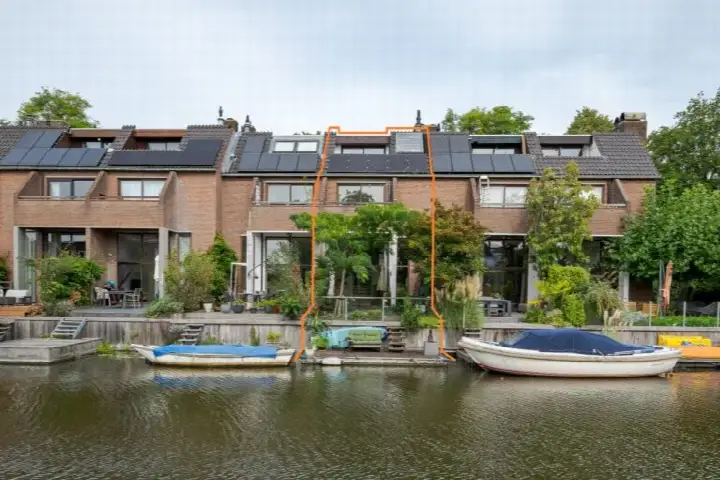
AreaA villa by the water in Leiderdorp
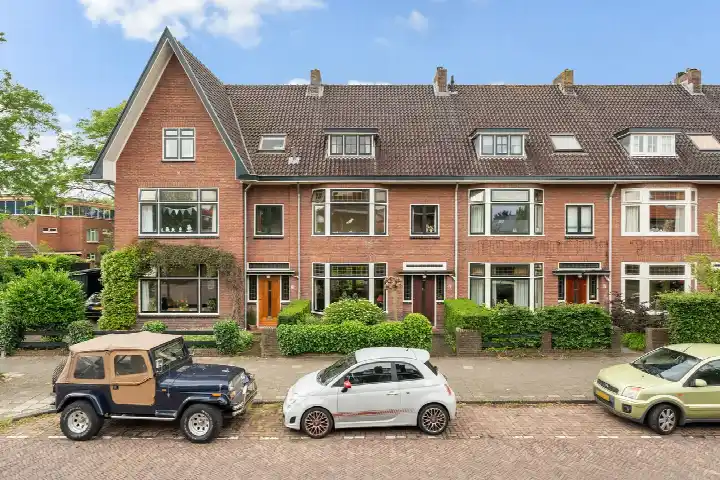
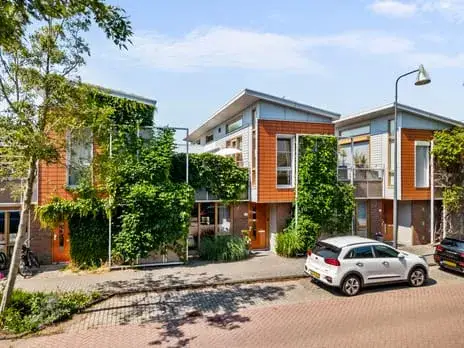
This is a home with a story to tell. It sits on the Hoofdstraat in the Oranjewijk, a quiet road with open views over the water, and the asking price of €995,000 reflects the size and setting. The agent describes it as a villa, though it is registered as a terraced house, and the price per square metre of €4,950 is based on the agent's floor area. Compared with other terraced houses in Leiderdorp, this asking price is on the high side, which makes sense given the water frontage and the generous dimensions.
The home itself
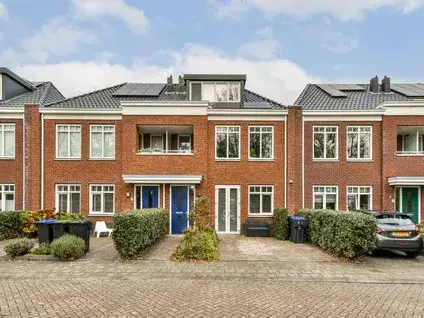
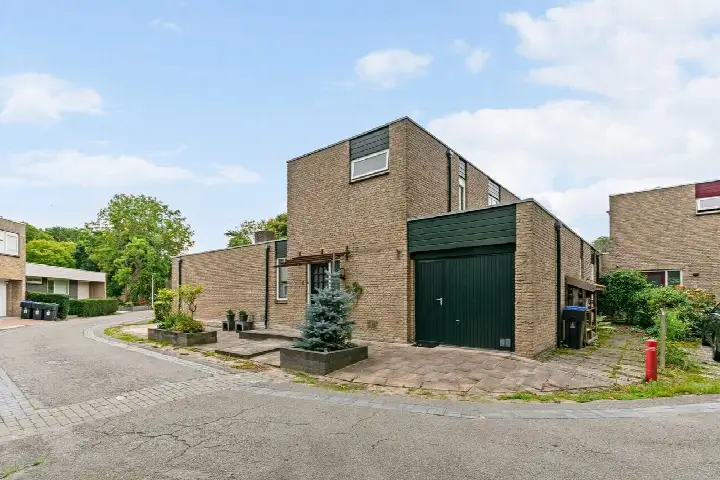
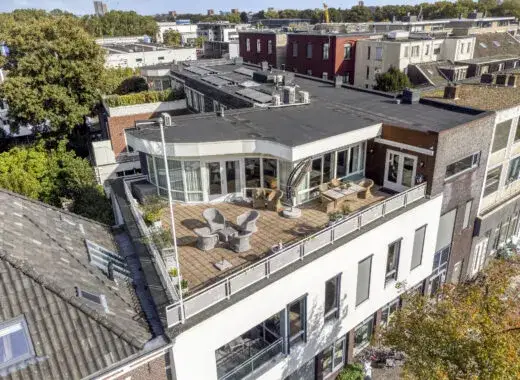
Built in 1991, the house spans three floors and offers five rooms, four bedrooms and two bathrooms. The living area is listed at 217 m² according to the BAG registration, while the agent states 201 m². Outside, there is a front garden of 9 m² and a southwest-facing back garden of 36 m², plus an attached brick garage. The agent notes the home is fully insulated, with roof, wall and floor insulation and double glazing, and the heating includes a central heating boiler, a fireplace and partial underfloor heating. The energy label is B, which is an efficient label, so expect moderate energy costs.
The Oranjewijk
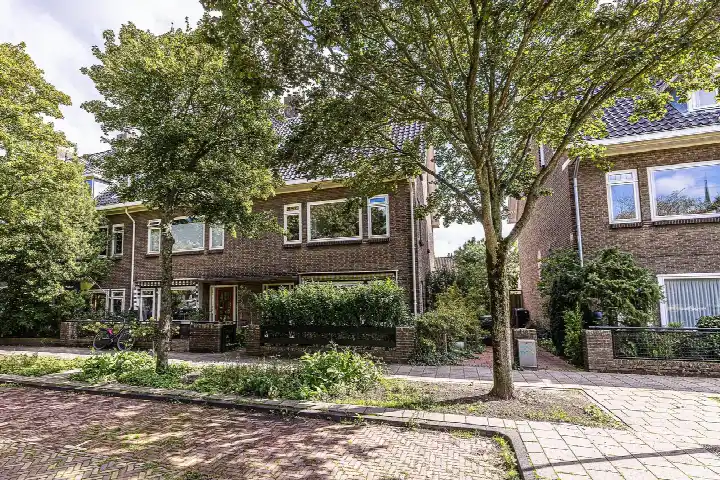
Residents across the municipality of Leiderdorp give their living environment an average score of 8 out of 10, based on seven reviews. One resident says: "The neighbourhood is a safe, luxurious area where you can raise your children well." Another adds: "Everyone is friendly and I feel safe in my neighbourhood. There are several primary schools in the area and secondary schools are not far either." The neighbourhood itself has around 1,740 inhabitants, and most homes are owner-occupied. It is a relatively new area where many residents are the first occupants, which creates a close-knit community, though one review notes it can be somewhat difficult for newcomers to integrate. This is a picture of the Oranjewijk neighbourhood as a settled, family-oriented place.
Amenities and transport
The daily routine is well covered here. The Lidl is a ten-minute walk away, with the SPAR and Albert Heijn a bit further. For school, Willem de Zwijger and De Bernardusschool are both just around the corner. The nearest GP is Huisartsenpraktijk Rijnland, and the Service Apotheek Roomburgh is a ten-minute walk. The bus stop Leiderdorp, Oranjewijk is on your doorstep, served by line 2, and the train station Leiden Lammenschans is a short drive. All of this sits within the municipality of Leiderdorp, with the Alrijne Ziekenhuis nearby.
WOZ and address data
The WOZ value is not stated in the available data, so no comparison with the asking price can be made here. The address-level risk data, which is an area-level indication rather than an inspection of this specific home, shows road traffic noise at 50 dB Lden, which is above the noise standard, while railway and aircraft noise remain below their standards. The foundation risk indication is medium, with clay soil noted as sensitive to settlement, and 64% of properties in this postcode area were built before 1970. Pluvial flooding risk is low, as is the current flood risk, though heat stress is expected to rise to medium by 2050.
Source
At the time of writing, the home is offered via two channels, including Obèr Makelaardij and Obèr Makelaardij.
This summary was generated with AI and may contain errors. Always verify the details with the provider.
Features
Details of this home
Transfer
Price
Energy
 Save up to € 400 on your energy billCompare now
Areas and volume
 Insure your home and belongingsGet insured
Layout
Construction
Outdoor space
The WOZ value is set annually by the municipality with 1 January as its reference date, and therefore lags the market by about a year. It is an estimated market value, not a sale price.
Frequently asked questions
About Hoofdstraat 130A, Leiderdorp
What is the asking price for this home?
The asking price is €995,000. Based on the agent's floor area of 201 m², that works out to €4,950 per square metre. The home is described as a villa by the agent, though it is registered as a terraced house. The price is on the high side compared with other terraced houses in Leiderdorp, which reflects the water frontage and the size of the property.
How many bedrooms and bathrooms does this home have?
The home has four bedrooms and two bathrooms, spread over three floors, with five rooms in total. The living area is listed as 217 m² according to the BAG registration, while the agent states 201 m². There is also a front garden of 9 m² and a southwest-facing back garden of 36 m², plus an attached brick garage.
What is the energy label and what does it mean?
The energy label is B, which is an efficient label. This means you can expect moderate energy costs for a home of this size. The agent also notes that the home is fully insulated, with roof, wall and floor insulation and double glazing. The heating system includes a central heating boiler, a fireplace and partial underfloor heating.
What is the WOZ value of this home?
The WOZ value is not stated in the available data for this listing. The WOZ is the municipal valuation used for tax purposes, and it is not included here. As a result, no comparison between the WOZ value and the asking price can be made. The asking price of €995,000 stands on its own.
What is the foundation risk for this property?
The foundation risk indication for this address is medium, based on area-level data rather than an inspection of this specific home. The soil is clay, which is noted as sensitive to settlement. Additionally, 64% of properties in this postcode area were built before 1970, which is a factor in the risk assessment. This is an indication at the area level, not a diagnosis of this particular house.
What are the noise levels like at this address?
The address-level data shows road traffic noise at 50 dB Lden, which is above the noise standard. Railway noise is at 30 dB Lden, which is below the standard, and aircraft noise is at 40 dB Lden, also below the standard. These figures are area-level indications based on public data, not measurements taken at the property itself.
What supermarkets are nearby?
The nearest supermarket is the Lidl, about 715 metres away, which is roughly a ten-minute walk. The SPAR is about 1.3 kilometres away, and the Albert Heijn is about 1.7 kilometres. There are 34 supermarkets within five kilometres, so you have plenty of choice for daily groceries.
Which schools are close to this home?
Two primary schools are just around the corner: Willem de Zwijger at about 372 metres and De Bernardusschool at about 384 metres. School Kastanjelaan is about 835 metres away. For secondary education, the nearest option is about 2.6 kilometres away. There are 68 schools within five kilometres in total.
How is the public transport connection?
The bus stop Leiderdorp, Oranjewijk is on your doorstep, about 57 metres away, served by line 2. The stop Zoeterwoude-Rijndijk, Oranjelaan is about 123 metres away, served by lines 169 and 187. The nearest train station is Leiden Lammenschans, about 2.4 kilometres away.
What do residents say about living in this area?
Residents across the municipality of Leiderdorp give their living environment an average score of 8 out of 10, based on seven reviews. One resident describes the area as a safe, luxurious place to raise children, with well-maintained streets and neighbourhood barbecues. Another notes that people are friendly and that there are several primary schools nearby, though one review mentions it can be difficult for newcomers to integrate.
What is the flood risk for this property?
The pluvial flooding risk is low, meaning the chance of flooding from heavy rain is limited. The current flood risk is also low, and it is expected to remain low by 2050. Heat stress is currently low but is expected to rise to medium by 2050. These are area-level indications based on climate data, not an assessment of this specific home.