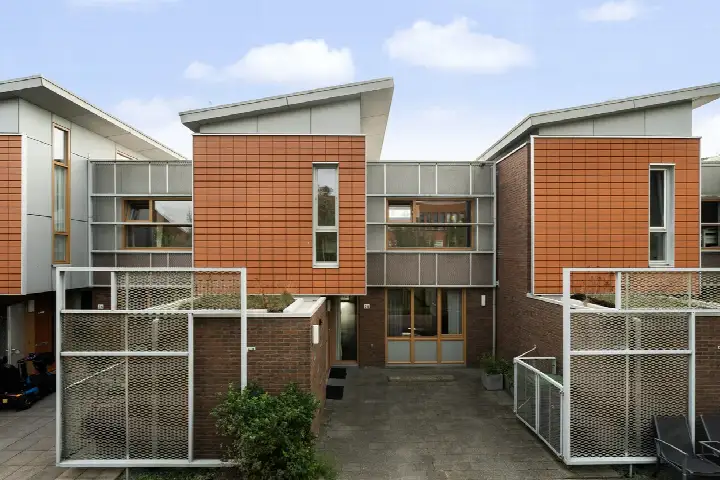
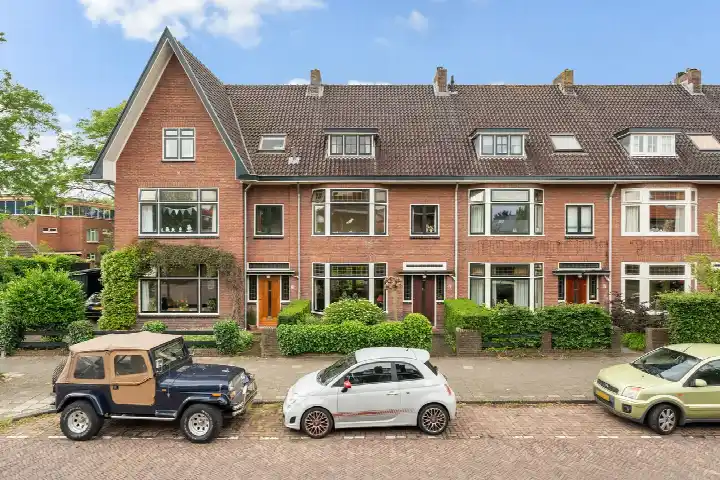
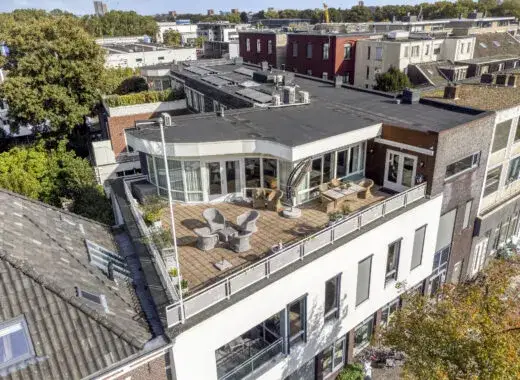
Loevestein 7A
Ouderzorg, Leiderdorp
 Area
AreaA spacious end-of-terrace home in Leiderdorp
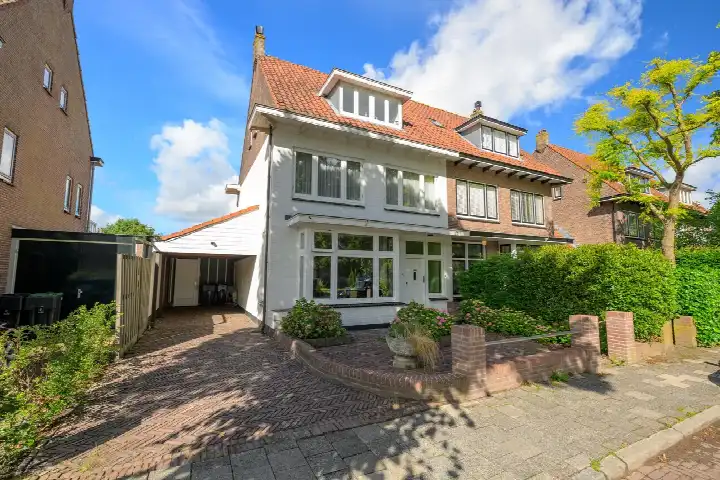
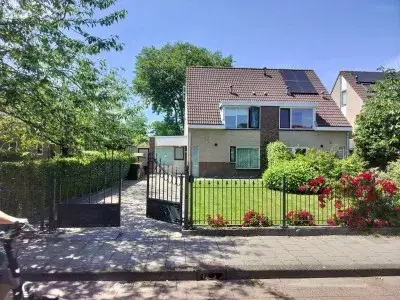
This end-of-terrace house on Loevestein 7A sits in the Ouderzorg neighbourhood of Leiderdorp, a town known for its green surroundings and waterways. The home, built in 1965, offers a generous living area of 223 square metres according to the BAG registration, while the agent lists 200 square metres. With an asking price of €875,000, that works out to €4,375 per square metre based on the agent's figure. Compared to other end-of-terrace houses in Leiderdorp, this price is on the high side.
Inside the home
The agent describes a spacious layout with seven rooms, including five bedrooms and two bathrooms, spread over two floors. The home has a volume of 717 cubic metres. According to the agent, the property is fully insulated, with cavity wall insulation, double glazing, floor insulation, roof insulation and wall insulation. Heating is provided by a central heating boiler with partial underfloor heating. The setting is described as being in a residential area, near public transport, a school and a shopping centre, with open space nearby.
The Ouderzorg neighbourhood
Ouderzorg is a lively part of Leiderdorp, with a mix of ages and household types. Of the roughly 3,500 residents, a quarter are between 25 and 45, and a fifth are 65 or older. Residents of the district give their living environment an average score of 8.41 out of 10, based on four reviews. One resident says: "Good place to live." Another mentions: "Nice neighbourhood shops within walking distance, good bus traffic and beautiful apartment." The neighbourhood has a strong urban character, with an address density of over 3,000 per square kilometre. For more on the area, see the Ouderzorg neighbourhood.
Amenities and transport
Daily errands are easy from here. A Lidl is just around the corner, with an Albert Heijn and a SPAR a couple of streets away. For primary education, Kon Julianaschool and School Kastanjelaan are both within a five-minute walk. The nearest GP is Huisartsenpraktijk Florijn, about a ten-minute walk, and the Service Apotheek Roomburgh is a couple of streets away. Public transport is close by: bus stops at van der Valk Boumanweg and Acacialaan are on your doorstep, with lines 1, 2, 182 and 183. Leiden Lammenschans train station is about 2.3 kilometres away. The municipality of Leiderdorp offers further amenities and connections, as described on the municipality of Leiderdorp.
WOZ and address data
No WOZ value is available for this property. According to area-level risk data, the road traffic noise level is 66 dB Lden, which is above the noise standard, while railway and aircraft noise are below their standards. The foundation risk indication is medium, based on the home being built in 1965 on clay soil, with a note that 98% of properties in this postcode area were built before 1970. For climate risks, pluvial flooding is elevated, while flood risk is low now and in 2050; heat stress is low now but medium by 2050. These are area-level indications, not an inspection of this specific home.
Source and agent
At the time of writing, the home is offered via multiple channels, including Obèr Makelaardij and listings on Funda, Pararius and Vastgoed Nederland.
This summary was generated with AI and may contain errors. Always verify the details with the provider.
Features
Details of this home
Transfer
Price
Energy
 Save up to € 400 on your energy billCompare now
Areas and volume
 Insure your home and belongingsGet insured
Layout
Construction
Outdoor space
Frequently asked questions
About Loevestein 7A, Leiderdorp
What is the asking price for this home?
The asking price is €875,000. Based on the agent's listed living area of 200 square metres, that comes to €4,375 per square metre. The BAG registration gives a larger living area of 223 square metres, which would mean a lower price per square metre, but the agent's figure is used for the calculation. The price is on the high side compared to other end-of-terrace houses in Leiderdorp.
How many bedrooms and bathrooms does this home have?
According to the agent, the home has seven rooms in total, including five bedrooms and two bathrooms, spread over two floors. The living area is 223 square metres according to the BAG registration, while the agent lists 200 square metres. The home also has a volume of 717 cubic metres.
What is the energy label and what does it mean?
The energy label is A, which is an efficient label. This means the home is likely to have relatively low energy costs compared to less efficient labels. The agent also states that the home is fully insulated, with cavity wall insulation, double glazing, floor insulation, roof insulation and wall insulation, and has a central heating boiler with partial underfloor heating.
What is the WOZ value of this property?
The WOZ value is not stated in the available data. The WOZ value is the municipal valuation used for property taxes, and it is not always included in listings. Without this figure, it is not possible to compare the asking price to the official valuation.
What are the noise levels around this address?
Area-level data indicates that road traffic noise is 66 dB Lden, which is above the Dutch noise standard. Railway noise is 26 dB Lden and aircraft noise is 41 dB Lden, both below their respective standards. These are indications for the area, not measurements taken at the property itself.
What is the foundation risk for this home?
The foundation risk indication is medium, based on area-level data. The home was built in 1965 on clay soil, which may mean wooden piles or a shallow foundation. Additionally, 98% of properties in this postcode area were built before 1970, which is a factor in the risk assessment. This is an area-level indication, not an inspection of this specific home.
What are the flood and heat stress risks?
According to climate risk data, pluvial flooding (from heavy rain) is elevated, while flood risk from rivers or the sea is low both now and in 2050. Heat stress is currently low but is expected to be medium by 2050. These are area-level indications and do not reflect the specific condition of this property.
Which supermarkets are nearby?
A Lidl is about 500 metres away, just around the corner. An Albert Heijn and a SPAR are both within about 700 metres, a couple of streets away. A Dirk is about 1.2 kilometres away, and another Albert Heijn is about 1.2 kilometres in a different direction. In total, there are 35 supermarkets within five kilometres.
Which schools are close to this home?
Two primary schools are within a five-minute walk: Kon Julianaschool at about 226 metres and School Kastanjelaan at about 245 metres. Willem de Zwijger and Daltonschool De Leeuwerik are about 700-800 metres away. There are 70 schools within five kilometres, including secondary education options.
What public transport options are available?
Bus stops are very close: Leiderdorp, van der Valk Boumanweg is about 178 metres away with lines 1 and 2, and Leiderdorp, Acacialaan is about 187 metres with lines 182 and 183. Leiden, Leiderdorpsebrug is about 278 metres with additional lines. The nearest train station is Leiden Lammenschans, about 2.3 kilometres away.
What is the Ouderzorg neighbourhood like?
Ouderzorg has about 3,485 residents, with a mix of ages: 17% are under 15, 26% are 25-45, and 22% are 65 or older. The district receives an average resident score of 8.41 out of 10, based on four reviews. One resident says: "Good place to live." Another notes: "Nice neighbourhood shops within walking distance, good bus traffic and beautiful apartment."
Is this home suitable for a family?
The home has five bedrooms and two bathrooms, which could accommodate a family, but the suitability depends on individual needs. The living area is 223 square metres according to the BAG registration, or 200 square metres per the agent. The neighbourhood has a mix of households, with 34% of households having children.