Hunnenberg 4
Heikant-West, Veldhoven
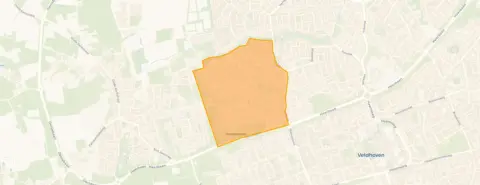 Area
AreaA family home on a quiet road
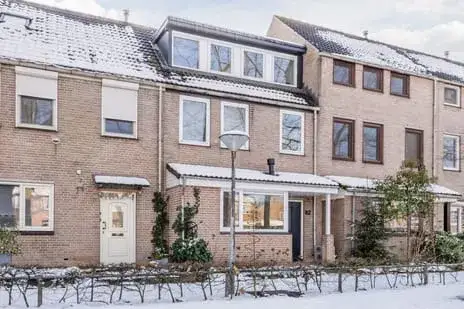
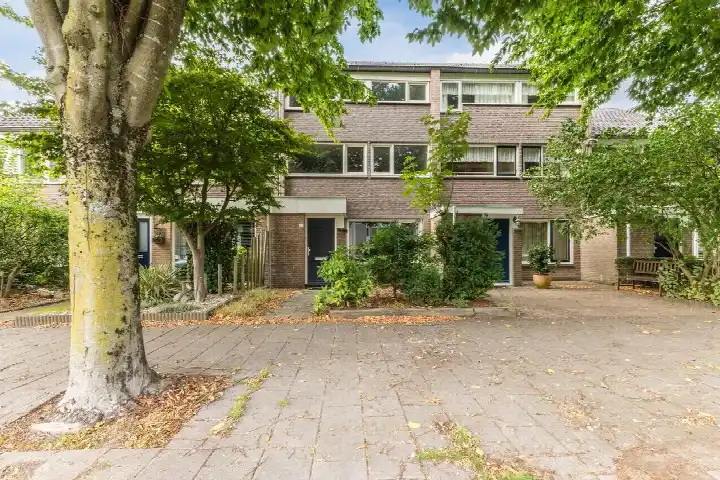
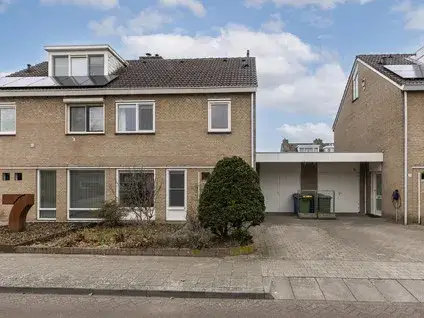
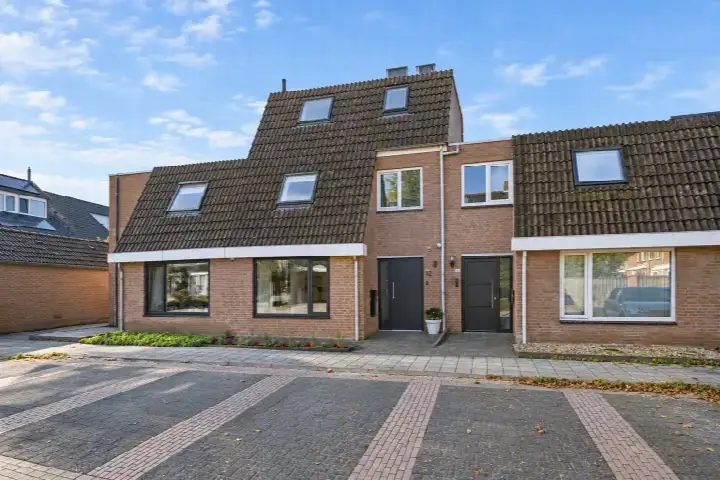
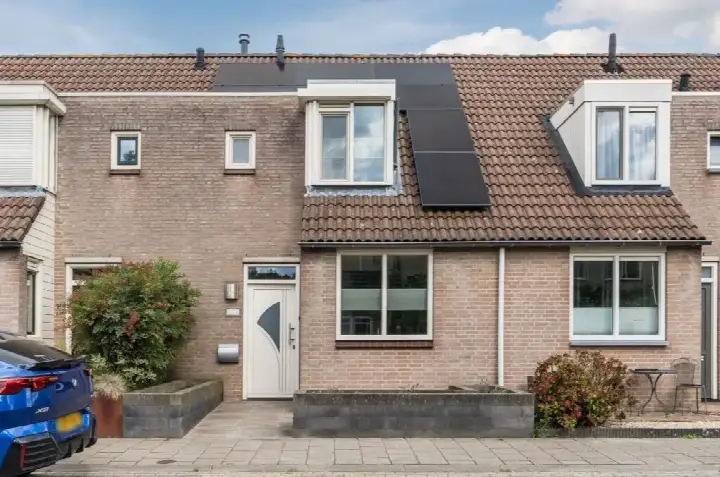
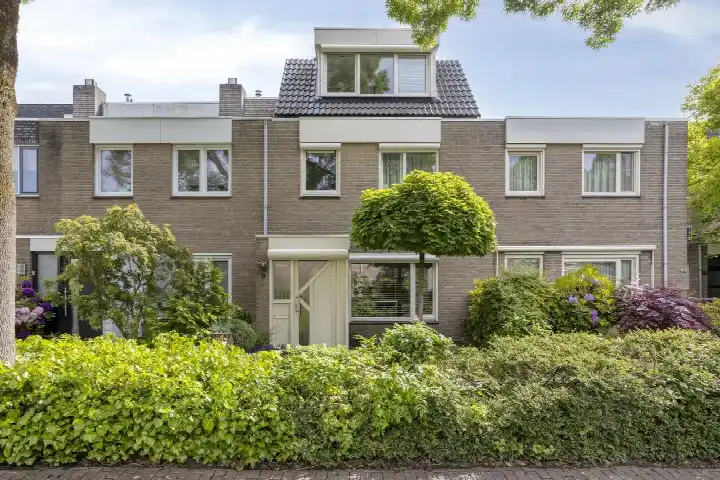
Tucked away on a quiet road in a residential area, this terraced house on Hunnenberg 4 in Veldhoven's Heikant-West neighbourhood offers a calm setting for daily life. Built in 1984, the home spans three floors and comes with an energy label C. With an asking price of €495,000, the price is in line with the market when compared with the average asking price in the neighbourhood. For context, there are currently 10 [terraced houses in Veldhoven] listed for sale.
Inside the home
According to the agent, this is a six-room family home with five bedrooms, one bathroom and a living area of 144 m². The BAG registration records a slightly different living area of 143 m², while the plot measures 228 m² in both. The west-facing back garden is 90 m². The home has roof, floor and wall insulation as well as double glazing, and is heated by a central heating boiler. It is offered in full ownership.
Life in Heikant-West
Heikant-West is a residential area where most homes were built between 1970 and 1990. Residents across [the Heikant-West neighbourhood] give their living environment an average score of 7.85, based on fourteen reviews. One resident says: "Correct and without problems." Another describes the area as "Tidy, good, beautiful." A third resident mentions: "I live here very pleasantly and feel quite safe. Strips of green are well maintained and I'm close to a park." The neighbourhood has around 3,725 inhabitants, with a mix of households including families and singles.
Amenities and transport
Daily errands are well covered in this part of Veldhoven. The PLUS supermarket is just around the corner, with an Albert Heijn a couple of streets away. Primary school De Berckacker is a five-minute walk, and the nearest GP and pharmacy are both within walking distance. Bus stops on De Dom/Berg and De Naaldenmaker are a five-minute walk, served by lines 20, 403 and 402. Eindhoven Strijp-S station is about 5.8 km away. The wider [municipality of Veldhoven] offers further amenities within easy reach.
WOZ and address data
Public risk data at address level indicates that road traffic noise is above the norm at 50 dB Lden, while aircraft noise is below the norm at 38 dB Lden. The foundation risk indication is low, with sandy soil. For pluvial flooding, the indication is elevated, while flood risk is low both now and in 2050. Heat stress is currently low but is expected to become medium by 2050. These are area-level indications, not an inspection of this specific home.
Source
At the time of writing, the home is offered via multiple channels, including Kennis Makelaardij on Vastgoed Nederland and Funda.
This summary was generated with AI and may contain errors. Always verify the details with the provider.
Features
Details of this home
Transfer
Price
Energy
 Save up to € 400 on your energy billCompare now
Areas and volume
 Insure your home and belongingsGet insured
Layout
Construction
Outdoor space
Frequently asked questions
About Hunnenberg 4, Veldhoven
What is the asking price for this terraced house in Veldhoven?
The asking price is €495,000. This is in line with the market when compared with the average asking price of €516,500 in the neighbourhood. The price per square metre is €3,438 based on the agent's listed living area of 144 m².
How many bedrooms does this home have?
According to the agent, the home has five bedrooms and one bathroom, spread over three floors. In total there are six rooms. The living area is listed as 144 m² by the agent, while the BAG registration records 143 m².
What is the energy label of this home?
The home has an energy label C. The agent states that the home has roof, floor and wall insulation as well as double glazing. The home is heated by a central heating boiler. A label C means moderate energy efficiency, so heating costs will be noticeable but not extreme.
What is the garden like?
The home has a west-facing back garden of 90 m². This means the garden gets afternoon and evening sun. The home is situated on a quiet road in a residential area, according to the agent.
What is the foundation risk for this address?
The foundation risk indication for this address is low, with sandy soil. This is an area-level indication based on public risk data, not an inspection of this specific home. The data comes from sources such as the Klimaateffectatlas.
What are the flood risks for this property?
The pluvial flooding indication is elevated, meaning there is a heightened risk of flooding from heavy rainfall. The flood risk from other sources is low both now and in 2050. Heat stress is currently low but is expected to become medium by 2050. These are area-level indications.
What amenities are nearby?
The PLUS supermarket is about 656 metres away, with an Albert Heijn at 673 metres. Primary school De Berckacker is 282 metres away. The nearest GP is Gezondheidscentrum Heikant at 743 metres, and the pharmacy Apotheek Heikant Veldhoven is 686 metres away.
How is the public transport connection?
The nearest bus stop is Veldhoven, De Dom/Berg at 456 metres, served by lines 20 and 403. Stop De Naaldenmaker at 522 metres is served by line 402. The nearest train station is Eindhoven Strijp-S at about 5.8 km.
What do residents say about living in this area?
Residents across the municipality give their living environment an average score of 7.85, based on fourteen reviews. One resident says: "Correct and without problems." Another mentions: "I live here very pleasantly and feel quite safe. Strips of green are well maintained and I'm close to a park."
When was this home built?
The home was built in 1984. It is a terraced house with three floors. The home has been listed for sale since 23 September 2026.