Josine Reulingstraat 44
De Held, Groningen
 Area
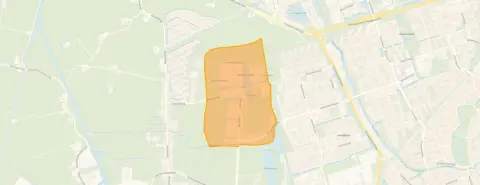
AreaA quiet spot in De Held
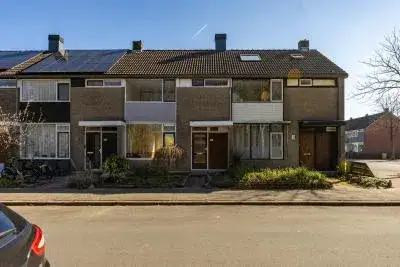
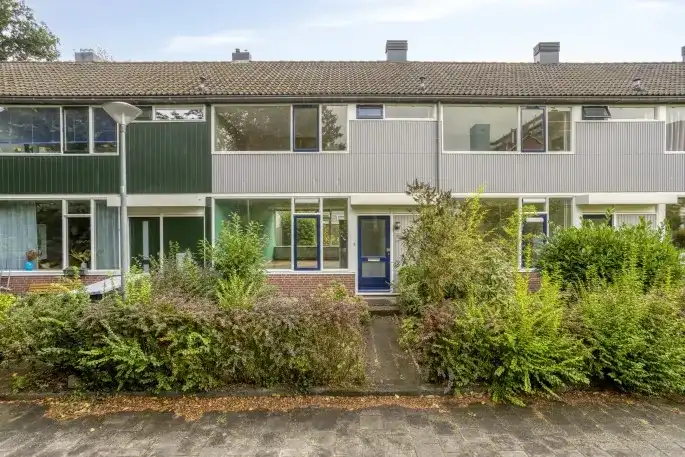
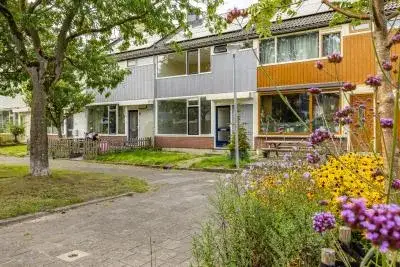
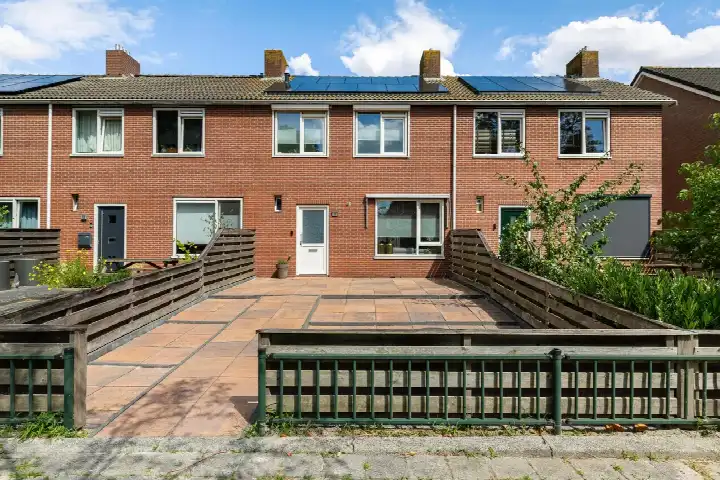
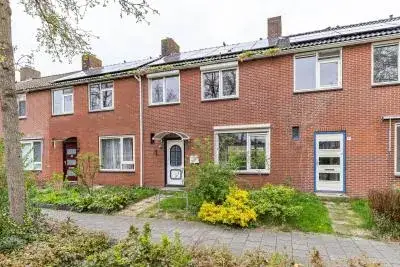
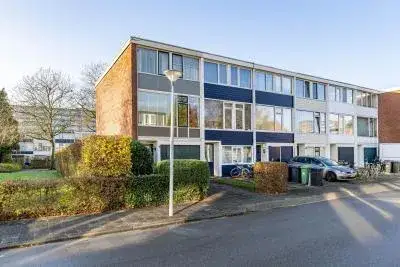
This terraced house on Josine Reulingstraat sits on a quiet road in a residential area of De Held, a neighbourhood in the west of Groningen. Built in 1996, it has an A+ energy label, which is an efficient label. With an asking price of €325,000, the price per square metre comes to €3,736 based on the agent's listed floor area, which is in line with the market for terraced houses in Groningen.
The home itself
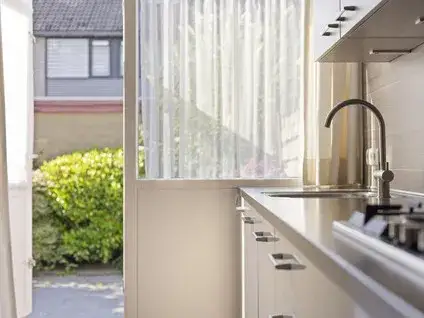
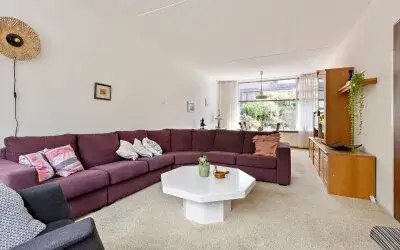
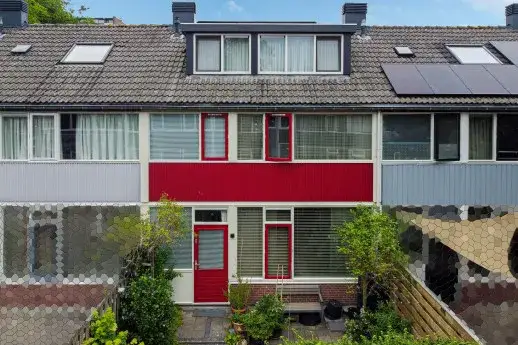
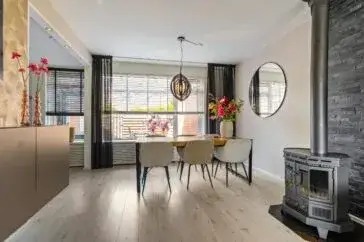
Inside, the home offers four rooms, including three bedrooms and one bathroom, spread over two floors. The living area is 84 m² according to the BAG registration, while the agent lists 87 m²; the plot is 120 m² in both. The garden, which faces south, is 71 m². According to the agent, the home is fully insulated with double glazing, and it has a central heating boiler and air conditioning.
Life in De Held
De Held is a neighbourhood where residents of the district give an average score of 7.62, based on twelve reviews. One resident says: "There is always something to do. There are supermarkets and plenty of other shops, cafeterias, fresh bread from the bakery. Market once a week, a nice park with ponds for fishing." Another adds: "Fine, it's safe to cycle home in the evening but it's not super either. And there is a huge piece of nature." The neighbourhood has about 2,445 residents, and most homes are owner-occupied. For more on the De Held neighbourhood, see the dedicated page.
Amenities and transport
For daily errands, the Jumbo is a ten-minute walk away, with Aldi and Albert Heijn just a bit further. Two primary schools, Cbs Aquamarijn and De Feniks, are just around the corner. The nearest GP is Huisartsenpraktijk De Capella, and the BENU Apotheek is a couple of streets away. Bus stops on De Held and Arminiusstraat, served by lines 35 and 39, are within a five-minute walk, and Groningen Noord station is about three kilometres away. The municipality of Groningen offers a wide range of facilities, as described on the municipality of Groningen.
WOZ and address data
The WOZ value is not stated in this listing, so no comparison with the asking price or historical development is available. According to public address-level risk data, the noise from road traffic is 45 dB Lden, which is below the noise standard, and railway and aircraft noise are also below their standards. The foundation risk indication is low, though the soil is clay, which is sensitive to settlement. Pluvial flooding and flood risk are both low, as is heat stress. These are area-level indications, not an inspection of this specific home.
Source and agent
At the time of writing, the home is offered via multiple channels, including 050Wonen on Vastgoed Nederland, Pararius, and Funda.
This summary was generated with AI and may contain errors. Always verify the details with the provider.
Features
Details of this home
Transfer
Price
Energy
 Save up to € 400 on your energy billCompare now
Areas and volume
 Insure your home and belongingsGet insured
Layout
Construction
Outdoor space
Frequently asked questions
About Josine Reulingstraat 44, Groningen
What is the asking price and how does it compare to similar homes?
The asking price is €325,000. Based on the agent's listed living area of 87 m², the price per square metre is €3,736. This is in line with the market for terraced houses in Groningen, according to the available data.
How many rooms and bedrooms does this home have?
According to the agent, the home has four rooms in total, including three bedrooms and one bathroom, spread over two floors. The living area is 84 m² according to the BAG registration, while the agent lists 87 m². The plot is 120 m². There is also a south-facing garden of 71 m².
What is the energy label and what does it mean for costs?
The energy label is A+, which is an efficient label. This means the home is likely to have relatively low energy costs compared to less efficient labels. The agent also states that the home is fully insulated with double glazing, which contributes to energy efficiency.
What is the WOZ value of this home?
The WOZ value is the municipal valuation used for taxes, and it is not always included in property listings. Without this figure, it is not possible to compare the asking price to the official valuation or to see how the value has developed over the past five years.
What are the noise levels and foundation risks for this address?
According to public address-level data, the noise from road traffic is 45 dB Lden, which is below the Dutch noise standard. Railway noise is 19 dB and aircraft noise is 17 dB, both also below standards. The foundation risk indication is low, but the soil is clay, which is sensitive to settlement. These are area-level indications, not an inspection of this specific home.
What supermarkets and schools are nearby?
The nearest supermarket is Jumbo, about a ten-minute walk away, followed by Aldi and Albert Heijn within about 1.2 to 1.3 kilometres. For primary education, Cbs Aquamarijn and De Feniks are both just around the corner, at about 373 metres. There are also several other schools within a few kilometres, including De Sterrensteen and De Hoeksteen.
What public transport options are available?
The nearest bus stop is Groningen, De Held, about 342 metres away, served by lines 35 and 39. Other stops on the same lines are within a short walk. The nearest train station is Groningen Noord, about 3 kilometres away. This provides connections to the wider region, though specific destinations and frequencies are not stated.
What is the neighbourhood of De Held like?
Residents of the district give an average score of 7.62 out of 10, based on twelve reviews. One resident mentions the variety of shops, a weekly market, and a park with ponds. Another notes that it feels safe to cycle home in the evening, and there is a large natural area nearby. The neighbourhood has about 2,445 residents, with a mix of ages and household types.
Is there a garden and what is its orientation?
Yes, the home has a garden of 71 m², which faces south. This means it gets plenty of sunlight during the day. The garden is a feature of this terraced house, providing outdoor space for relaxation or play. The exact layout of the garden is not described in the listing.
What is the year of construction and does it affect the condition?
The home was built in 1996. The year of construction is a fact about the property, but it does not automatically indicate the condition. The agent states that the home is fully insulated with double glazing, and it has a central heating boiler and air conditioning. No specific maintenance issues are mentioned in the listing.