Kamstrastraat 24
Franeker Vliet Tuinen en Frisia, Waadhoeke
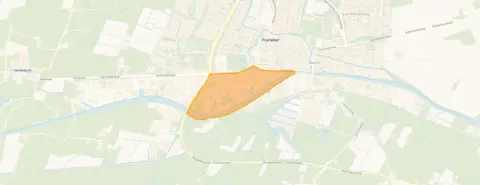 Area
AreaA quiet terraced home in Franeker
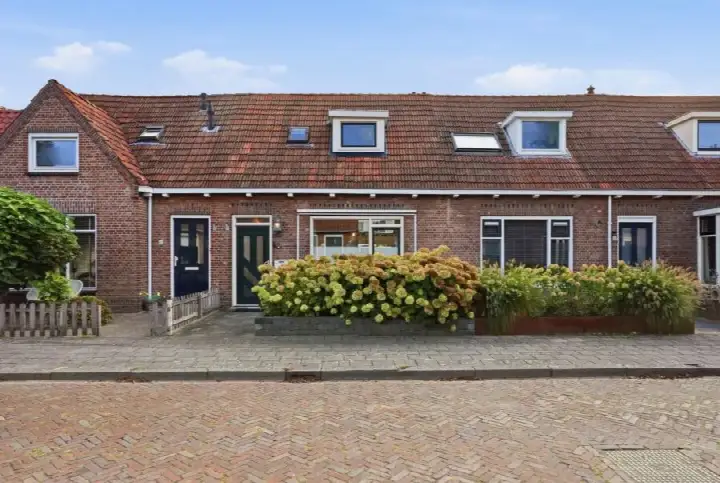
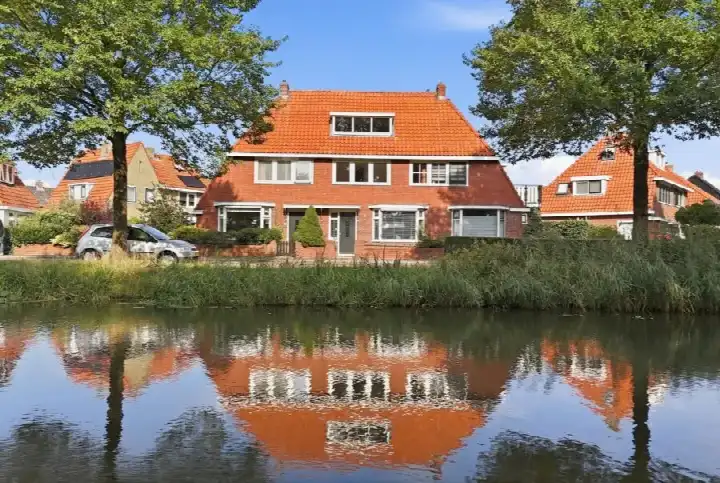
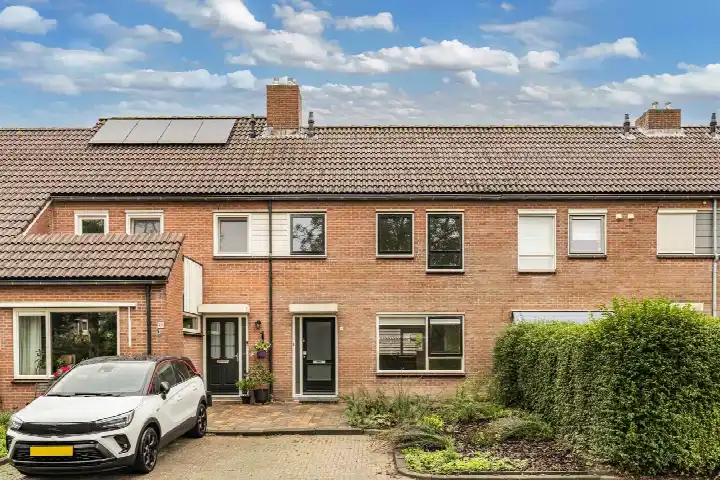
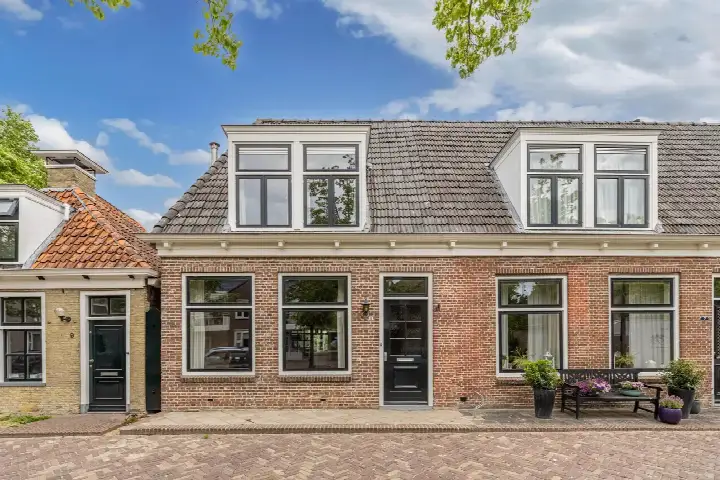
Kamstrastraat 24 sits on a quiet road in a residential area of Franeker, a town in the municipality of Waadhoeke. This terraced house from 1928 has a lived-in, settled feel that comes with nearly a century of history. The asking price of €225,000 is on the high side compared with the [terraced houses in Waadhoeke], so it is worth weighing the price against what you get for it.
The home itself
According to the agent, this two-storey family home has three rooms, two bedrooms and one bathroom, with a volume of 220 cubic metres. The BAG registration lists a living area of 75 square metres, while the agent's listing states 65 square metres. The plot is 130 square metres on both counts. The house has a front and back garden, with the west-facing rear garden accessible via the back alley. It is freehold, heated by a combi boiler, and the agent notes insulation in the roof, walls and floor, plus double glazing and HR glass. The energy label is C.
Life in Franeker Vliet Tuinen en Frisia
Residents of the district give it an average score of 8.42, based on seven reviews. One resident says: "Quiet surroundings, plenty of choice in schools, nature is fine, unfortunately very little to do for both adults and children." Another describes it as a "cheerful and cosy neighbourhood". A third resident mentions: "Quiet neighbourhood, nice neighbours, unfortunately little to do for children. Accessibility is good, also public transport nearby. It is tidy and there are enough schools for the child's development." The neighbourhood has around 935 inhabitants, and the reviews reflect a calm, family-oriented atmosphere. For a closer look at what this part of Franeker is like, see [the Franeker Vliet Tuinen en Frisia neighbourhood].
Amenities and transport
Daily errands are easy from here. Poiesz supermarket is just around the corner, with another Poiesz a couple of streets away and an Albert Heijn a ten-minute walk. Basisschool De Kabas is a five-minute walk, and Openbare Basisschool De Steven is a couple of streets further. The GP practice Huisartsenpraktijk Zwager en Siemensma and Service Apotheek De Hertog are both about a ten-minute walk. Bus stops on the Harlingerweg with lines 97 and 197 are on your doorstep, and the train station in Franeker is a ten-minute walk. The wider area, [the municipality of Waadhoeke], offers further options for work and leisure.
WOZ value and address data
The WOZ value is €159,000, with a reference date of 1 January 2025. The asking price is 42% above this WOZ value. Between 2020 and 2025, the WOZ value rose by 46%, from €109,000 to €159,000. As for the address, the noise load from road traffic is 46 dB Lden, which is not above the noise standard, and the foundation risk indication is elevated, based on area-level data. Pluvial flooding at heavy rain is indicated as medium, and the current flood risk is also medium. These are area-level indications, not an inspection of this specific home.
Source
At the time of writing, the home is offered via De Franeker Makelaardij and through De Franeker Makelaardij on Funda.
This summary was generated with AI and may contain errors. Always verify the details with the provider.
Features
Details of this home
Transfer
Price
Energy
 Save up to € 400 on your energy billCompare now
Areas and volume
 Insure your home and belongingsGet insured
Layout
Construction
Outdoor space
The WOZ value is set annually by the municipality with 1 January as its reference date, and therefore lags the market by about a year. It is an estimated market value, not a sale price.
Frequently asked questions
About Kamstrastraat 24, Franeker
What is the asking price for this terraced house in Franeker?
The asking price is €225,000. The price per square metre, based on the agent's listed living area of 65 square metres, comes to €3,462. The agent describes the home as a family terraced house on a quiet road in a residential area. The price is on the high side compared with other terraced houses in the municipality of Waadhoeke.
How many rooms and bedrooms does this home have?
According to the agent, the home has three rooms, two bedrooms and one bathroom, spread over two floors. The total volume is 220 cubic metres. The BAG registration lists a living area of 75 square metres, while the agent's listing states 65 square metres. The plot is 130 square metres on both counts.
What is the WOZ value of this property?
The WOZ value is €159,000, with a reference date of 1 January 2025. The asking price of €225,000 is 42% above this WOZ value. Between 2020 and 2025, the WOZ value rose by 46%, from €109,000 to €159,000. The WOZ value is the municipal valuation, not the current market value.
What is the foundation risk for this address?
The foundation risk indication for this address is elevated, based on area-level data. The home was built in 1928 on clay soil, which may mean wooden piles or a shallow foundation. In this postcode area, 90% of properties were built before 1970, and 1% of properties in the neighbourhood have an elevated pile-rot risk. These are indications at area level, not an inspection of this specific home.
What amenities are nearby?
Poiesz supermarket is just around the corner, with another Poiesz a couple of streets away and an Albert Heijn a ten-minute walk. Basisschool De Kabas is a five-minute walk, and Openbare Basisschool De Steven is a couple of streets further. The GP practice Huisartsenpraktijk Zwager en Siemensma and Service Apotheek De Hertog are both about a ten-minute walk away.
What is public transport like from this home?
Bus stops on the Harlingerweg with lines 97 and 197 are on your doorstep, and stops on the Vijverstraat with lines 35 and 75 are just around the corner. The train station in Franeker is a ten-minute walk away. This gives you several options for getting around the region.
What do residents say about the district?
Residents of the district give it an average score of 8.42, based on seven reviews. One resident says: "Quiet surroundings, plenty of choice in schools, nature is fine, unfortunately very little to do for both adults and children." Another describes it as a "cheerful and cosy neighbourhood". A third mentions that accessibility is good and there are enough schools for children's development.
What is the energy label of this home?
The energy label is C. The agent notes that the home has roof insulation, wall insulation and floor insulation, plus double glazing and HR glass. The home is heated by a combi boiler. The energy label is a measure of the home's energy performance, so expect moderate energy costs.
Does this home have a garden?
Yes, the home has both a front and a back garden. The back garden faces west and is accessible via the back alley. The plot is 130 square metres according to both the BAG registration and the agent's listing. The agent describes the setting as a quiet road in a residential area.