Kerdijkhof 7
Dudokbuurt, Amsterdam
 Area
AreaA modern terraced house in Dudokbuurt
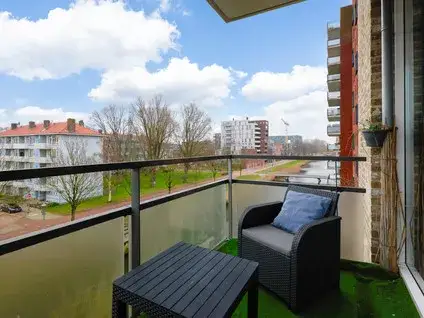
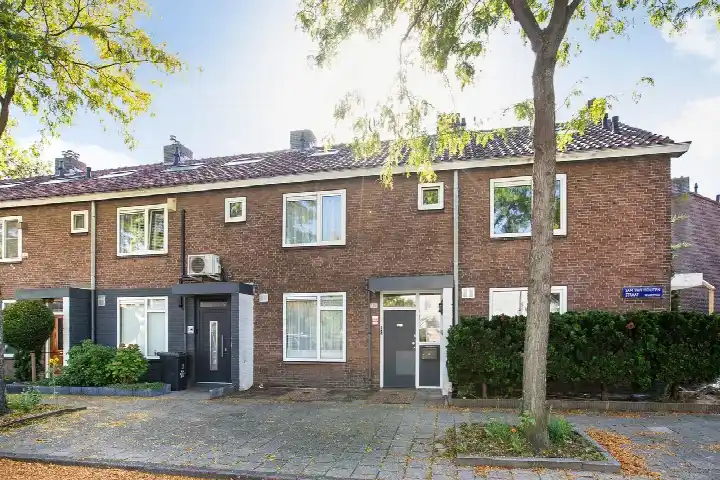
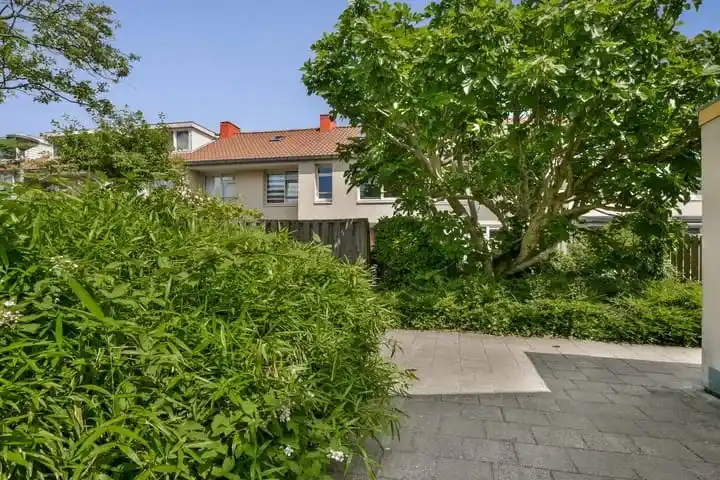
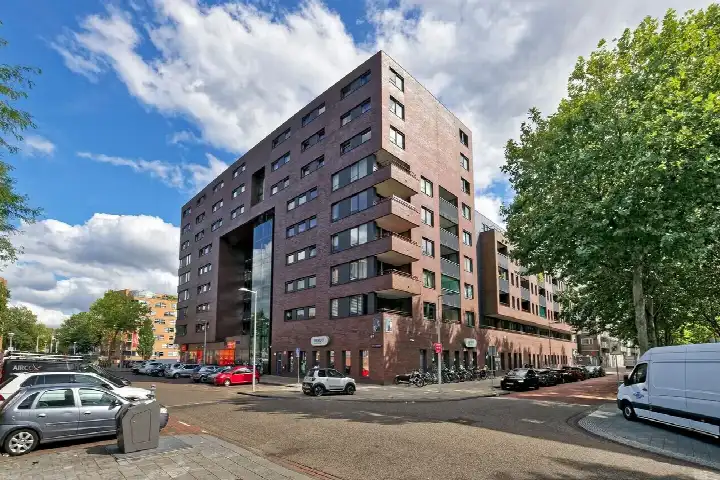
Kerdijkhof 7 is a terraced house in the Dudokbuurt neighbourhood of Amsterdam, built in 2008. The home has an A+ energy label, which is an efficient label. The asking price of €425,000 is in line with the market, compared with the neighbourhood average asking price. For context, there are currently 9 terraced houses for sale in the municipality, and you can see the full range of terraced houses in Amsterdam.
The home itself
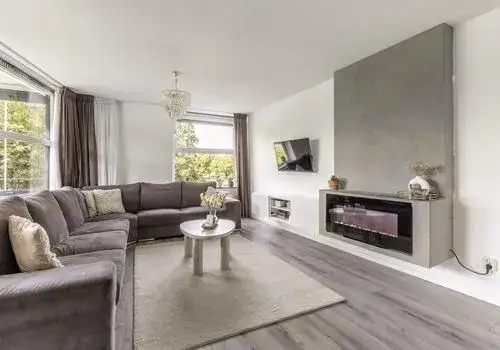
This listing does not include details about the layout, number of rooms, or outdoor space. According to the BAG registration, the living area is 96 m², and the plot is 3283 m². The home was built in 2008, so it is a relatively modern construction.
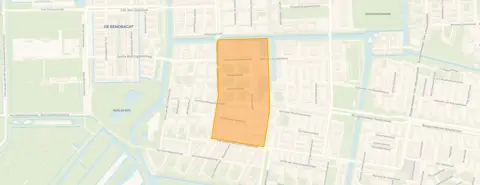
The Dudokbuurt neighbourhood
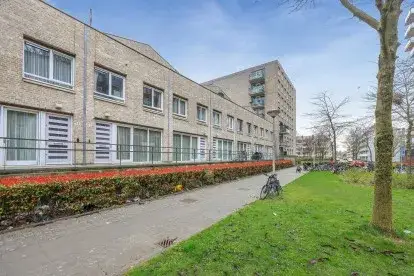
Residents across the municipality of Amsterdam give their living environment an average score of 7.35, based on 252 reviews. One resident says: "A very pleasant, quiet neighbourhood with lots of greenery and wonderful trees that provide cooling and relaxation. At night it is quiet and dark. I find that important for the animals. The neighbourhood is easily accessible by metro 54 and amenities are within walking distance in shopping centre de Poort." Another resident notes: "Quiet, peaceful, relaxed, green, social and a nice mix of people." The neighbourhood has around 2,735 inhabitants, and about 23% are under 15 years old. You can read more about the Dudokbuurt neighbourhood.
Amenities and transport
For daily groceries, the Vomar is on your doorstep, with the Albert Heijn just around the corner and the Lidl a couple of streets away. The BENU Geuzenveld Apotheek is also on your doorstep. For primary education, the Oecumenische basisschool Timotheusschool is a couple of streets away. Public transport is well within reach: the bus stop Sam van Houtenstraat is just around the corner with lines 21, 61 and N82, and the tram stop Lambertus Zijlplein is a couple of streets away with line 13. Amsterdam Sloterdijk station is a ten-minute walk away. This is all part of the municipality of Amsterdam.
WOZ and address data
No WOZ value is stated for this property. The address-level risk data indicates that the noise from road traffic is 47 dB Lden, which is below the noise standard, and railway noise is 33 dB Lden, also below the standard. However, aircraft noise is 51 dB Lden, which is above the noise standard. The foundation risk indication is low, though the soil type is peat, which is sensitive to settlement. The pluvial flooding risk at heavy rain is medium, and the current flood risk is low. These are area-level indications, not an inspection of this specific home.
Source
At the time of writing, the home is offered only via van der Linden Groep.
This summary was generated with AI and may contain errors. Always verify the details with the provider.
Features
Details of this home
Transfer
Price
Energy
 Save up to € 400 on your energy billCompare now
Areas and volume
 Insure your home and belongingsGet insured
Layout
Construction
Outdoor space
Frequently asked questions
About Kerdijkhof 7, Amsterdam
What is the asking price for this terraced house in Dudokbuurt?
The asking price is €425,000. This is in line with the market, compared with the neighbourhood average asking price of €390,000. The price per square metre is €4,427, based on the BAG living area of 96 m². For reference, the average asking price per square metre in the neighbourhood is €5,372.
What is the energy label of this home?
The energy label is A+, which is an efficient label. This means the home is likely to have relatively low energy costs compared with less efficient labels. Only 10% of the homes currently for sale in the neighbourhood have an A+ label, so this is a relatively efficient option in the local market.
What is the living area of this home?
According to the BAG registration, the living area is 96 m². This is 26% larger than the neighbourhood average of 76 m². The plot size is 3283 m². The listing does not state the number of rooms or bedrooms.
What is the WOZ value of this property?
The WOZ value is the municipal valuation, which is determined annually by the municipality and is used for tax purposes. It is not the same as the current market value or the asking price.
What is the foundation risk for this home?
The foundation risk indication for this address is low. However, the soil type is peat, which is sensitive to settlement. This is an area-level indication based on public risk data, not an inspection of this specific home. The pluvial flooding risk at heavy rain is medium, and the current flood risk is low.
What supermarkets are near this home?
The Vomar is on your doorstep at 82 metres, the Albert Heijn is at 212 metres, and the Lidl is at 348 metres. There are also a Dekamarkt at 1.3 km and a Jumbo at 1.5 km. In total, there are 55 supermarkets within 5 km of the home.
Which schools are close to this home?
The nearest primary school is the Oecumenische basisschool Timotheusschool at 326 metres, followed by the Goeman Borgesiusschool at 366 metres and Basisschool 't Koggeschip at 420 metres. There are 96 schools within 5 km of the home, including secondary education options.
What public transport options are available nearby?
The bus stop Sam van Houtenstraat is at 165 metres with lines 21, 61 and N82. The tram stop Lambertus Zijlplein is at 325 metres with line 13. Amsterdam Sloterdijk train station is at 2.7 km. The neighbourhood is described by a resident as easily accessible by metro 54.
How do residents rate living in this area?
Residents across the municipality of Amsterdam give their living environment an average score of 7.35, based on 252 reviews. One resident describes the area as quiet, peaceful, relaxed and green, with a nice mix of people. Another resident mentions the greenery and trees that provide cooling and relaxation.
Why are there no property details in this listing?
The listing does not state the number of rooms, bedrooms, bathrooms, or any details about the garden, balcony, or garage. It also does not mention insulation or heating installations. Only the living area, plot size, year of construction, and energy label are provided in the listing.