Klaprozenweg 45E
Buiksloterham-Noord, Amsterdam
 Area
AreaA modern terraced house in Amsterdam-Noord
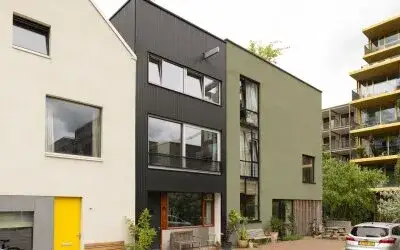
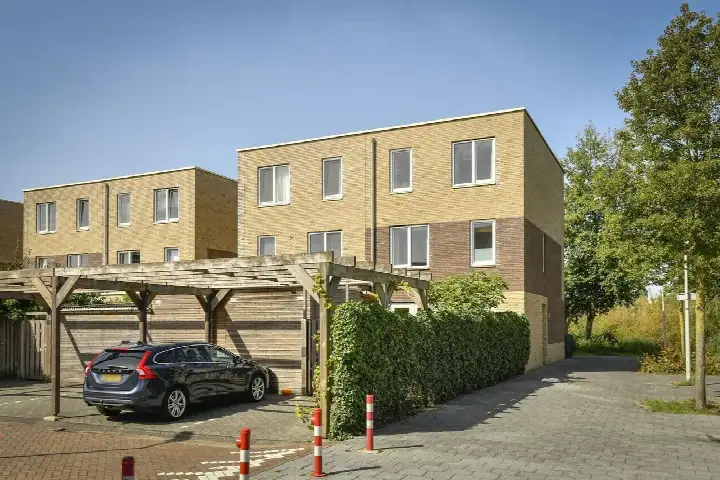
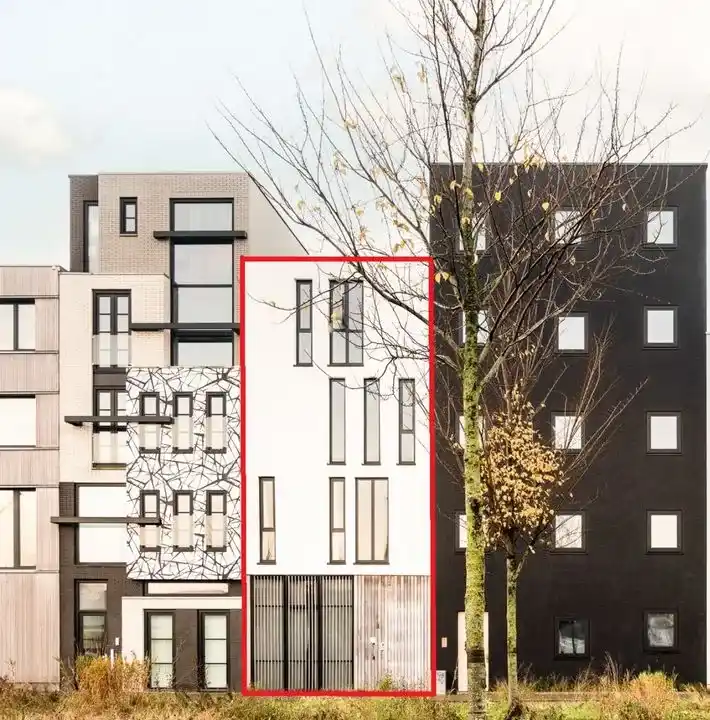
This is a contemporary terraced house on the Klaprozenweg in Buiksloterham-Noord, a young district in Amsterdam-Noord that is still taking shape. Built in 2016, the home has an energy label A, which is an efficient label. The asking price was €1,195,000, which was in line with the market according to the comparison with the neighbourhood average. For context, the average asking price for homes in this neighbourhood was €883,125, and the average for [terraced houses in Amsterdam] could be seen on the site. This home has not been online since 15 October 2026.
The home itself
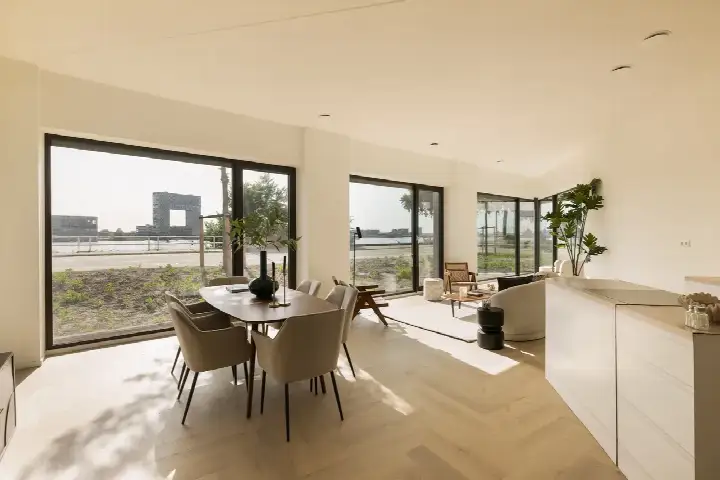
The living area is 248 m² according to the BAG registration, on a plot of 185 m². The price per square metre came to €4,819, based on the BAG surface area. The home was built in 2016, so it is a relatively new build. The energy label is A, which is an efficient label. The listing did not provide further details about the layout, garden or installations.
Buiksloterham-Noord
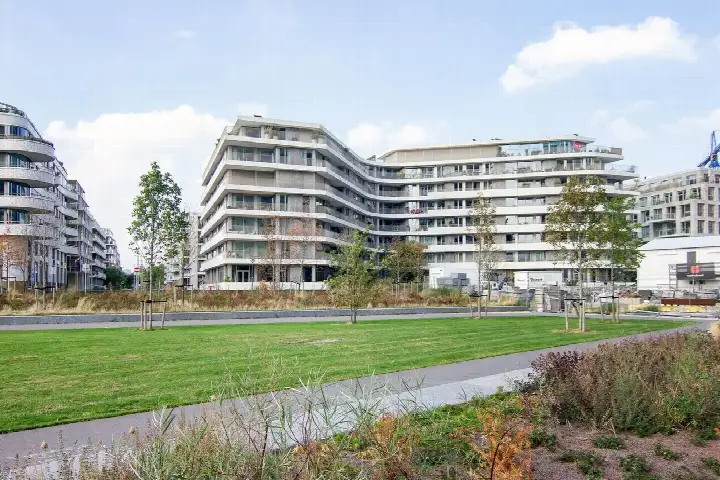
Buiksloterham-Noord is a new neighbourhood, and residents describe it as a pleasant place to live. One resident says: "It's a very nice neighbourhood, just a shame that the nearest supermarket is so small and therefore doesn't have everything." Another adds: "It's a nice neighbourhood to grow up in, but it's a shame there's no large supermarket nearby; you have to take your bike for that, about a 7-minute ride." A third resident, who has lived on Hetty Blokstraat for two years, says: "I think it's a great neighbourhood. With nice people and beautiful energy-efficient houses. The public transport connections are unfortunately not great. But since this is a new district, I think that will change." These reviews come from residents of the wider district, based on five reviews with an average score of 7.78. The neighbourhood has about 1,525 inhabitants, and 21% of them are under 15. The [Buiksloterham-Noord neighbourhood] page has more information.
Amenities and transport
For daily groceries, the nearest PLUS is just around the corner, and a Vomar is a ten-minute walk away. There are several schools within walking distance, including primary schools Kindcentrum De Baanbreker and OBS Blijhaven, and secondary schools Over-Y College and Xplore - Agora Amsterdam. The nearest GP is Medisch Kwartier, and the BENU Kamperfoelie Apotheek is a couple of streets away. The BovenIJ Ziekenhuis is a ten-minute walk. For public transport, the bus stops Floraweg and Klaprozenweg are on your doorstep, with lines 391, 394, N94, 36, 39, N93 and 38. Amsterdam Centraal station is about 2.3 km away. The [municipality of Amsterdam] page covers the wider area. The address risk data, which is an area-level indication rather than an inspection of this specific home, shows that road traffic noise is 63 dB Lden, which is above the noise standard. The foundation risk indication is low. For climate, pluvial flooding at heavy rain is elevated, while the current flood risk is low and heat stress is low, rising to medium by 2050.
Source
When this home was still on the market, it was offered only via Keij & Stefels B.V.
This summary was generated with AI and may contain errors. Always verify the details with the provider.
Features
Details of this home
Transfer
Price

Areas and volume
 Insure your home and belongingsGet insured
Construction
The WOZ value is set annually by the municipality with 1 January as its reference date, and therefore lags the market by about a year. It is an estimated market value, not a sale price.
Frequently asked questions
About Klaprozenweg 45E, Amsterdam
What was the asking price for this terraced house?
The asking price was €1,195,000. This was in line with the market, according to the comparison with the neighbourhood average asking price of €883,125. The price per square metre was €4,819, based on the BAG living area of 248 m².
How large is this home?
The living area is 248 m² according to the BAG registration, on a plot of 185 m². The listing did not state the number of rooms, bedrooms or bathrooms, nor whether there was a garden or other outdoor space.
What is the energy label of this home?
The energy label is A, which is an efficient label. The home was built in 2016. The listing did not provide further details about insulation or heating installations.
What is the WOZ value of this home?
The WOZ value was the municipal valuation, and it was not included in the listing data for this home.
What is the foundation risk for this address?
The foundation risk indication for this address is low. This is an area-level indication based on public risk data, not an inspection of this specific home. The data also notes that 27% of properties in this postcode area were built before 1970.
What is the noise situation at this address?
The area-level noise data shows road traffic noise at 63 dB Lden, which is above the noise standard. Railway noise is 32 dB Lden, aircraft noise is 45 dB Lden, and industrial noise is 50 dB Lden, all below the noise standard. These are area-level indications, not measurements at the home itself.
What supermarkets are nearby?
The nearest supermarket is a PLUS at about 890 metres, and a Vomar is at about 1,048 metres. An Albert Heijn and a Lidl are both at about 1.2 km. Residents of the district note that the nearest supermarket is small and that a larger one requires a bike ride of about seven minutes.
What public transport options are there?
The bus stops Floraweg and Klaprozenweg are within about 135 metres, with lines 391, 394, N94, 36, 39, N93 and 38. Amsterdam Centraal train station is at about 2.3 km. The listing did not state travel times or destinations for these lines.
What is the neighbourhood like?
Buiksloterham-Noord is a new neighbourhood, with all homes built after 2010. Residents of the wider district give an average score of 7.78, based on five reviews. They describe it as a nice place to live, with energy-efficient houses, though they note the public transport connections are not great and the nearest supermarket is small.
Why were there no property details in this listing?
The listing did not state the number of rooms, bedrooms, bathrooms, garden, or installations. The available information covers the property type, year of construction, energy label, and floor areas.