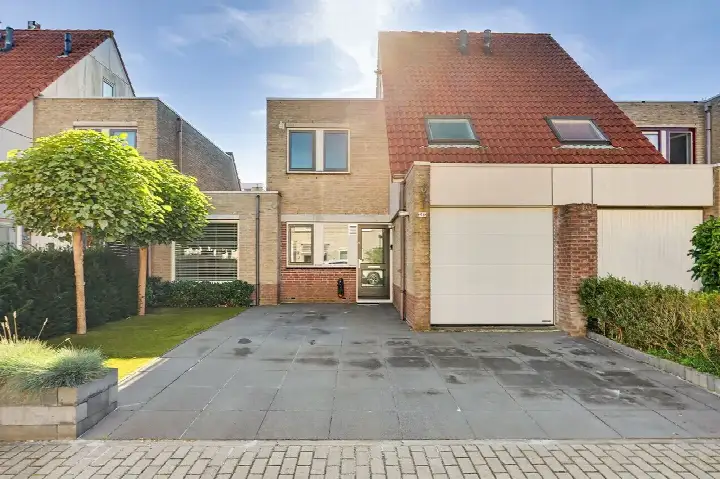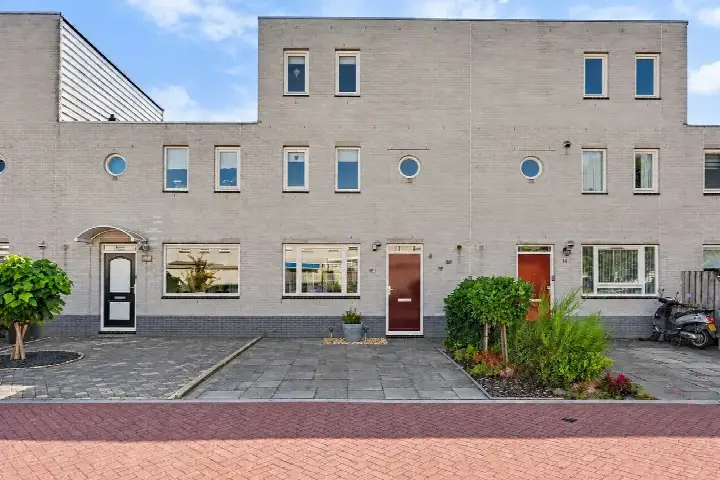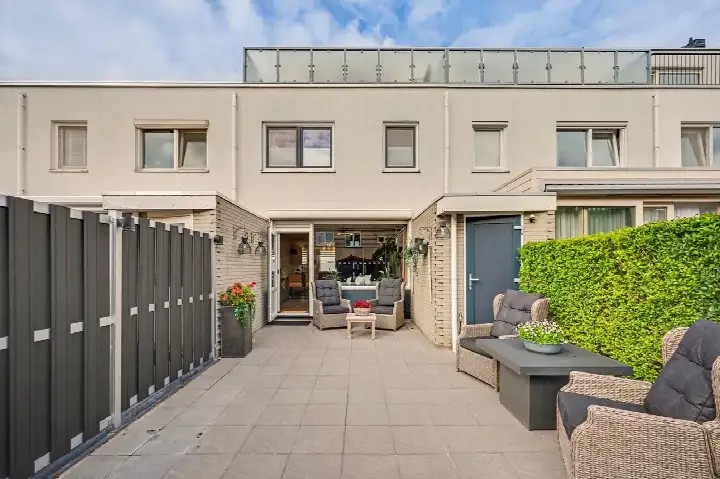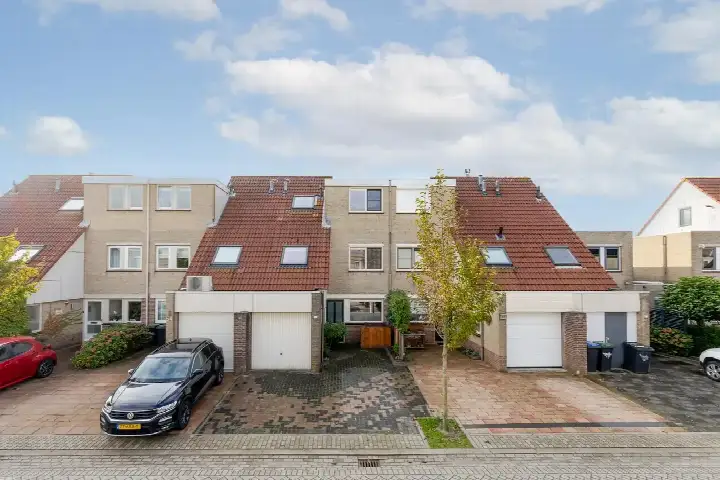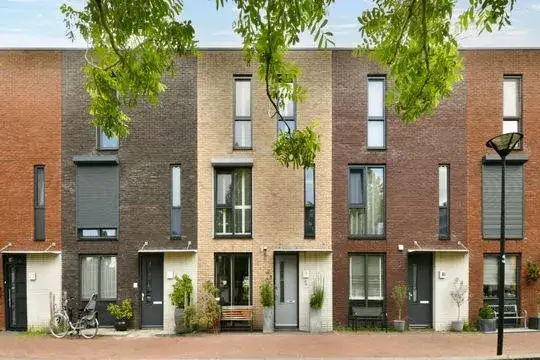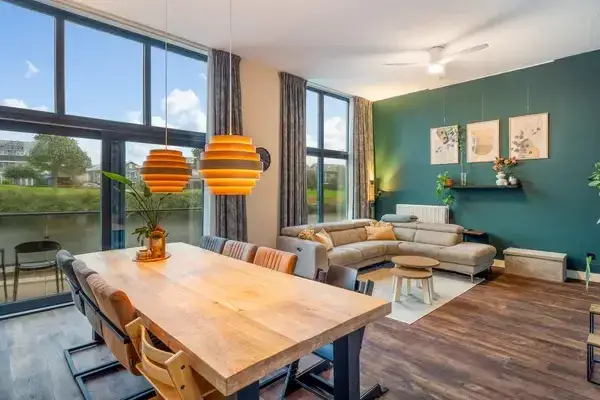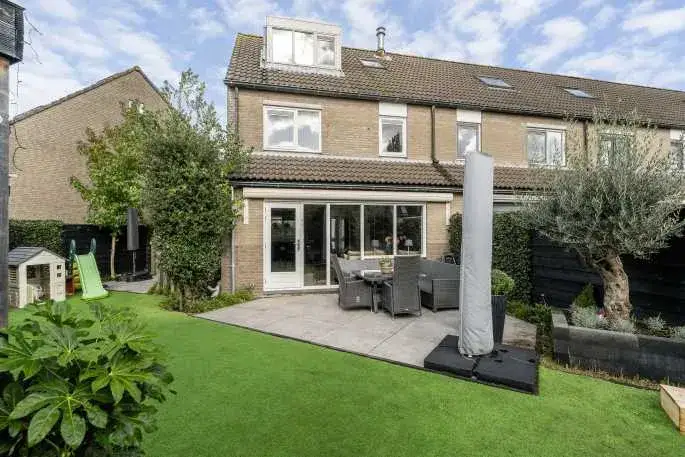
A terraced house by the park
This terraced house on Koggeschip 12 sits in the Botenbuurt, a quiet corner of Schiedam where the streets feel calm and the park is right there. The asking price is €595,000. For context, terraced houses in Schiedam are listed at an average of €4,685 per square metre, and this home is priced at that level. The house was built in 1981 and has an energy label C.
The home itself
Inside, the house offers five rooms, including four bedrooms and one bathroom, spread over three floors. The living area is listed at 156 square metres according to the BAG registration, while the agent lists 127 square metres. The plot measures 151 square metres in the BAG registration and 190 square metres according to the agent. There is a garden at the rear of 114 square metres, plus a front garden, and the rear garden faces south and is accessible via the back alley. A parking space is included. The property is held under municipal ground lease, with the lease ending on 29 February 2040, at an annual fee of €528.50. According to the agent, the home has roof insulation, HR+ glazing and wall insulation, and it is heated by a central heating boiler. The setting is described as being next to a park, on a quiet road, near water, sheltered, in a residential area and with an unobstructed view.
The Botenbuurt
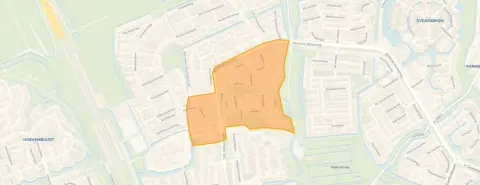
Life in the Botenbuurt is shaped by its mix of homes and its location within Schiedam. The neighbourhood has around 1,495 residents, and about 61% of the homes are owner-occupied. Residents across the municipality of Schiedam give their living environment an average score of 7.09, based on 18 reviews. One resident says: "It's nice living with the windmills, whisper boat, jenever museum. There are fun things to do, come and have a look, Schiedam is nice." Another notes: "It's nice but a lot of rubbish needs to be tidied up again, a show-off who keeps everything to himself and makes sure it stays tidy." A third resident is more critical: "The parking is really too full, the people are very antisocial. You really get nothing from the neighbours here, they just ignore you and walk on. What is a plus point is that you live close to shops and schools, which is very handy and easily accessible." These reviews reflect the wider municipality, not just this neighbourhood. Homes in this area sell on average within 21 days, according to local market data. For more on the area, see the Botenbuurt neighbourhood.
Amenities and transport
The daily routine here is well served. The PLUS supermarket is just around the corner, with Dirk a couple of streets away and Lidl a ten-minute walk. For primary education, Openbare Daltonbasisschool De Klinker and De Regenboog are both a couple of streets away. The nearest GP is Praktijk Bosma en Jager, about a ten-minute walk, and the BENU Apotheek Woudhoek is just around the corner. The nearest public transport stop is Harreweg, a couple of streets away, served by tram and bus lines 3, 11, 51, 52 and 53. Schiedam Centrum train station is about 3.4 kilometres away. The municipality of Schiedam offers a range of amenities, as you can see on the page for the municipality of Schiedam.
WOZ and address data
The WOZ value for this home, as of 1 January 2025, is €573,000. The asking price is 4% above this WOZ value. Between 2020 and 2025, the WOZ value rose by 52%, from €376,000 to €573,000. As for the area around the address, the noise levels from road traffic, rail traffic and air traffic are all below the relevant standards. The foundation risk indication is low, though the soil is peat, which is sensitive to settling. The pluvial flooding risk at heavy rain is elevated, while the current flood risk is low and the flood risk for 2050 is also low. Heat stress is currently low, but is expected to be medium by 2050. These are area-level indications based on public data, not an inspection of this specific home.
Source
At the time of writing, the home is offered via two channels, both through De Witte Garantiemakelaars Schiedam, including their own website and Funda.
This summary was generated with AI and may contain errors. Always verify the details with the provider.
Features
Details of this home
Transfer
Price
Energy
 Save up to € 400 on your energy billCompare now
Areas and volume
Layout
Construction
Outdoor space
The WOZ value is set annually by the municipality with 1 January as its reference date, and therefore lags the market by about a year. It is an estimated market value, not a sale price.
Frequently asked questions
About Koggeschip 12, Schiedam
How does the asking price compare with the WOZ value?
The asking price of €595,000 is 4% above the WOZ value of €573,000, which was set on 1 January 2025. The WOZ value is the municipal valuation, not the current market value. The price per square metre, based on the agent's listed living area, is €4,685.
What is the layout of this terraced house?
The house has five rooms, including four bedrooms and one bathroom, spread over three floors. The living area is listed as 156 square metres in the BAG registration and 127 square metres in the agent's listing. The plot is 151 square metres according to the BAG registration and 190 square metres according to the agent.
What is the WOZ value and how has it developed?
The WOZ value as of 1 January 2025 is €573,000. Between 2020 and 2025, the WOZ value increased by 52%, from €376,000 to €573,000. This development is based on municipal data and reflects the general trend in the area.
What are the foundation risks for this address?
The foundation risk indication for this address is low, according to public area-level data. The soil consists of peat, which is sensitive to settling. This is an area-level indication, not an inspection of this specific home.
What supermarkets are nearby?
The nearest supermarket is PLUS, about 400 metres away. Dirk is about 650 metres away, and Lidl is about 870 metres away. Albert Heijn and Aldi are also within about a kilometre.
Which schools are close to this home?
Openbare Daltonbasisschool De Klinker and De Regenboog are both primary schools within about 500 metres. De Violier and KBS De Vlinder are also nearby, at about 640 and 700 metres respectively. For secondary education, De Internationale Vos is about 750 metres away.
What public transport options are available?
The nearest stop is Harreweg, about 220 metres away, served by tram and bus lines 3, 11, 51, 52 and 53. The Boeier stop is about 290 metres away with lines 3, 11 and 52. Schiedam Centrum train station is about 3.4 kilometres away.
What is the neighbourhood like according to residents?
Residents across the municipality of Schiedam give their living environment an average score of 7.09, based on 18 reviews. One resident mentions the windmills and the jenever museum as highlights, while another notes that parking can be full and that the sense of community is not what it used to be. These reviews reflect the wider municipality, not just this neighbourhood.
What is the energy label and what does it mean?
The energy label is C. This label indicates the home's energy performance, and with label C you can expect moderate energy costs. The agent also states that the home has roof insulation, HR+ glazing and wall insulation.
Is there a garden and parking?
Yes, the home has a rear garden of 114 square metres, plus a front garden. The rear garden faces south and is accessible via the back alley. A parking space is included with the property.