Linzenakker 13
De Akkers, Schiedam
 Area
AreaA sunny spot in De Akkers
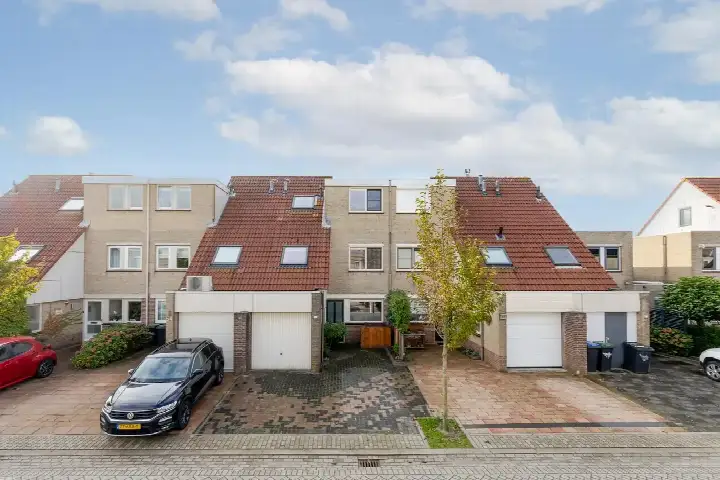
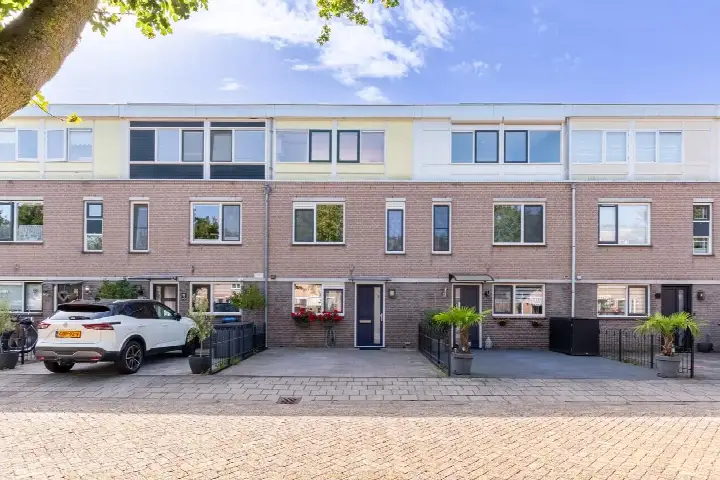
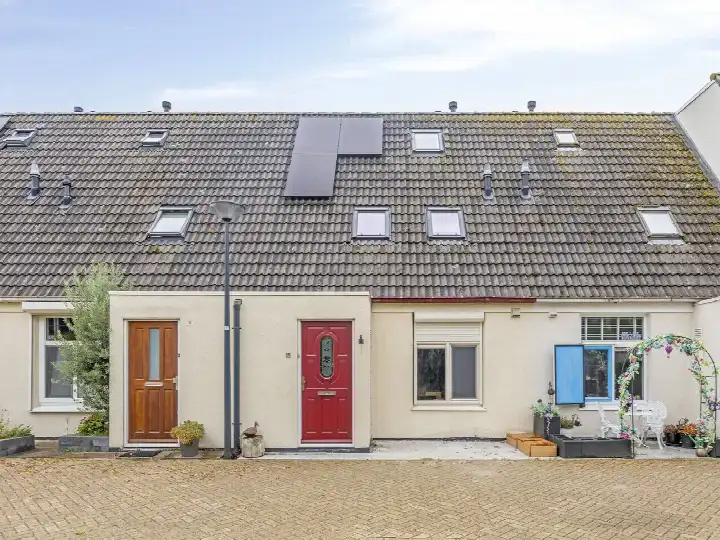
Linzenakker 13 sits in De Akkers, a residential corner of Schiedam where the streets are quiet and the pace is unhurried. This terraced house from 1990 comes with an energy label A, which is an efficient label, so the running costs should stay manageable. The asking price of €525,000 is on the high side compared with the average asking price for terraced houses in Schiedam.
Inside the home
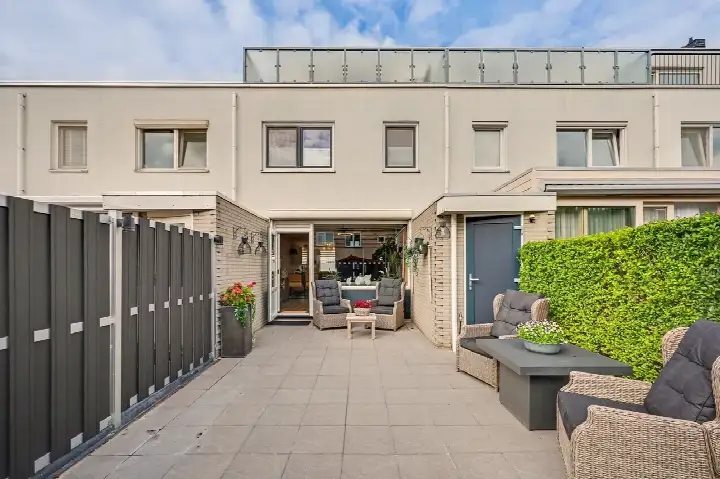
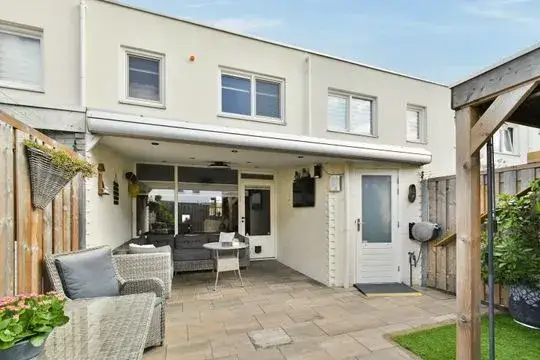
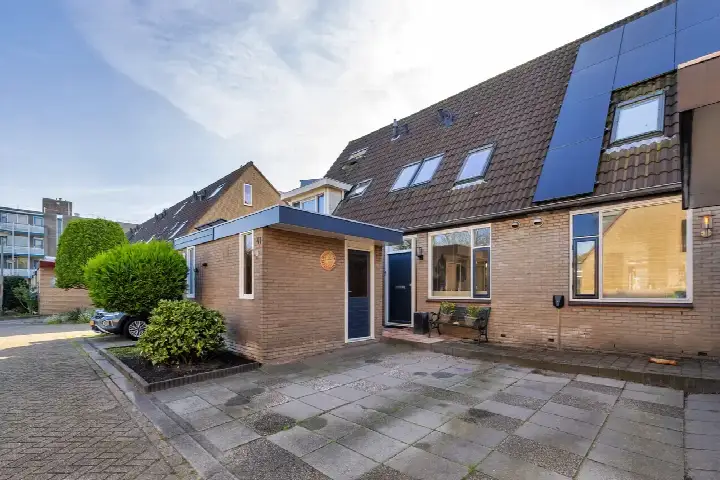
Step inside and you find six rooms spread over three floors, with five bedrooms and one bathroom. The living area measures 123 m² according to the BAG registration, while the agent lists 121 m². Outside, there is a front garden and a back garden of 51 m² facing south, reachable via the back alley, plus a roof terrace. The home is fully insulated with roof, wall and floor insulation, double glazing and HR glass, and it has a combi boiler with heat recovery. It is held under municipal ground lease until 31-03-2088.
Life in De Akkers
Residents of the district give it an average score of 7.97, based on four reviews. One resident says: "I've been living here for a while now and I always feel like I'm on holiday." Another notes: "As I see it, the streets are clean but it could always be better. For example, by the ditch there is a lot of swan droppings." The neighbourhood counts around 1,330 inhabitants, with a mix of ages and household types. It is a place where people seem to settle in and stay, according to the reviews. For a closer look at what the De Akkers neighbourhood has to offer, the data paints a picture of a stable, family-friendly area.
Amenities and getting around
Daily errands are easy from here. The Dirk is just around the corner, with PLUS a couple of streets away and Lidl and Albert Heijn a ten-minute walk. Primary schools De Violier and KBS De Vlinder are both within a short stroll. The GP practice Bosma en Jager is a ten-minute walk, and the BENU Apotheek Woudhoek is just around the corner. Bus stop De Akkers is on your doorstep with lines 3, 51, 52 and 53, and tram stop Harreweg is just around the corner with lines 3, 11, 51, 52 and 53. Schiedam Centrum station is about 3.4 km away. All of this sits within the municipality of Schiedam.
WOZ value and address data
The WOZ value is €464,000 as of 1 January 2025, and the asking price sits 13% above that. Between 2020 and 2025, the WOZ value rose 49%, from €312,000 to €464,000. As for the area, the road traffic noise is measured at 52 dB Lden, above the norm, while railway noise at 38 dB and aircraft noise at 49 dB are also recorded. The foundation risk indication is low, though the soil is peat, which is sensitive to settling. Pluvial flooding risk is low, as is flood risk now and in 2050, with heat stress low now and medium by 2050. These are area-level indications from public data, not an inspection of this specific home.
Source
At the time of writing, the home is offered via multiple channels, including Hagestein Makelaardij.
This summary was generated with AI and may contain errors. Always verify the details with the provider.
Features
Details of this home
Transfer
Price
Energy
 Save up to € 400 on your energy billCompare now
Areas and volume
 Insure your home and belongingsGet insured
Layout
Construction
Outdoor space
The WOZ value is set annually by the municipality with 1 January as its reference date, and therefore lags the market by about a year. It is an estimated market value, not a sale price.
Frequently asked questions
About Linzenakker 13, Schiedam
How does the asking price compare to the WOZ value?
The asking price of €525,000 is 13% above the WOZ value of €464,000, which was set on 1 January 2025. The WOZ value is the municipal valuation, not the current market value. Between 2020 and 2025, the WOZ value rose by 49%, from €312,000 to €464,000.
What is the layout of this terraced house?
The home has six rooms across three floors, with five bedrooms and one bathroom. The living area is 123 m² according to the BAG registration, while the agent lists 121 m². There is a front garden and a back garden of 51 m² facing south, reachable via the back alley, plus a roof terrace.
What is the energy label and what does it mean for costs?
The energy label is A, which is an efficient label. This means the home is likely to have relatively low energy costs compared with less efficient labels. The home is fully insulated with roof, wall and floor insulation, double glazing and HR glass, and has a combi boiler with heat recovery.
What is the foundation risk in this area?
The foundation risk indication for this address is low, according to public area-level data. The soil is peat, which is sensitive to settling. This is an indication at area level, not an inspection of this specific home.
What are the noise levels around this home?
Road traffic noise is measured at 52 dB Lden, which is above the norm. Railway noise is 38 dB Lden, below the norm, and aircraft noise is 49 dB Lden, above the norm. These figures come from public data at address level and are indications for the area, not measurements inside the home.
What supermarkets and schools are nearby?
The Dirk is about 420 m away, PLUS about 635 m, and Lidl and Albert Heijn are both around 950 m. Primary schools De Violier and KBS De Vlinder are within 500 m, with several other primary schools within a kilometre.
How is the public transport in this area?
Bus stop De Akkers is about 117 m away with lines 3, 51, 52 and 53. Tram stop Harreweg is about 136 m away with lines 3, 11, 51, 52 and 53. Schiedam Centrum train station is about 3.4 km away.
What do residents say about the district?
Residents of the district give it an average score of 7.97, based on four reviews. One resident says: "I've been living here for a while now and I always feel like I'm on holiday." Another notes the streets are clean but could be better, mentioning swan droppings by the ditch.
What is the ground lease situation?
The home is held under municipal ground lease with an end date of 31-03-2088. This means the land is leased from the municipality, and the lease runs for several more decades.