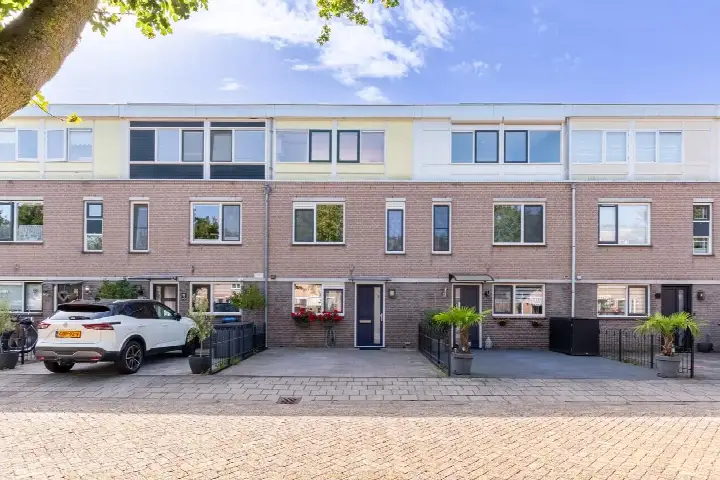
Tjotter 22
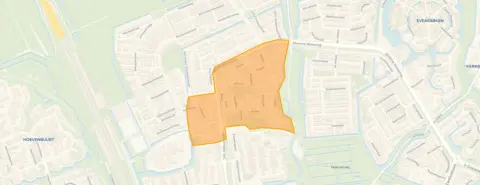
Botenbuurt, Schiedam
 Area
AreaA terraced house in the Botenbuurt
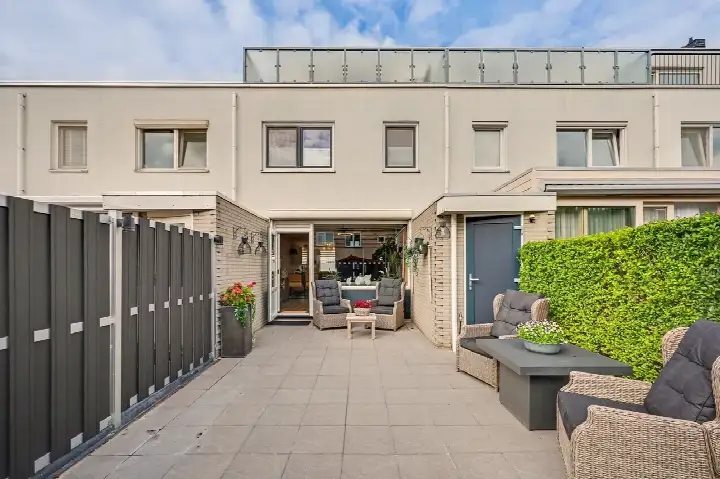
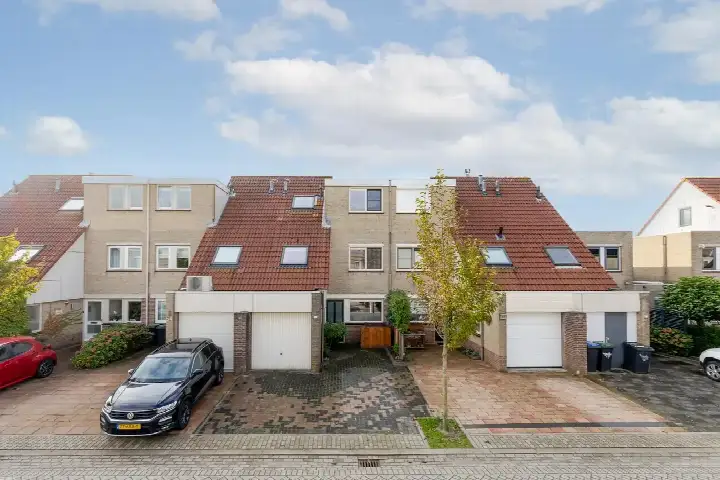
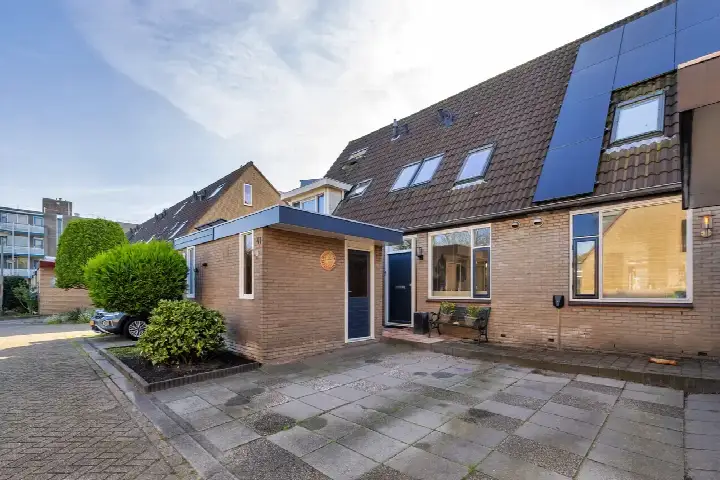
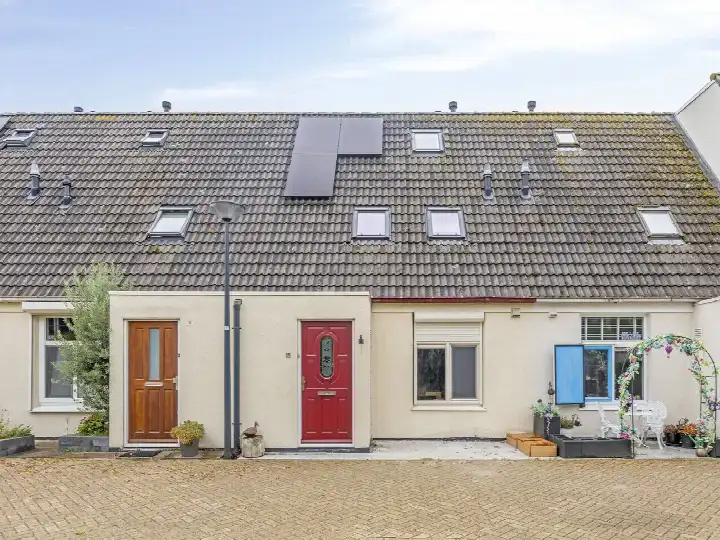
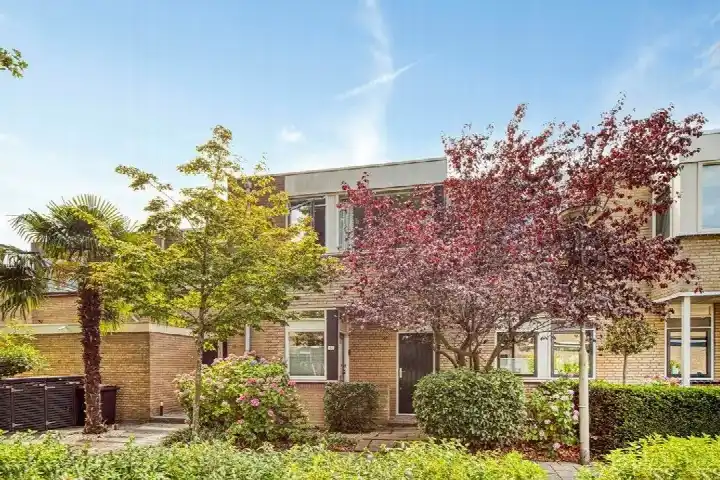
Tjotter 22 is a terraced house in the Botenbuurt, a residential area in Schiedam. The home was built in 1980 and has an energy label A, which is an efficient label. With a living area of 116 m² according to the agent, this home is 57% larger than the neighbourhood average of 74 m². The asking price of €488,000 is on the high side compared to the average asking price in the neighbourhood. For context, [terraced houses in Schiedam]( /koopwoningen/schiedam/tussenwoningen/ ) give an idea of what is on offer in the wider municipality.
Inside the home
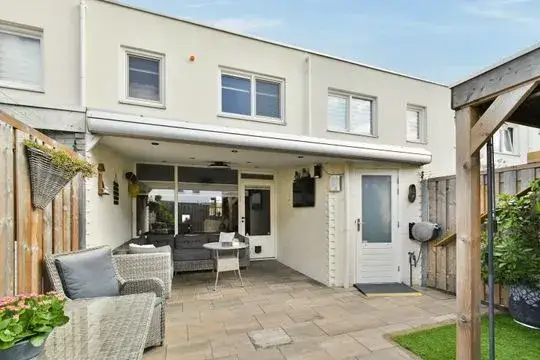
The home has five rooms, including four bedrooms and one bathroom, spread over three floors. The total volume is 407 m³. There is a garden at the rear of 53 m² and a front garden, with the rear garden facing east and accessible via the back alley. The property is freehold, so you own the land it stands on. According to the agent, the home has roof insulation, double glazing and wall insulation, and is heated with a central heating boiler.
The Botenbuurt
[The Botenbuurt neighbourhood]( /buurt/botenbuurt-schiedam/ ) is home to around 1,500 people. Residents across the municipality of Schiedam give their living environment an average score of 7.09, based on 18 reviews. One resident says: "It's nice living with the windmills. The neighbourhood is fun with the windmills, whisper boat, jenever museum. There are fun things to do, come and have a look, Schiedam is nice." Another resident notes: "It's nice but a lot of rubbish needs to be tidied up again." A third resident mentions that parking is very full and that there is little sense of community, but adds that living close to shops and schools is handy. These reviews reflect the wider municipality rather than this specific neighbourhood.
Amenities and transport
For daily errands, the PLUS supermarket is just around the corner, with Dirk and Lidl a ten-minute walk away. The BENU Apotheek Woudhoek is just around the corner, and the GP practice Bosma en Jager is a ten-minute walk. Openbare Daltonbasisschool De Klinker and De Regenboog are both a couple of streets away. The tram and bus stop Boeier is just around the corner, with lines 3, 11 and 52, and the Harreweg stop is also nearby with lines 3, 11, 51, 52 and 53. Schiedam Centrum train station is about 3.5 km away. [The municipality of Schiedam]( /gemeente/schiedam/ ) offers further amenities within reach.
WOZ and address data
No WOZ value is available for this property. The address-level risk data indicates that road traffic noise is 44 dB, railway noise 35 dB and aircraft noise 48 dB, all below the noise standard. The foundation risk indication is low, though the soil is peat, which is sensitive to settlement. Pluvial flooding at heavy rain is medium, while flood risk is low now and in 2050. Heat stress is low now but medium by 2050. These are area-level indications, not an inspection of this specific home.
Source
At the time of writing the home is offered via multiple channels, including 3D Makelaars B.V. and 3D Makelaars B.V. on Funda.
This summary was generated with AI and may contain errors. Always verify the details with the provider.
Features
Details of this home
Transfer
Price
Energy
 Save up to € 400 on your energy billCompare now
Areas and volume
 Insure your home and belongingsGet insured
Layout
Construction
Outdoor space
Frequently asked questions
About Tjotter 22, Schiedam
What is the asking price for this terraced house?
The asking price is €488,000. According to the agent, the living area is 116 m², which works out at €4,207 per m². The price is on the high side compared to the average asking price in the neighbourhood, which is €325,000 for the one home currently available. Four homes in the neighbourhood sold recently at an average of €445,000.
How many bedrooms does this home have?
The home has five rooms in total, including four bedrooms and one bathroom, spread over three floors. The total volume is 407 m³. There is a garden at the rear of 53 m² and a front garden, with the rear garden facing east and accessible via the back alley.
What is the energy label of this home?
The energy label is A, which is an efficient label. According to the agent, the home has roof insulation, double glazing and wall insulation, and is heated with a central heating boiler. The home was built in 1980.
What is the foundation risk for this address?
The foundation risk indication for this address is low, according to public risk data. The soil is peat, which is sensitive to settlement. This is an area-level indication based on public data, not an inspection of this specific home.
What are the flood and heat risks for this address?
The pluvial flooding risk at heavy rain is medium, while flood risk is low now and in 2050. Heat stress is low now but medium by 2050. These are area-level indications from public climate data, not an assessment of this specific property.
Which supermarkets are near this home?
The PLUS supermarket is just around the corner at about 311 metres. Dirk is about 744 metres away, Lidl about 914 metres, Albert Heijn about 961 metres and Aldi about 1,033 metres. Within 5 km there are 33 supermarkets in total.
Which schools are close by?
Openbare Daltonbasisschool De Klinker is about 363 metres away, and De Regenboog about 377 metres. De Violier is about 734 metres, and KBS De Vlinder about 802 metres. For secondary education, De Internationale Vos is about 769 metres away.
What public transport options are available?
The tram and bus stop Boeier is about 205 metres away, with lines 3, 11 and 52. The Harreweg stop is about 266 metres away, with lines 3, 11, 51, 52 and 53. The De Akkers bus stop is about 429 metres away. Schiedam Centrum train station is about 3.5 km away.
What do residents say about living in Schiedam?
Residents across the municipality of Schiedam give their living environment an average score of 7.09, based on 18 reviews. One resident says: "It's nice living with the windmills. The neighbourhood is fun with the windmills, whisper boat, jenever museum." Another mentions that parking is very full and there is little sense of community, but that living close to shops and schools is handy.
How does the living area compare to the neighbourhood average?
According to the agent, the living area is 116 m², which is 57% larger than the neighbourhood average of 74 m². The BAG registration lists the living area as 115 m². The plot is 122 m² according to both the BAG registration and the agent.