Koolmees 47
Sommelsdijk vogelbuurt west, Goeree-Overflakkee
 Area
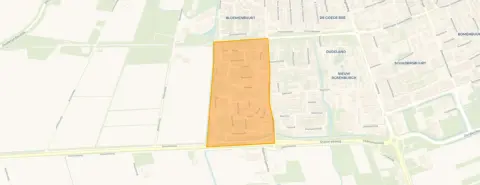
AreaA quiet spot in Sommelsdijk
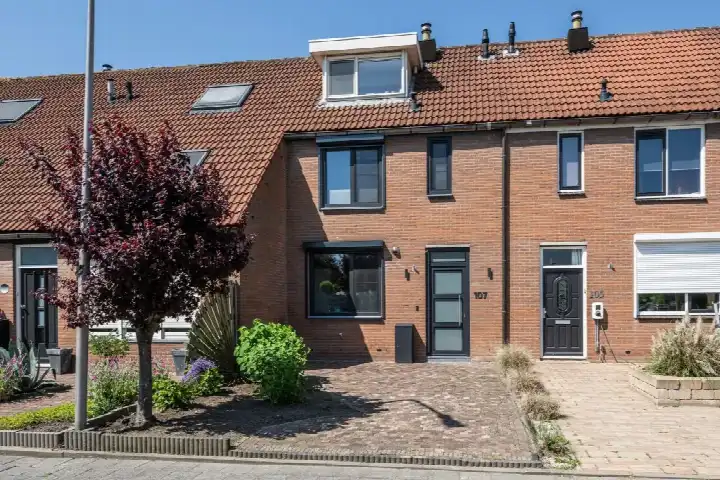
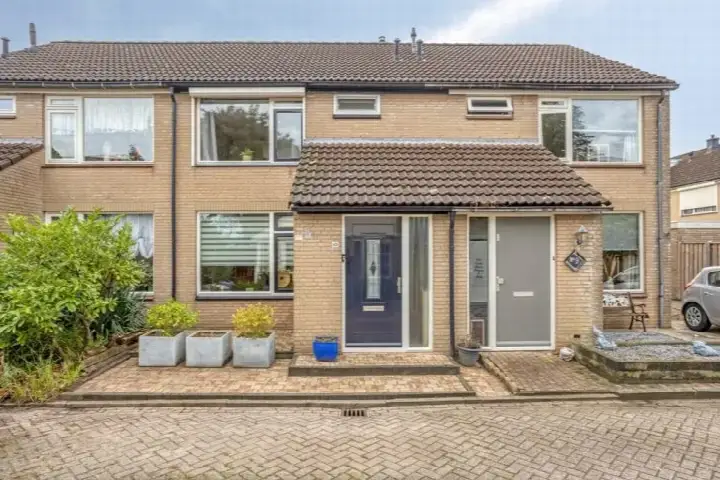
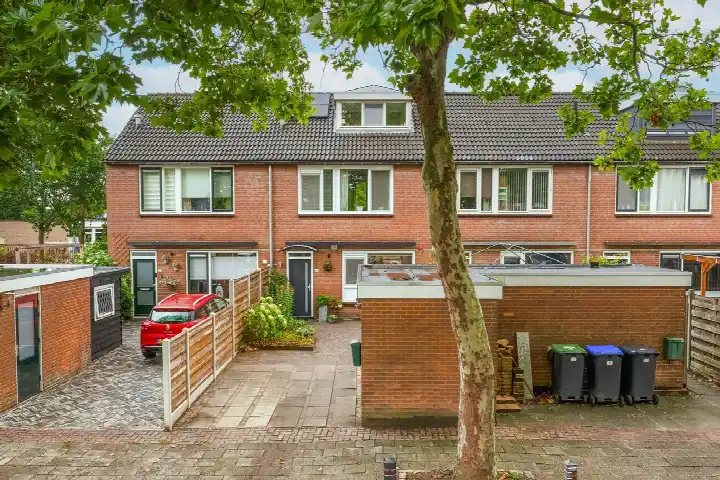
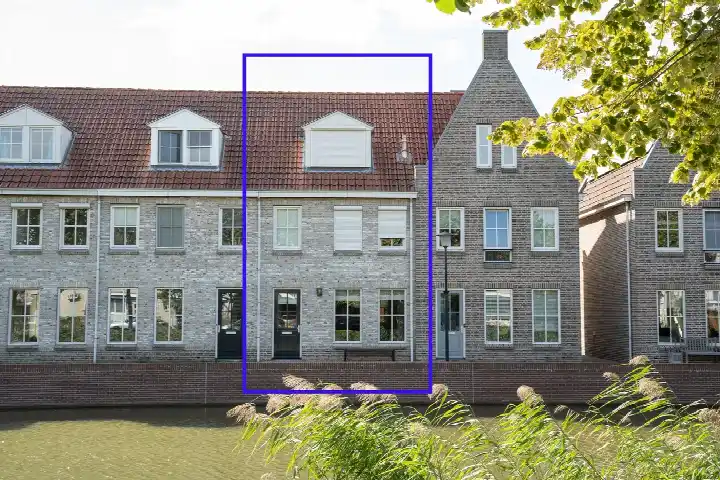
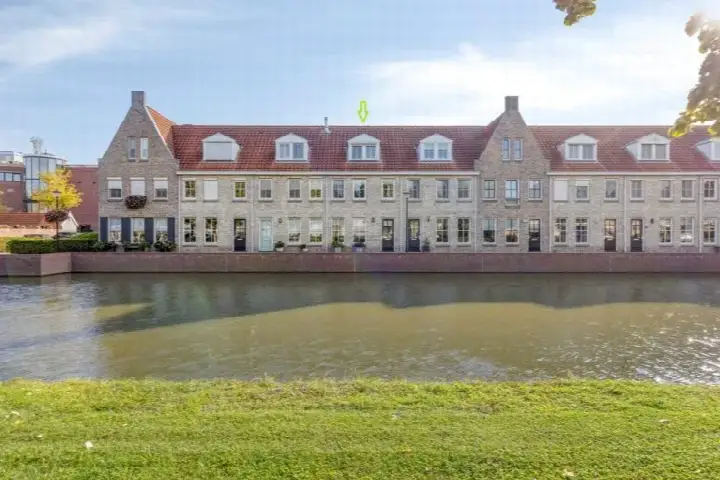
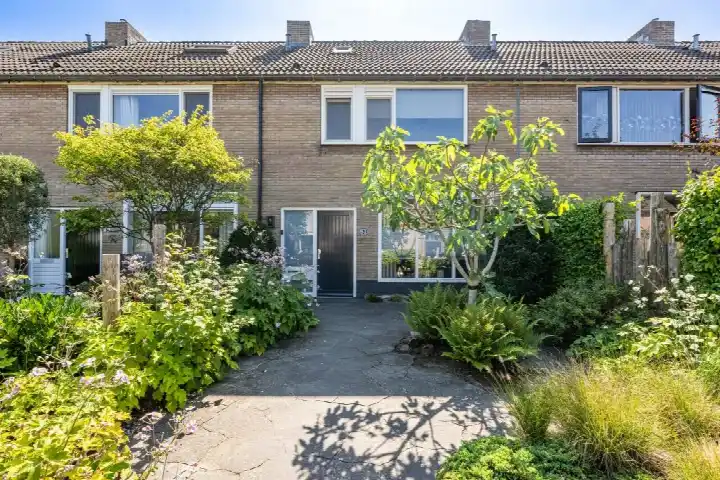
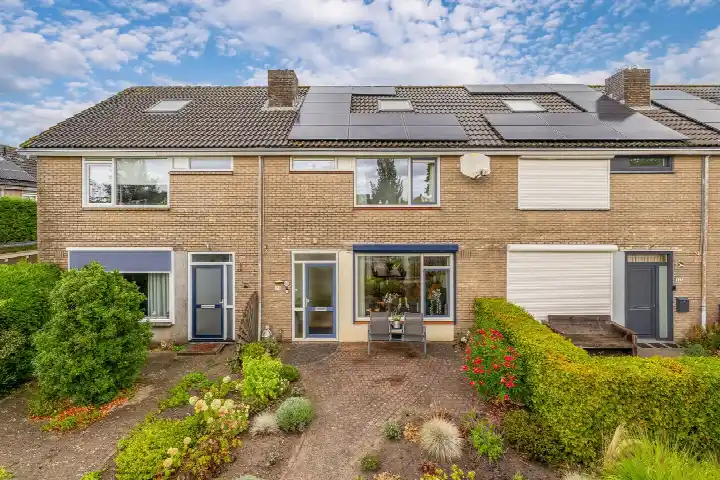
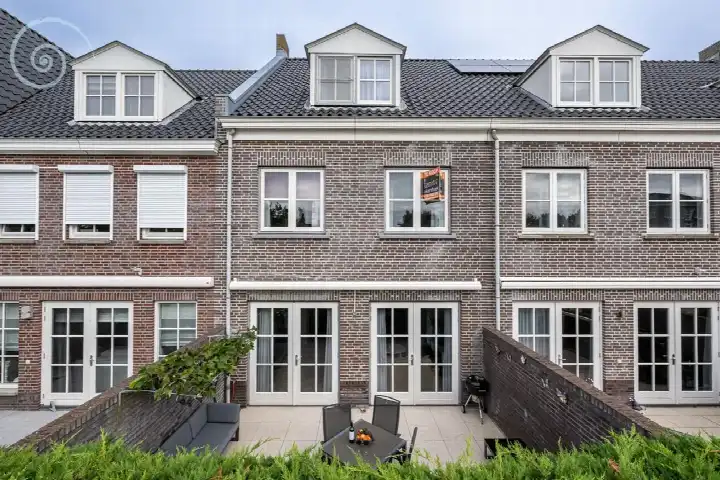
Tucked away in the western bird district of Sommelsdijk, this terraced house from 1983 sits in a residential setting with a free view. The home is offered for €465,000, which works out at €4,009 per square metre based on the agent's floor area. That puts the asking price on the high side compared with other terraced houses in Goeree-Overflakkee.
Inside the home
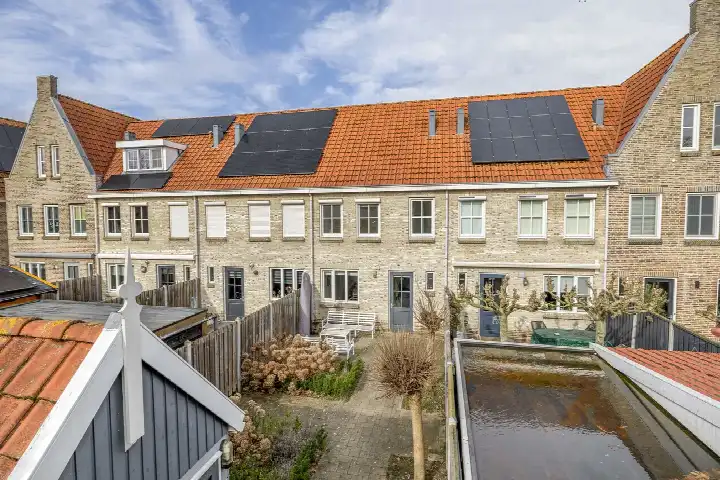
This three-storey family home has six rooms, including five bedrooms and one bathroom. The agent lists the living area at 116 m², while the BAG registration records 114 m². The plot measures 178 m² according to the agent, against 135 m² in the BAG registration. There is a front garden of 32 m² and a west-facing back garden of 88 m². The home has roof, wall and floor insulation as well as double glazing, and is heated by a combination boiler and a wood stove.
The neighbourhood
Residents of the wider district give their living environment an average score of 8.48, based on five reviews. One resident says: "Wonderfully free and quiet living, although the neighbourhood is deteriorating a bit due to the upkeep of the gardens." Another adds: "Nice and quiet to live, street recently renovated only the parking spaces are bad." The district counts around 1,275 inhabitants, with a mix of ages and household types. For a closer look at the Sommelsdijk vogelbuurt west neighbourhood, the reviews reflect a generally peaceful atmosphere.
Amenities and transport
Daily errands are well covered here. An Albert Heijn is just around the corner, with another a couple of streets away, and a Jumbo within a ten-minute walk. School Met De Bijbel is a five-minute walk, and Openbare Basisschool J.C. van Gent is a ten-minute walk. The nearest GP, Huisartsenpraktijk B-Hoed, and the BENU Apotheek Haringvliet are both about a ten-minute walk. Bus stop Sommelsdijk, Zuid, served by lines 135, 436 and N36, is just around the corner. The municipality of Goeree-Overflakkee offers further facilities within reach.
WOZ and address data
No WOZ value is available for this property. The address-level risk data from public sources indicates a low foundation risk, though the clay soil is noted as sensitive to settlement. Noise from road traffic is measured at 47 dB Lden, which stays below the noise standard. For pluvial flooding at heavy rain, the indication is medium, while current flood risk is low. These are area-level indications, not an inspection of this specific home.
Source
At the time of writing, the home is offered via two channels, including Krieger & Witte Makelaars B.V. on Vastgoed Nederland.
This summary was generated with AI and may contain errors. Always verify the details with the provider.
Features
Details of this home
Transfer
Price
Energy
 Save up to € 400 on your energy billCompare now
Areas and volume
 Insure your home and belongingsGet insured
Layout
Construction
Outdoor space
Frequently asked questions
About Koolmees 47, Sommelsdijk
What is the asking price for this terraced house in Sommelsdijk?
The asking price is €465,000. Based on the agent's floor area of 116 m², that comes to €4,009 per square metre. The home has been listed since 14 September 2026. The price is on the high side compared with other terraced houses in the municipality.
How many bedrooms does this home have?
The home has five bedrooms and one bathroom, spread over three floors. In total there are six rooms. The living area is listed at 116 m² by the agent, while the BAG registration records 114 m². The plot measures 178 m² according to the agent, against 135 m² in the BAG registration.
What is the energy label of this property?
The energy label is A, which is an efficient label. The home has roof, wall and floor insulation as well as double glazing. Heating is provided by a combination boiler and a wood stove. The home was built in 1983.
What is the WOZ value of this home?
The WOZ value is not stated for this property. The WOZ is the municipal valuation used for tax purposes, but no value is available in the records for this home. The asking price of €465,000 therefore cannot be compared with a WOZ figure.
What is the foundation risk for this address?
The foundation risk indication for this address is low, according to public risk data. The soil is clay, which is noted as sensitive to settlement. This is an area-level indication based on public data, not an inspection of this specific home.
What are the flood and climate risks for this area?
The current flood risk is low, and it remains low for 2050. Pluvial flooding at heavy rain is indicated as medium. Heat stress is currently low but is expected to be medium by 2050. These are area-level indications from the Klimaateffectatlas, not an assessment of this particular property.
Which supermarkets are near this home?
An Albert Heijn is about 622 metres away, just around the corner. A second Albert Heijn is at 1,240 metres, and a Jumbo at 1,301 metres. A PLUS is at 1,500 metres and a Lidl at 1,861 metres. Within five kilometres there are seven supermarkets in total.
What schools are close by?
School Met De Bijbel, a primary school with 205 pupils, is 549 metres away. Openbare Basisschool J.C. van Gent, with 256 pupils, is at 756 metres. For secondary education, RGO Beroepscampus (vmbo) is at 891 metres and CSG Prins Maurits at 979 metres. In total there are 16 schools within five kilometres.
How is the public transport in this area?
Bus stop Sommelsdijk, Zuid is 552 metres away, served by lines 135, 436 and N36. Stop Sommelsdijk, Campus is at 923 metres with lines 602, 622, 630, 631, 632, 639 and Maat. Middelharnis, Gemeentehuis is at 1,100 metres with a wider range of lines. The nearest train station is 38.6 kilometres away.
What do residents say about living in this district?
Residents of the district give an average score of 8.48, based on five reviews. One resident says: "Wonderfully free and quiet living, although the neighbourhood is deteriorating a bit due to the upkeep of the gardens." Another notes: "Nice and quiet to live, street recently renovated only the parking spaces are bad." The reviews reflect a generally peaceful atmosphere.
What is the garden like at this property?
The home has a front garden of 32 m² and a back garden of 88 m², facing west. The total plot is listed at 178 m² by the agent, while the BAG registration records 135 m². The garden orientation means afternoon and evening sun in the back garden.
Why are there no property details in this listing?
The listing does not state a WOZ value. As a result, no comparison between the asking price and the municipal valuation is possible. All other property details, including the floor area, number of rooms and energy label, are present in the listing.