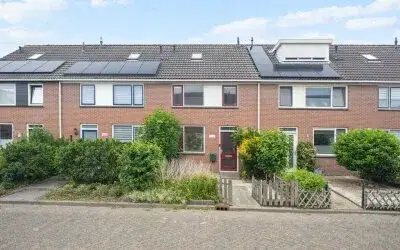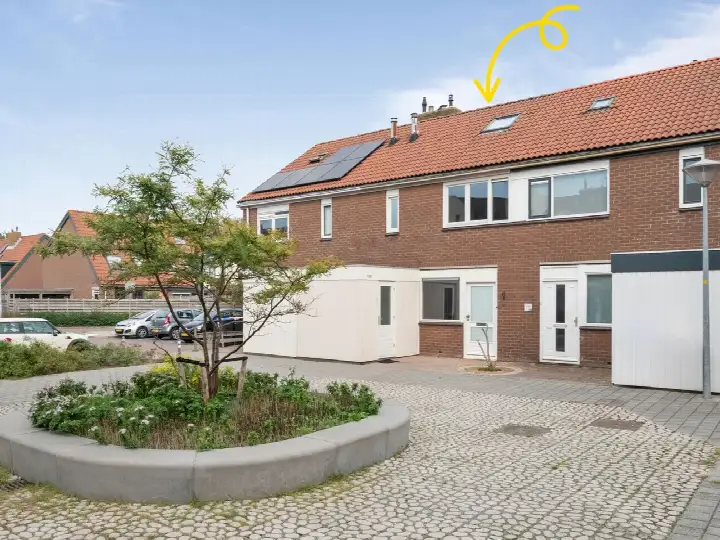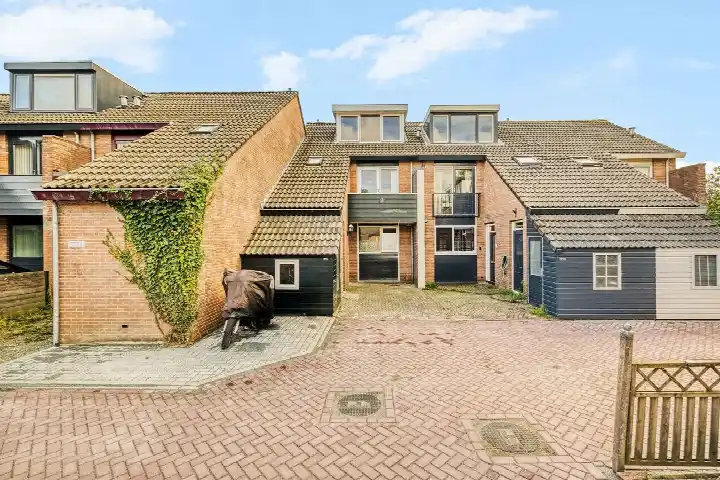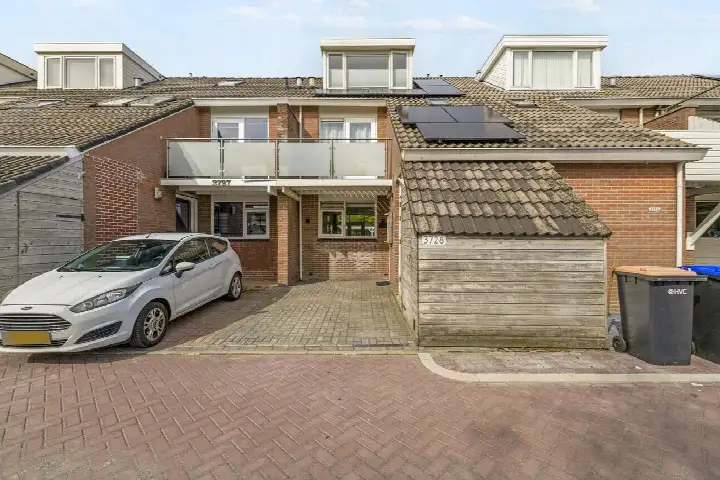
A friendly family home in Julianadorp
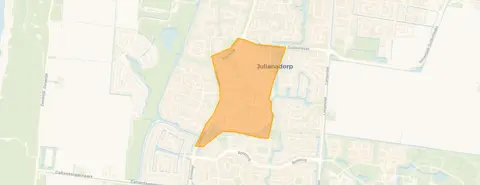
Kruiszwin is a calm, family-oriented part of Julianadorp, a town in the municipality of Den Helder. This terraced house from 1988 sits on a busy road within a residential area, so there is life outside the front door. With an asking price of €275,000, the home is priced in line with the local market, where the average asking price for a home in the neighbourhood is around €280,000. For context, [terraced houses in Den Helder] typically sell in a similar range.
Inside the home
According to the agent, this two-storey terraced house offers five rooms, including four bedrooms and one bathroom. The living area is listed at 89 m² by the agent, while the BAG registration records 86 m²; the plot is 125 m² in both sources. The home is fully insulated, with roof, wall and floor insulation as well as double glazing, and it is heated by a central heating boiler. It comes with both a front and a back garden, the latter facing southeast and accessible via the back alley. Ownership is freehold.
Life in Kruiszwin
Residents of the wider district give their living experience an average score of 7.5 out of 10, based on three reviews. One resident says: "The neighbourhood has a great sense of community; everyone is there for you and everyone knows each other. There are plenty of facilities for everyone." Another adds: "In this neighbourhood there are many families with children of all ages, there is always playing in the street." The district is home to around 2,600 people, and a large share of households have children. [The Kruiszwin neighbourhood] reflects that family character.
Amenities and transport
Daily errands are easy from here. Vomar supermarket is just around the corner, with Lidl and Albert Heijn a ten-minute walk away. Basisschool de Rank and Basisschool De Vloedlijn are both just around the corner, and a couple of streets away you will find Basisschool de Hofstee. The nearest GP, Huisartsenpraktijk Koegras, and Apotheek Julianadorp BV are both about a ten-minute walk. Bus stops at Wierbalg and Dorperweerth, served by lines 30 and 158, are on your doorstep, and the nearest train station is Anna Paulowna, about 5 km away. [The municipality of Den Helder] offers further amenities within reach.
WOZ value and address data
The WOZ value of the home is €264,000, based on the reference date 1 January 2025. The asking price sits 4% above this municipal valuation. Over the past five years, the WOZ value has developed in line with the local market. As for the address itself, public risk data indicates a low foundation risk on sandy soil, and noise from road, rail and air traffic is below the relevant standards. These are area-level indications, not an inspection of this specific home.
Source
At the time of writing, the home is offered via multiple channels, including Jongewaard Heemskerk Makelaars BV and their listing on Funda.
This summary was generated with AI and may contain errors. Always verify the details with the provider.
Features
Details of this home
Transfer
Price
Energy
 Save up to € 400 on your energy billCompare now
Areas and volume
Layout
Construction
Outdoor space
The WOZ value is set annually by the municipality with 1 January as its reference date, and therefore lags the market by about a year. It is an estimated market value, not a sale price.
Frequently asked questions
About Kruiszwin 4213, Julianadorp
What is the asking price for this terraced house in Julianadorp?
The asking price is €275,000. This is in line with the local market, where the average asking price for homes in the neighbourhood is around €280,000 and the median is €276,250. The price per square metre, based on the agent's listed living area of 89 m², comes to €3,090.
How many bedrooms and bathrooms does this home have?
According to the agent, the home has five rooms in total, including four bedrooms and one bathroom, spread over two floors. The living area is listed at 89 m² by the agent, while the BAG registration records 86 m². The plot measures 125 m² in both sources.
What is the WOZ value of this property?
The WOZ value is €264,000, based on the reference date 1 January 2025. The asking price of €275,000 is 4% above this municipal valuation. The WOZ value is set by the municipality and reflects the value on that date, not the current market price.
What are the noise levels like at this address?
Public risk data shows noise from road traffic at 43 dB Lden, from rail traffic at 15 dB Lden, and from air traffic at 38 dB Lden, all below the relevant noise standards. These are area-level indications based on public data, not measurements taken at this specific home.
What is the foundation risk for this home?
The foundation risk indication for this address is low, and the soil type is sand. This is an area-level indication based on public risk data, not an inspection of this specific property. It gives a general sense of the ground conditions in the area rather than a verdict on this particular home.
Which supermarkets are closest to this home?
Vomar supermarket is just around the corner at about 220 metres. Lidl and Albert Heijn are both about 1.4 to 1.5 km away, a ten-minute walk or a short cycle. There are four supermarkets within 5 km in total, so daily groceries are easy to pick up.
What schools are near this property?
Basisschool de Rank and Basisschool De Vloedlijn are both just around the corner at about 256 metres. Basisschool de Hofstee is a couple of streets away at 343 metres. There are nine schools within 5 km, including primary and special education options.
How is the public transport connection from this address?
Bus stops at Wierbalg and Dorperweerth are both on your doorstep, served by lines 30 and 158. The nearest train station is Anna Paulowna, about 5.2 km away. This gives you bus connections locally and a train option a short drive or cycle away.
What is the neighbourhood of Kruiszwin like?
Residents of the wider district give their living experience an average score of 7.5 out of 10, based on three reviews. One resident mentions a great sense of community, while another notes many families with children playing in the street. The district has around 2,600 residents, with a notable share of households with children.
What energy label does this home have?
The home has energy label B, which is an efficient label. The agent also states that the home is fully insulated, with roof, wall and floor insulation as well as double glazing. The home is heated by a central heating boiler.