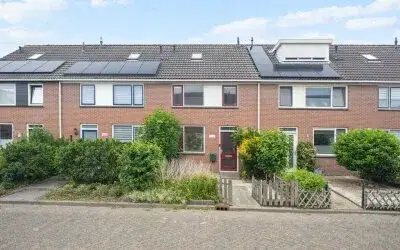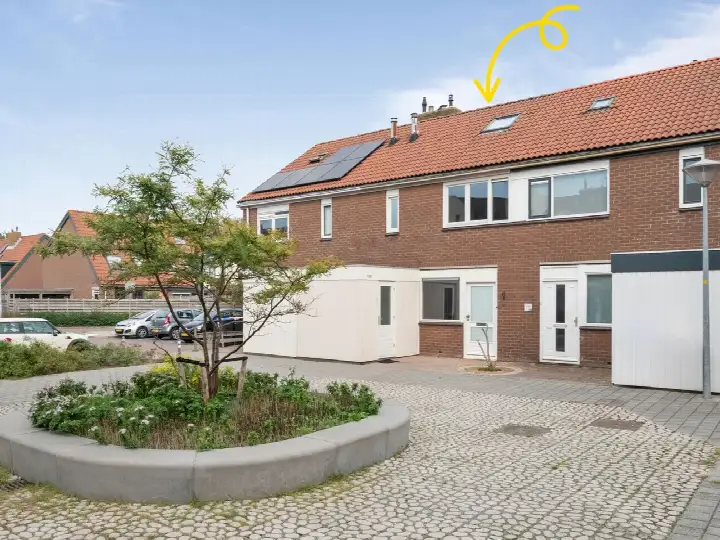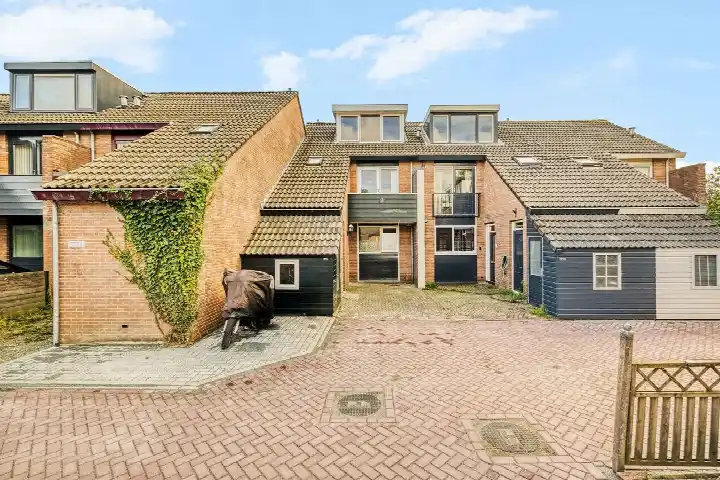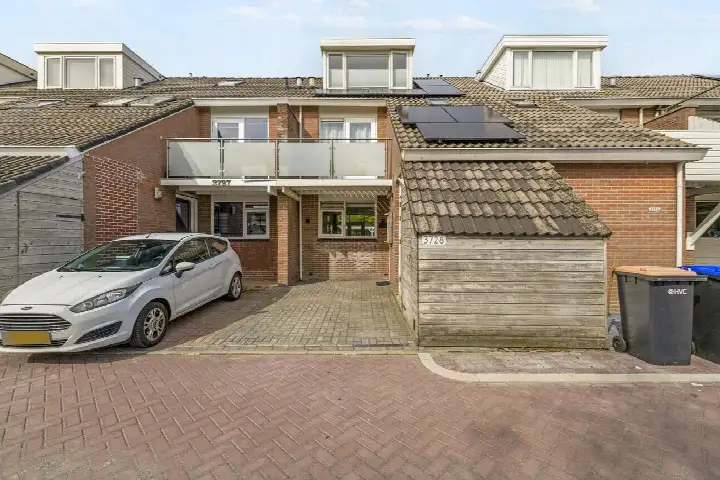
A friendly terraced house in Julianadorp
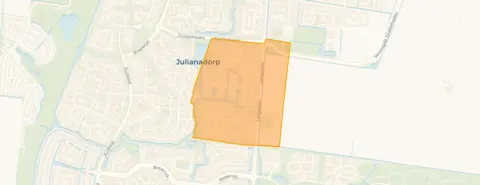
This terraced house on Doorzwin 2830 sits in the Doorzwin neighbourhood of Julianadorp, a town in the municipality of Den Helder. The home was built in 1981 and has an energy label C. With an asking price of €290,000, the price is in line with the market for terraced houses in Den Helder.
The home itself
Inside, the house offers four rooms, including three bedrooms, spread over two floors. The living area is 97 m² according to the agent, while the BAG registration lists 91 m²; the plot is 116 m² in both sources. The garden, which faces east, measures 44 m². The agent mentions insulation in the roof and walls, as well as double glazing, and the home is heated by a central heating boiler.
Life in Doorzwin
Doorzwin is a residential area where families with children are common, as one resident notes: "In this neighbourhood there are many families with children of all ages, there is always playing in the street." Another resident appreciates the community spirit: "The neighbourhood has a great sense of community; everyone is there for you and everyone knows each other." Across the district of Julianadorp, residents give an average score of 7.5 out of 10, based on three reviews. The neighbourhood counts around 1,975 inhabitants, and most homes are owner-occupied. For more on the Doorzwin neighbourhood, you can read further.
Amenities and transport
For daily errands, Vomar and Lidl are just around the corner, and Albert Heijn is a couple of streets away. Basisschool de Hofstee is a five-minute walk, and the Junior College secondary school is also nearby. The GP practice Huisartsenpraktijk Koegras and Apotheek Julianadorp are both within walking distance. Bus stop Julianadorp, Doorzwin is on your doorstep, served by line 158. The nearest train station is Anna Paulowna, about 4.8 km away. For more on the municipality of Den Helder, you can explore further. According to area-level risk data, the noise from road traffic is 59 dB Lden, which is above the standard; railway and aircraft noise are below the standard. The foundation risk indication is low, with sandy soil. For climate, pluvial flooding and flood risk are currently low, but by 2050 the flood risk and heat stress are indicated as medium. These are area-level indications, not an inspection of this specific home.
Source and agent
At the time of writing, the home is offered via multiple channels, including Warnars Makelaardij Den Helder B.V. and its listings on platforms like Funda and Vastgoed Nederland.
This summary was generated with AI and may contain errors. Always verify the details with the provider.
Features
Details of this home
Transfer
Price

Areas and volume
Layout
Construction
Frequently asked questions
About Doorzwin 2830, Julianadorp
What is the asking price for this terraced house?
The asking price is €290,000. The price per square metre, based on the agent's living area of 97 m², is €2,990. This is in line with the market for terraced houses in Den Helder, according to the available data.
How many bedrooms does this house have?
The house has three bedrooms and four rooms in total, spread over two floors. The living area is 97 m² according to the agent, while the BAG registration states 91 m². The plot is 116 m².
What is the energy label and what does it mean?
The energy label is C. This label indicates the energy performance of the home, but it does not say anything about the structural condition. The agent mentions insulation in the roof and walls, as well as double glazing, and the home has a central heating boiler.
What is the WOZ value of this property?
Therefore, no comparison with the asking price or information about the value development over the past five years can be provided.
What are the noise levels around this address?
According to area-level data, the noise from road traffic is 59 dB Lden, which is above the standard. Railway noise is 23 dB Lden and aircraft noise is 38 dB Lden, both below the standard. These are indications at the address level, not measurements at the property itself.
What is the foundation risk for this home?
The foundation risk indication is low, and the soil type is sand. This is an area-level indication based on public data, not an inspection of this specific home. It gives a general idea of the risk in the area.
What are the flood and heat stress risks?
Currently, pluvial flooding and flood risk are low, and heat stress is also low. By 2050, the flood risk and heat stress are indicated as medium. These are area-level indications from the Klimaateffectatlas, not a guarantee for this specific property.
Which supermarkets are nearby?
Vomar and Lidl are both about 850 metres away, and Albert Heijn is about 990 metres away. These are within a ten-minute walk, making daily grocery shopping convenient.
Which schools are in the area?
Basisschool de Hofstee is about 650 metres away, and Basisschool de Rank is about 740 metres away. The Junior College secondary school is about 590 metres away. There are also special education options nearby.
What public transport options are available?
The bus stop Julianadorp, Doorzwin is about 140 metres away, served by line 158. The nearest train station is Anna Paulowna, about 4.8 km away. This provides connections to the wider region.
What is the neighbourhood like?
Residents of the district of Julianadorp give an average score of 7.5 out of 10, based on three reviews. They mention a strong sense of community and many families with children. The neighbourhood has around 1,975 inhabitants, and most homes are owner-occupied.
Why are there no property details in this listing?
The listing does not state the WOZ value, and some details may be missing. However, the agent provides information on the layout, garden, insulation, and heating.