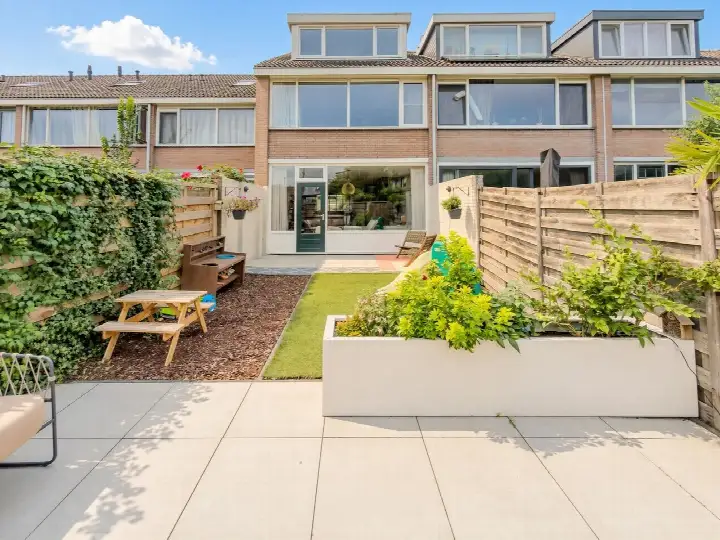
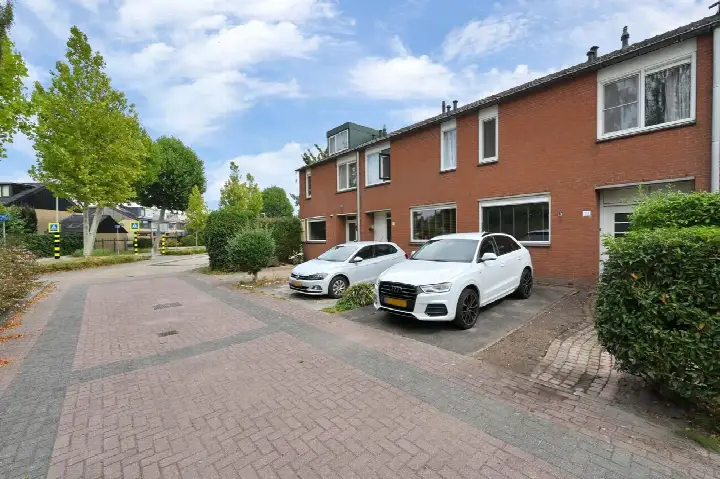
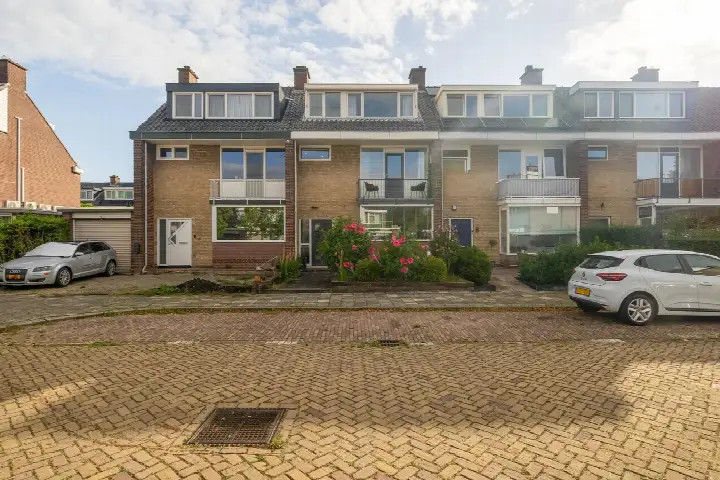
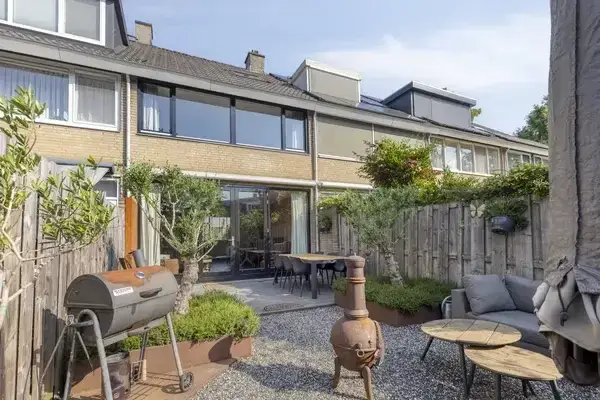
Lofoten 11
Eilandenbuurt, Capelle aan den IJssel
 Area
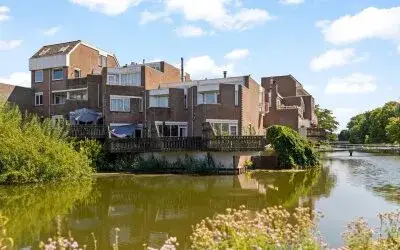
AreaA terraced house in the Eilandenbuurt
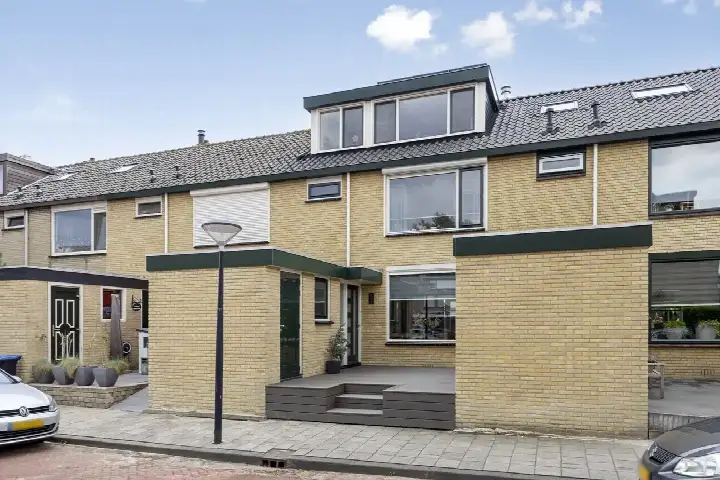
Lofoten 11 is a terraced house in the Eilandenbuurt, a residential area in Capelle aan den IJssel. The home was built in 1973 and has an energy label C. With a living area of 126 square metres on a plot of 130 square metres, the asking price of €525,000 works out at €4,167 per square metre. That price is in line with the market, based on the average asking price for terraced houses in Capelle aan den IJssel.
The home itself
This listing does not include details about the layout, such as the number of rooms, bedrooms or bathrooms, nor does it mention a garden, balcony or garage. The agent also does not state anything about insulation, heating or the ownership situation. What is known is that the home dates from 1973 and carries an energy label C, which means you can expect moderate energy costs. The living area is 126 square metres according to the BAG registration.
Life in the Eilandenbuurt
Residents across the municipality of Capelle aan den IJssel give their living environment an average score of 8.16, based on twenty reviews. One resident describes it as a quiet residential area with lots of greenery, well maintained by the municipality and residents, with a bus running through the area and a good connection to train and metro. Another resident mentions that there are more facilities than indicated, including a vet and a church within walking distance, but also notes that bulky waste is often dumped next to the bins. A third review is less positive, saying the area is deteriorating quickly. The neighbourhood itself has around 895 inhabitants, with a mix of ages and household types. For more context, you can read about the Eilandenbuurt neighbourhood.
Amenities and transport
Daily errands are well covered around this home. The Dirk supermarket is just around the corner, with Albert Heijn and Lidl a couple of streets away. Openbare Basisschool de Tweemaster is a five-minute walk, and the nearest GP, Huisartsenpraktijk van der Flier, is also a couple of streets away, with BENU Apotheek Oostgaarde nearby. Bus line 31 stops at Wijnkoopsbaai on your doorstep, and the nearest train station, Capelle Schollevaar, is about three kilometres away. The municipality of Capelle aan den IJssel offers further amenities within easy reach, as you can see on the page for the municipality of Capelle aan den IJssel.
WOZ and address data
No WOZ value is stated for this home, so there is no municipal valuation to compare with the asking price. As for the address, the area-level indications show that road traffic noise is 45 dB Lden, which is not above the noise standard, and similar for rail and air traffic. The foundation risk indication is low, though the soil is clay, which is sensitive to settlement. Pluvial flooding at heavy rain is indicated as medium, as is the current flood risk, while the flood risk for 2050 is low. These are area-level indications from public data, not an inspection of this specific home.
Source
At the time of writing the home is offered only via Ooms Makelaars. The listing is incomplete, so some details about the property are not stated.
This summary was generated with AI and may contain errors. Always verify the details with the provider.
Features
Details of this home
Transfer
Price
Energy
 Save up to € 400 on your energy billCompare now
Areas and volume
 Insure your home and belongingsGet insured
Layout
Construction
Outdoor space
The WOZ value is set annually by the municipality with 1 January as its reference date, and therefore lags the market by about a year. It is an estimated market value, not a sale price.
Frequently asked questions
About Lofoten 11, Capelle Aan Den Ijssel
What is the asking price for this terraced house?
The asking price is €525,000. With a living area of 126 square metres according to the BAG registration, that comes to €4,167 per square metre. The price is in line with the market, based on the average asking price for terraced houses in Capelle aan den IJssel.
What is known about the layout of this home?
The listing does not state the number of rooms, bedrooms or bathrooms, nor does it mention a garden, balcony or garage. The living area is 126 square metres according to the BAG registration, and the plot is 130 square metres. The home was built in 1973 and has an energy label C.
Why are there no property details in this listing?
The listing is incomplete. It does not state the layout, outdoor space, insulation, heating or ownership situation. As a result, only the basic facts are known: the property type, the year of construction, the energy label and the floor areas.
What do residents say about living in this area?
Residents across the municipality of Capelle aan den IJssel give their living environment an average score of 8.16, based on twenty reviews. One resident describes a quiet residential area with lots of greenery, well maintained by the municipality and residents. Another mentions facilities like a vet and a church within walking distance, but also notes that bulky waste is often dumped next to the bins. A third review says the area is deteriorating quickly.
Which supermarkets are closest to this home?
The nearest supermarket is Dirk, about 640 metres away. Albert Heijn and Lidl are both around 687 metres away, and Jumbo is at about 1,086 metres. Within five kilometres there are 39 supermarkets in total, so there is plenty of choice for daily groceries.
What public transport options are available nearby?
Bus line 31 stops at Wijnkoopsbaai, about 111 metres from the home, and also at Sint Annabaai and Toendra nearby. The nearest train station is Capelle Schollevaar, at about 3,026 metres. The bus runs through the area, according to a resident, with a good connection to train and metro.
What is the foundation risk indication for this address?
The foundation risk indication for this address is low, according to area-level data. The soil is clay, which is sensitive to settlement. This is an indication at area level from public data, not an inspection of this specific home.
What are the flood and climate risk indications for this address?
The area-level indications show that pluvial flooding at heavy rain is medium, and the current flood risk is also medium. The flood risk for 2050 is indicated as low. Heat stress is currently low, but is expected to become medium by 2050. These are area-level indications, not an inspection of this specific home.
Which schools are near this home?
Openbare Basisschool de Tweemaster is the nearest primary school, at about 297 metres. IKC Het Mozaïek, Pieter Bas and De Olijfboom are all around a kilometre away. For secondary education, EYE College PrO is at about 1,069 metres. Within five kilometres there are 82 schools in total.
What is the energy label of this home?
The energy label is C. This means you can expect moderate energy costs for heating and electricity. The label is a fact about the home, and the listing does not state any specific insulation features.