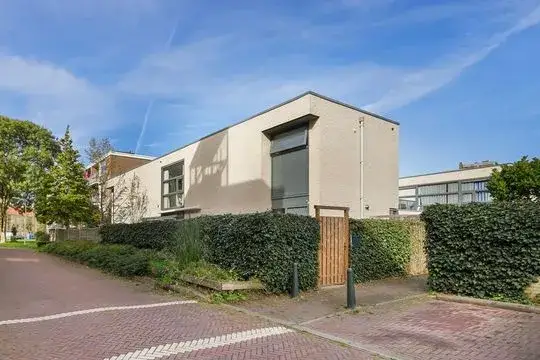
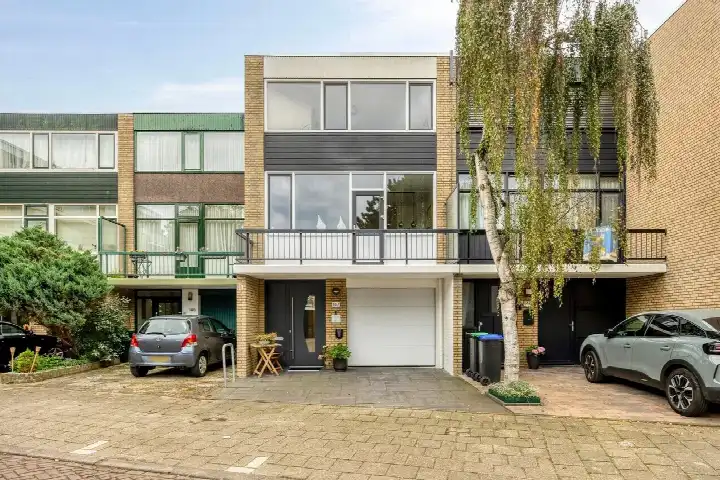
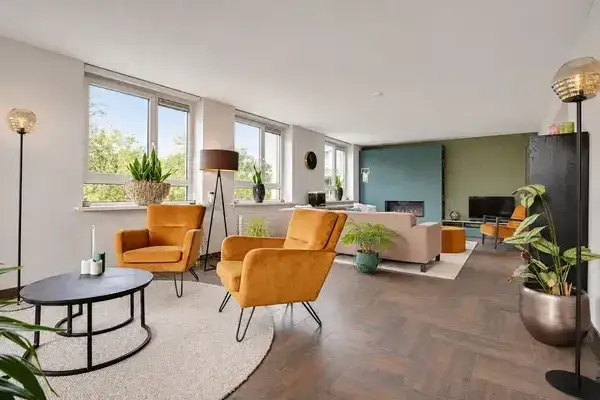
A modern end-of-terrace home in Ockenburgh
This 2023 end-of-terrace house on Duinslag 71 sits in Ockenburgh, a leafy corner of Den Haag where the dunes and the sea are never far away. The setting is described as bosrijk, in a residential area with a free view. At €700,000, the asking price sits 26% below the neighbourhood average asking price of €949,214, which puts it on the low side for the area. For context, [end-of-terrace houses in Den Haag] typically command a different price point, so this one stands out.
Inside the home
With five rooms, four bedrooms and three bathrooms spread over three floors, this is a spacious family home. The living area is listed at 167 m² by the agent, while the BAG registration records 151 m². The plot measures 120 m² according to the agent, against 125 m² in the BAG. There is a front and back garden facing southwest, plus a roof terrace. The property is held under erfpacht, with an annual ground rent of €4,295.46 and an option to buy it off. Insulation covers the roof, walls and floor, with draught sealing, and heating is electric with underfloor heating throughout and a heat recovery system.
Life in Ockenburgh
Residents of the wider district, which includes Kijkduin, give it an average score of 8.13 out of 10, based on three reviews. One resident describes Kijkduin as a place with a balance between nature and the city, where the dunes feel far from the hustle and bustle. Another notes that the neighbourhood feels safe, with plenty of bins and little litter, and that schools are within walking distance. A third resident finds it expensive and busy in summer, though beautiful. The district has around 1,300 residents, with a mix of ages and household types. [The Ockenburgh neighbourhood] itself is part of this coastal area.
Amenities and transport
The daily routine is well served here. The nearest supermarket, a Coop, is just around the corner, with a Jumbo a couple of streets away. For schools, the Herman Broerencollege is about 3.8 km away, and there are several primary options within a short drive. The nearest GP is Huisartsenpraktijk Poeldijk, while the Service Apotheek Waldeck pharmacy is a ten-minute walk. Public transport is close: bus stops at Teunisbloemplein and Kijkduinsestraat are on your doorstep, served by lines 23, 26 and 24, and a tram stop at Heliotrooplaan is a five-minute walk. The nearest train station, Den Haag Moerwijk, is about 5.8 km away. [The municipality of Den Haag] offers all this and more.
WOZ and address data
The WOZ value is not stated in the available data, so no comparison with the asking price can be made here. The address-level risk data, based on public sources like the Atlas Leefomgeving, shows road traffic noise at 46 dB and aircraft noise at 18 dB, both below the norm. The foundation risk indication is low, with sandy soil. For climate, pluvial flooding is medium, while flood risk is low now and in 2050, and heat stress is low currently but medium by 2050. These are area-level indications, not an inspection of this specific home.
Source and agent
At the time of writing, the home is offered via two channels, including MAKELAARSKANTOOR KIMMEL & CO B.V. on Funda. The listing is current as of this writing.
This summary was generated with AI and may contain errors. Always verify the details with the provider.
Features
Details of this home
Transfer
Price
Energy
 Save up to € 400 on your energy billCompare now
Areas and volume
Layout
Construction
Outdoor space
Frequently asked questions
About Duinslag 71, 'S-Gravenhage
What is the asking price for this home?
The asking price is €700,000. This is 26% below the neighbourhood average asking price of €949,214, based on the available market data. The price per square metre, calculated from the agent's listed living area of 167 m², is €4,192. The home is an end-of-terrace house built in 2023.
How many bedrooms and bathrooms does this home have?
The home has five rooms in total, including four bedrooms and three bathrooms, spread over three floors. The living area is 167 m² according to the agent, while the BAG registration records 151 m². There is also a front and back garden facing southwest, plus a roof terrace.
What is the energy label and what does it mean for costs?
The energy label is A+++, which is an efficient label. This means the home is designed to have low energy consumption, so heating and electricity costs are likely to be relatively low. The agent notes insulation in the roof, walls and floor, with draught sealing, and electric heating with underfloor heating throughout.
What is the WOZ value of this property?
The WOZ value is not stated in the available data for this property. The WOZ is the municipal valuation used for tax purposes, but it is not listed here. As a result, no comparison between the WOZ value and the asking price can be made.
What are the risk indications for this address?
The address-level risk data shows road traffic noise at 46 dB and aircraft noise at 18 dB, both below the norm. The foundation risk indication is low, with sandy soil. For climate, pluvial flooding is medium, while flood risk is low now and in 2050. Heat stress is low currently but medium by 2050. These are area-level indications, not an inspection of this specific home.
What amenities are nearby?
The nearest supermarket is a Coop at 613 metres, with a Jumbo at 626 metres. The nearest GP is Huisartsenpraktijk Poeldijk, and the Service Apotheek Waldeck pharmacy is at 594 metres. For schools, the Herman Broerencollege is about 3.8 km away. Public transport includes bus stops at Teunisbloemplein and Kijkduinsestraat, served by lines 23, 26 and 24, and a tram stop at Heliotrooplaan.
What is the neighbourhood like?
Ockenburgh is part of the Kijkduin en Ockenburgh district in Den Haag. Residents of the wider district give it an average score of 8.13 out of 10, based on three reviews. One resident describes it as a balance between nature and the city, with dunes that feel far from the hustle and bustle. Another notes it feels safe with little litter, and a third finds it expensive and busy in summer.
How is the public transport connection?
Public transport is close by. The nearest bus stop, Teunisbloemplein, is at 114 metres and serves lines 23 and 26. The Kijkduinsestraat stop at 287 metres adds lines 24 and N3. A tram stop at Heliotrooplaan, 442 metres away, is served by line 3. The nearest train station is Den Haag Moerwijk, about 5.8 km away.
What is the ground rent situation?
The property is held under erfpacht, which is a leasehold arrangement. The annual ground rent is €4,295.46, and there is an option to buy off the ground rent. This is a recurring cost to consider alongside the purchase price, though the option to buy it off provides flexibility.
Why are there no property details in this listing?
The listing does not state the WOZ value. As a result, no comparison between the WOZ value and the asking price can be made. The property details that are available include the year built, energy label, room counts, floor areas, garden, and installations, all of which are provided by the agent.