A terraced house with a keen price tag
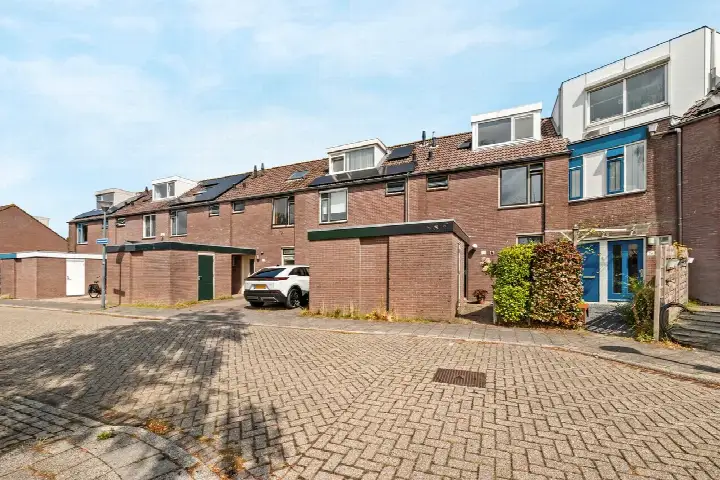
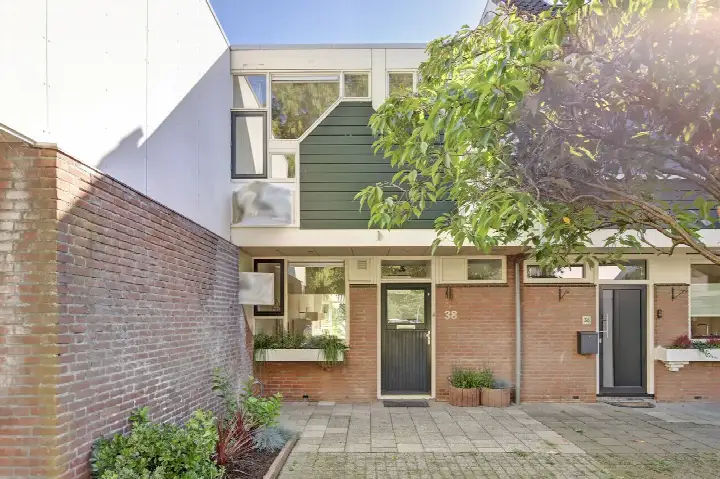
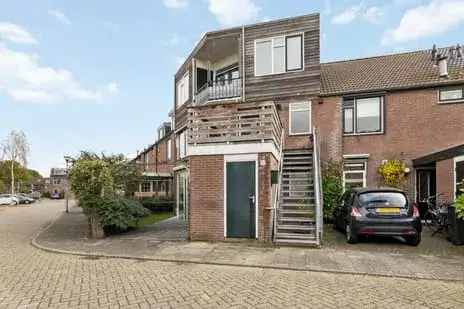
Tucked into De Klomp, a quiet corner of Weesp, this terraced house from 1971 sits on M.Dotingalaan 112. The neighbourhood is small, with around 650 residents, and feels like a close-knit community on the edge of the historic centre. With an asking price of €525,000, the price is keen compared to the neighbourhood average asking price of €616,250. It is also the most affordable of the four homes currently for sale in this part of Weesp. For context, [terraced houses in Amsterdam] typically ask more per square metre.
Inside the home
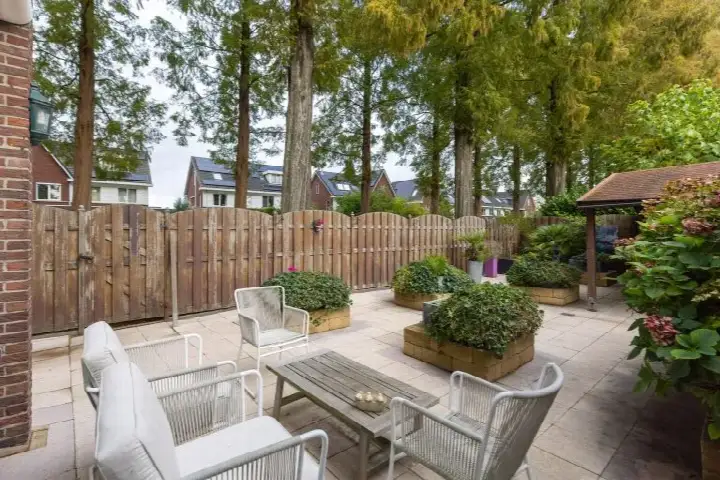
Step inside and you will find five rooms spread over three floors, including four bedrooms and one bathroom. The living area measures 105 square metres according to the BAG registration, while the agent lists it as 106 square metres. The plot is 108 square metres, as stated by both the BAG and the agent. Outside, there is a front garden and a rear garden of 44 square metres, facing south and accessible via the back alley. The home is fully owned, has roof insulation, HR and HR+ glazing, and is heated by a central heating boiler.
Life in De Klomp
Residents of the district give their living environment an average score of 7.92, based on three reviews. One resident describes it as a "nice quiet neighbourhood on the edge of the centre, where everyone keeps an eye on each other," and notes it is close to all amenities and the station. Another says, "quiet neighbourhood, good contact with neighbours. I live here very pleasantly." The area is home to a mix of households, with 45 percent having children and 22 percent being single-person households. Most homes here were built between 1970 and 1990, and the neighbourhood has a calm, established feel. For more on what it is like to live here, see [the De Klomp neighbourhood].
Amenities and getting around
Daily errands are easy from this address. The SPAR supermarket is just around the corner, with Vomar and Albert Heijn a short walk further. Basisschool Wisperweide is a couple of streets away, and Huisartspraktijk Bos is nearby for GP care. The pharmacy, Service Apotheek Ballintijn, is about a ten-minute walk. For public transport, bus line 106 stops at Weesp, Reigersweide, just around the corner, and Weesp train station is a ten-minute walk. The municipality of Amsterdam, with all its facilities, is within reach from here, as [the municipality of Amsterdam] covers a wide area.
WOZ value and address data
The WOZ value for this home was set at €551,000 on 1 January 2025. The asking price is 5 percent below this value. Between 2020 and 2025, the WOZ value rose by 53 percent, from €359,000 to €551,000. As for the area, the noise level from road traffic is 49 dB Lden, which is above the standard, while railway and aircraft noise are below their respective norms. The foundation risk indication is low, though the soil is clay, which is sensitive to settling. Pluvial flooding at heavy rain is medium, and the current flood risk is elevated, dropping to medium by 2050. These are area-level indications, not an inspection of this specific home.
Source and agent
At the time of writing, the home is offered via multiple channels, including Nienaber Weesp B.V. and listings on Funda and Huispedia.
This summary was generated with AI and may contain errors. Always verify the details with the provider.
Features
Details of this home
Transfer
Price
Energy
 Save up to € 400 on your energy billCompare now
Areas and volume
Layout
Construction
Outdoor space
The WOZ value is set annually by the municipality with 1 January as its reference date, and therefore lags the market by about a year. It is an estimated market value, not a sale price.
Frequently asked questions
About M.Dotingalaan 112, Weesp
How does the asking price compare to the WOZ value?
The asking price of €525,000 is 5 percent below the WOZ value of €551,000, which was set on 1 January 2025. The WOZ value is the municipal valuation, not the current market value. Over the past five years, the WOZ value has increased by 53 percent, from €359,000 in 2020 to €551,000 in 2025. This comparison is factual and does not imply that the home is underpriced or overpriced.
What is the layout of this terraced house?
According to the agent, this terraced house has five rooms, including four bedrooms and one bathroom, spread over three floors. The living area is listed as 106 square metres, while the BAG registration states 105 square metres. The plot is 108 square metres. There is a front garden and a rear garden of 44 square metres, facing south and accessible via the back alley. The home is fully owned and has roof insulation, HR and HR+ glazing, and a central heating boiler.
What is the energy label and what does it mean for costs?
The energy label for this home is C. This label indicates the energy performance of the home, and a C label is neither the most nor the least efficient. In practical terms, you can expect moderate energy costs, but the label does not tell you about the condition of the construction. The agent does mention that the home has roof insulation and HR and HR+ glazing, which can help with energy efficiency, but this is separate from the label itself.
What is the foundation risk for this address?
The foundation risk indication for this address is low, according to public risk data. The soil type is clay, which is noted as sensitive to settling. This is an area-level indication based on public data, not an inspection of this specific home. It means that, at the area level, the risk of foundation issues is considered low, but it does not guarantee the condition of this particular property.
What are the noise levels like around this home?
Public data shows that the noise level from road traffic at this address is 49 dB Lden, which is above the standard. Railway noise is 45 dB Lden, which is not above the standard, and aircraft noise is 44 dB Lden, also not above the standard. These figures are area-level indications from 2022 and 2023, and they describe the general noise environment, not the soundproofing of the home itself.
What supermarkets and schools are nearby?
The nearest supermarket is SPAR, about 685 metres away, followed by Vomar at 917 metres and Albert Heijn at 978 metres. For schools, Basisschool Wisperweide is about 723 metres away, and Openbare Basisschool De Triangel is at 991 metres. There are also secondary schools within a short distance, such as Casparus College at 1.2 kilometres. These distances are approximate and based on the nearest options.
How far is the nearest public transport stop?
The nearest bus stop is Weesp, Reigersweide, about 383 metres away, served by bus line 106. Another stop, Weesp, Sporthal Aetsveld, is at 773 metres, also on line 106. The nearest train station is Weesp, at about 1.3 kilometres. These are the closest options, and the train station provides rail connections, though specific destinations and frequencies are not stated here.
What is the neighbourhood like according to residents?
Residents of the district give their living environment an average score of 7.92, based on three reviews. One resident calls it a "nice quiet neighbourhood on the edge of the centre, where everyone keeps an eye on each other," and notes it is close to amenities and the station. Another says it is a "quiet neighbourhood, good contact with neighbours." These reviews describe the district, not just this specific neighbourhood, and are based on a small number of responses.
How does the asking price compare to other homes in the neighbourhood?
The asking price of €525,000 is 15 percent below the neighbourhood average asking price of €616,250. It is also the lowest of the four homes currently for sale in De Klomp, which range up to €695,000. On a per-square-metre basis, the price is €4,953, which is 13 percent below the neighbourhood average of €5,669 per square metre. These figures are based on current listings and are precomputed.