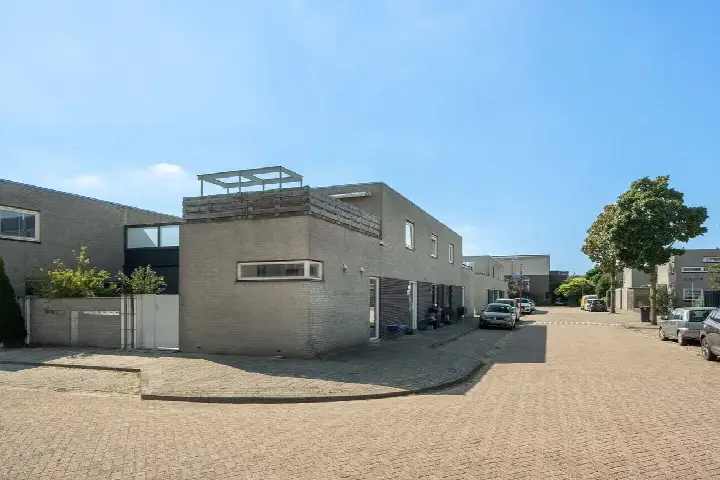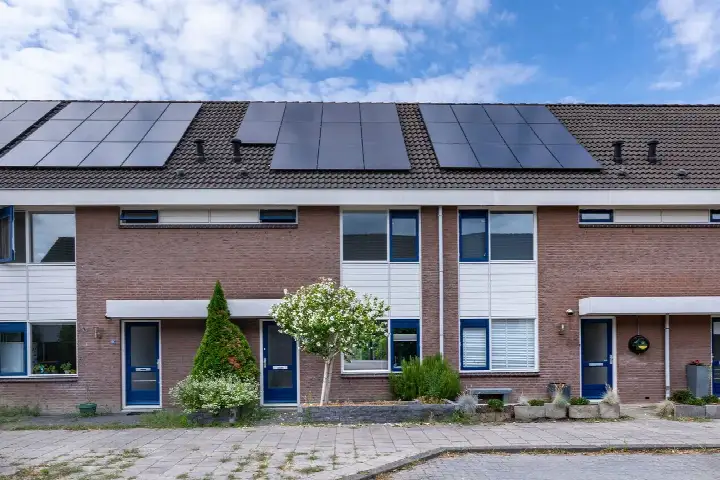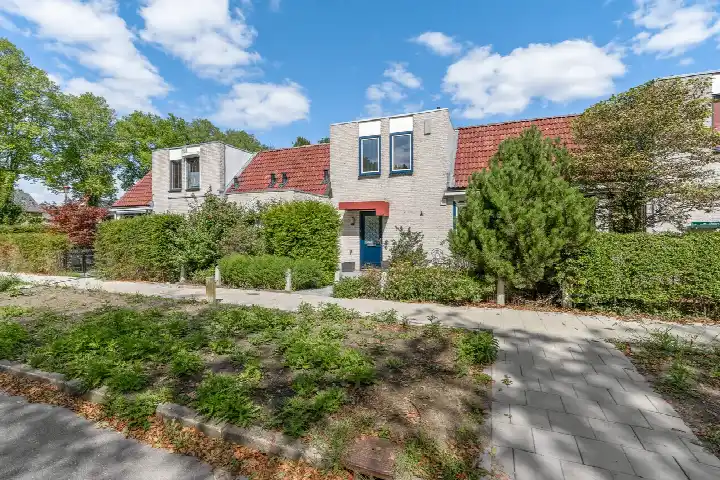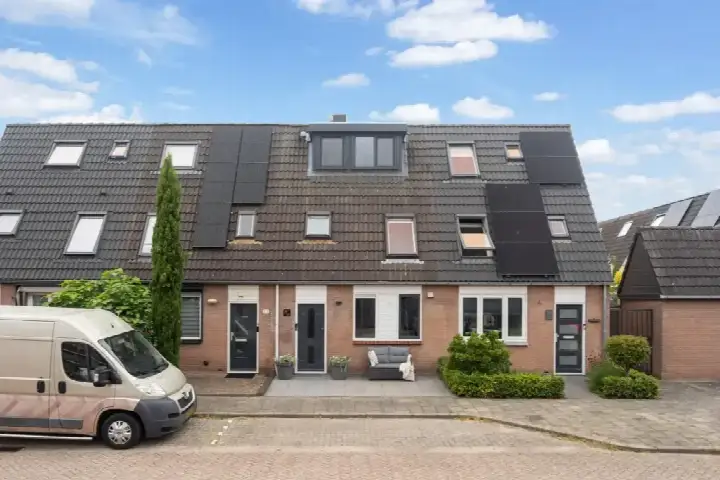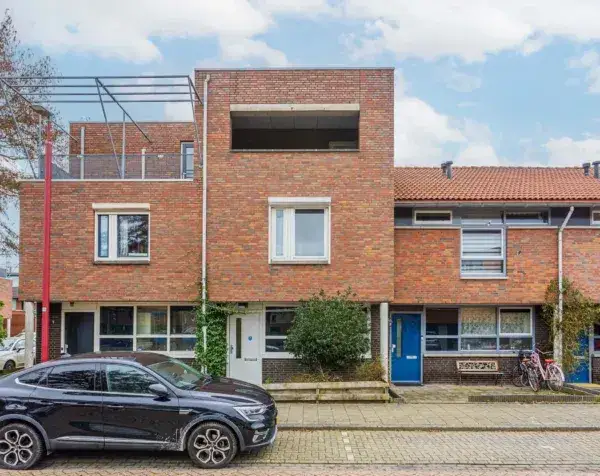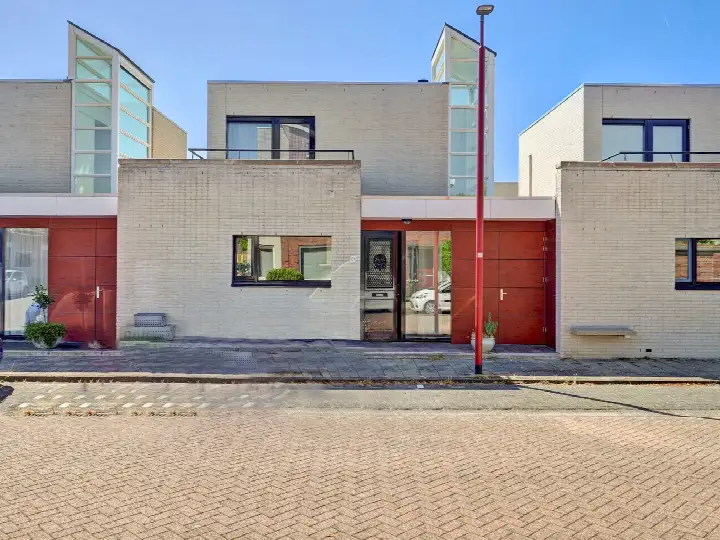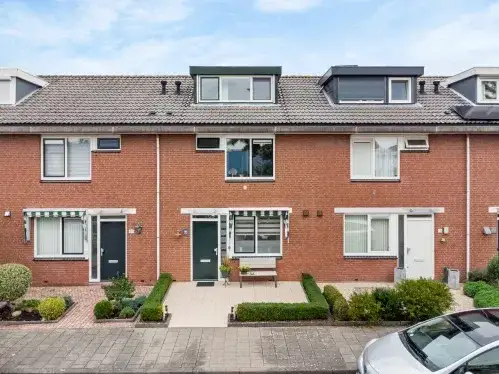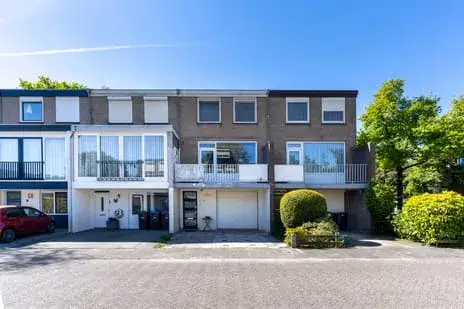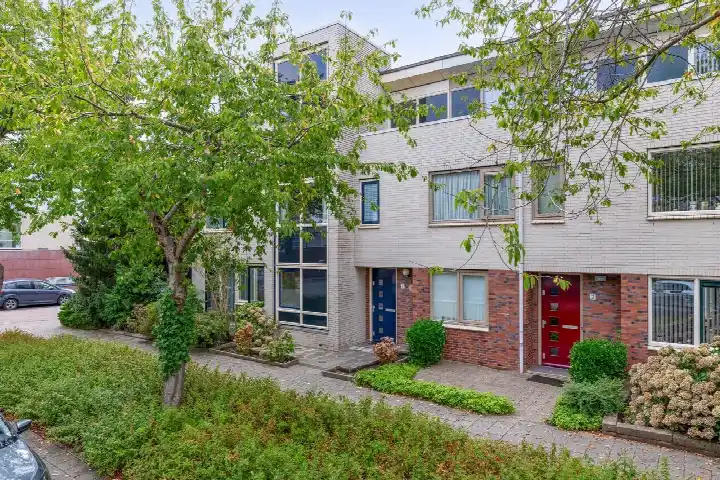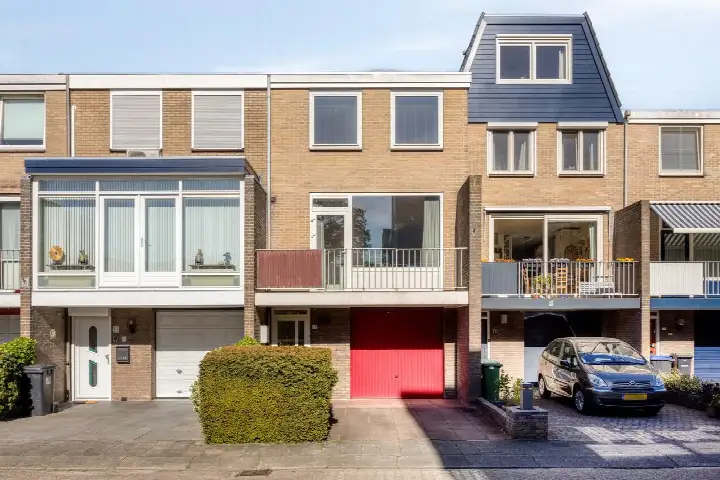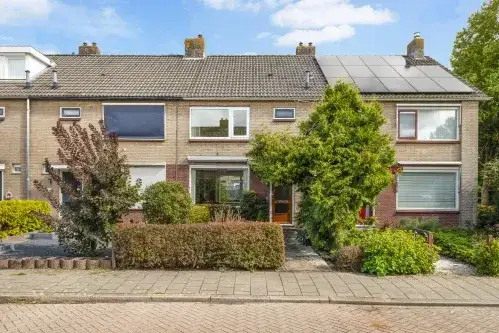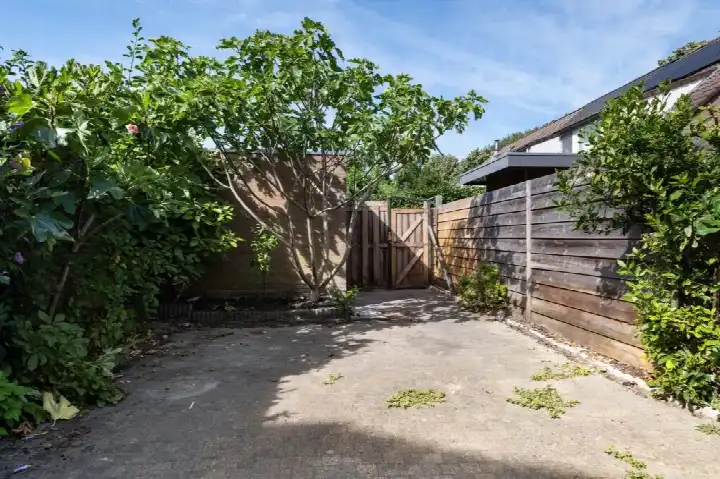
Marimbalaan 9
Zuilenstein-Noord, Nieuwegein
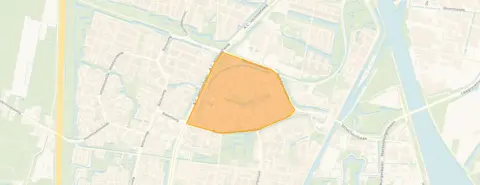 Area
AreaA terraced house in Zuilenstein-Noord
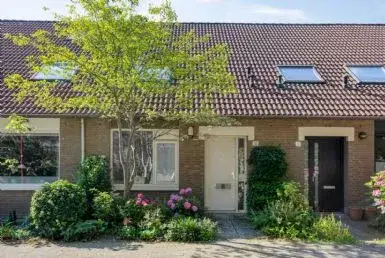
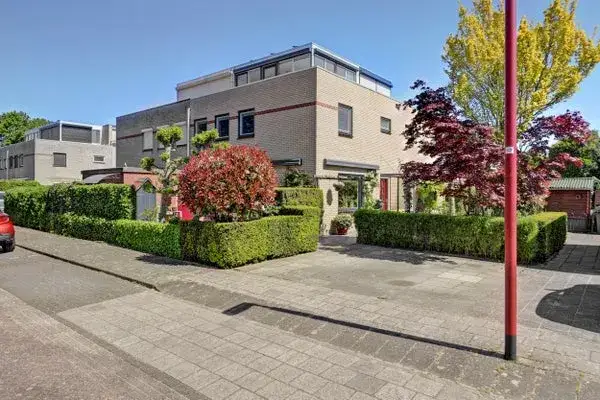
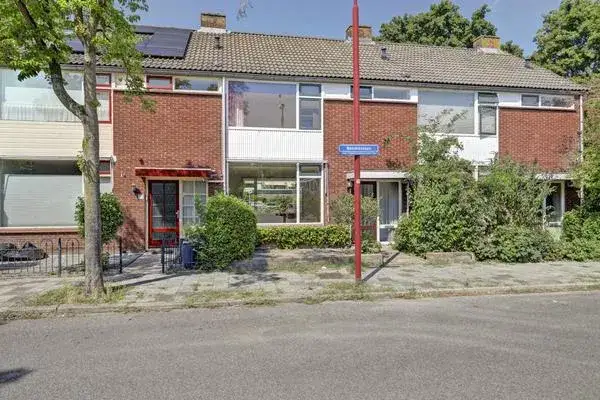
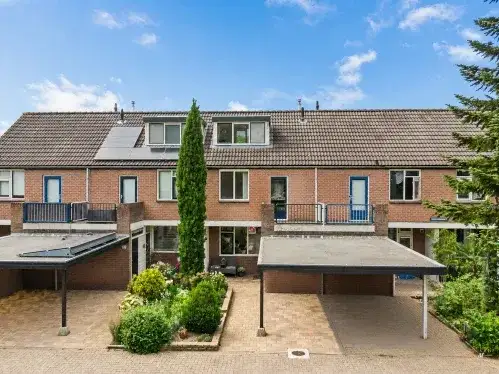
Marimbalaan 9 sits in Zuilenstein-Noord, a residential part of Nieuwegein where the streets are lined with family homes. The area has a strong urban feel, with a high address density and plenty of everyday amenities within easy reach. This terraced house was built in 1981 and carries an energy label A, which is an efficient label. With a living area of 111 square metres according to the BAG registration, the asking price of €445,000 works out at €4,009 per square metre. That puts the price on the high side compared with the market, and it is also 11% above the WOZ value. For context, [terraced houses in Nieuwegein] are listed across a range of prices.
The home itself
The listing does not provide details on the layout, number of rooms, or outdoor space, so the exact configuration of this terraced house is not stated. What is known is that the home dates from 1981 and has an energy label A, meaning it is an efficient label. The living area is 111 square metres according to the BAG registration, and the plot measures 120 square metres. Beyond these facts, the agent has not shared further information about the interior or installations.
Zuilenstein-Noord
Zuilenstein-Noord is a neighbourhood with a mix of ages, where around a quarter of residents are between 25 and 45, and a fifth are 65 or older. The area counts roughly 2,860 inhabitants, and most homes are owner-occupied. Residents across the municipality of Nieuwegein give their living environment an average score of 7.11, based on 18 reviews. One resident says: "I think it's a nice living environment. It's just a shame that only high-rise flats are being built. And that they are unaffordable for first-time buyers." Another adds: "We will have been living here with pleasure for 40 years next year. So that says something. Only parking is sometimes a problem. Otherwise, most amenities in the neighbourhood." A third resident notes: "Sometimes we have trouble with the youngsters on fatbikes, they ride everywhere and way too fast. But otherwise it's a nice neighbourhood." These reviews describe the wider municipality rather than this specific neighbourhood. For more on [the Zuilenstein-Noord neighbourhood], the local character comes through in the mix of generations and the everyday conveniences nearby.
Amenities and transport
The daily routine is well covered here. Three primary schools are just around the corner: Beatrixschool, locatie Zuilenstein, Vroonestein, and OBS De Toonladder Zuilenstein, all within a couple of streets away. For groceries, Lidl and Albert Heijn are a ten-minute walk, with PLUS and Jumbo slightly further. The GP practice Huisartsenpraktijk de Componist is a ten-minute walk, and BENU Apotheek de Componist is nearby. Public transport is convenient, with the Zuilenstein tram stop a couple of streets away serving lines 20 and 21, and bus stops on Orpheuslaan and Middenweide within a ten-minute walk. The nearest train station, Utrecht Vaartsche Rijn, is about 4.4 kilometres away. All of this sits within [the municipality of Nieuwegein], which offers a full range of services.
WOZ and address data
The WOZ value of the home is €400,000, with a reference date of 1 January 2025. The asking price of €445,000 is 11% above this valuation. Over the past five years, the WOZ value has risen by 63%, from €246,000 in 2020 to €400,000 in 2025. As for the address, the noise level from road traffic is 54 dB Lden, which is above the noise standard, based on 2022 data. The foundation risk indication is low, though the soil is clay, which is sensitive to settling. For climate risks, pluvial flooding at heavy rain is medium, the current flood risk is elevated, and by 2050 the flood risk is low. Heat stress is currently low but is expected to be medium by 2050. These are area-level indications from public data, not an inspection of this specific home.
Source
At the time of writing, the home is offered only via De Keizer makelaars Houten.
This summary was generated with AI and may contain errors. Always verify the details with the provider.
Features
Details of this home
Transfer
Price

Areas and volume
 Insure your home and belongingsGet insured
Construction
The WOZ value is set annually by the municipality with 1 January as its reference date, and therefore lags the market by about a year. It is an estimated market value, not a sale price.
Frequently asked questions
About Marimbalaan 9, Nieuwegein
What is the asking price for this terraced house?
The asking price is €445,000. Based on the BAG living area of 111 square metres, that works out to €4,009 per square metre. The price is on the high side compared with the market, and it sits 11% above the WOZ value of €400,000. The home dates from 1981 and has an energy label A.
What is the WOZ value of this home?
The WOZ value is €400,000, with a reference date of 1 January 2025. The asking price of €445,000 is 11% above this valuation. Over the past five years, the WOZ value has increased by 63%, from €246,000 in 2020 to €400,000 in 2025. This reflects the municipal valuation, not the current market value.
What are the property details of this home?
The listing does not state the number of rooms, bedrooms, or bathrooms, nor does it mention any garden, balcony, or garage. The living area is 111 square metres according to the BAG registration, and the plot measures 120 square metres. The home was built in 1981 and has an energy label A. Further layout details are not provided in the listing.
What is the foundation risk for this address?
The foundation risk indication for this address is low, according to public data. The soil is clay, which is sensitive to settling. This is an area-level indication from sources like KCAF, not an inspection of this specific home. The noise level from road traffic is 54 dB Lden, which is above the noise standard, based on 2022 data.
What are the climate risks for this address?
The climate risk data for this address shows pluvial flooding at heavy rain is medium, and the current flood risk is elevated, though by 2050 the flood risk is expected to be low. Heat stress is currently low but is projected to be medium by 2050. These are area-level indications from the Klimaateffectatlas, not an assessment of this specific property.
What amenities are near this home?
Several primary schools are within a couple of streets away, including Beatrixschool, locatie Zuilenstein, Vroonestein, and OBS De Toonladder Zuilenstein. For groceries, Lidl and Albert Heijn are a ten-minute walk, with PLUS and Jumbo slightly further. The GP practice Huisartsenpraktijk de Componist is a ten-minute walk, and BENU Apotheek de Componist is nearby.
How is public transport from this home?
The Zuilenstein tram stop is a couple of streets away, serving lines 20 and 21. Bus stops on Orpheuslaan and Middenweide are within a ten-minute walk, with lines 74, N6, 48, 77, and N5. The nearest train station is Utrecht Vaartsche Rijn, about 4.4 kilometres away. This gives several options for getting around.
What is the neighbourhood like?
Zuilenstein-Noord has around 2,860 residents, with a mix of ages. About a quarter are between 25 and 45, and a fifth are 65 or older. Most homes are owner-occupied. Residents across the municipality of Nieuwegein rate their living environment at 7.11 on average, based on 18 reviews. Some mention it is a nice place to live, though parking can sometimes be a problem.
Why are there no property details in this listing?
The listing does not state the number of rooms, bedrooms, or bathrooms, nor does it mention any garden, balcony, or garage. The agent has not provided these details in the listing. What is known is the living area of 111 square metres according to the BAG registration, the plot of 120 square metres, the construction year of 1981, and the energy label A.