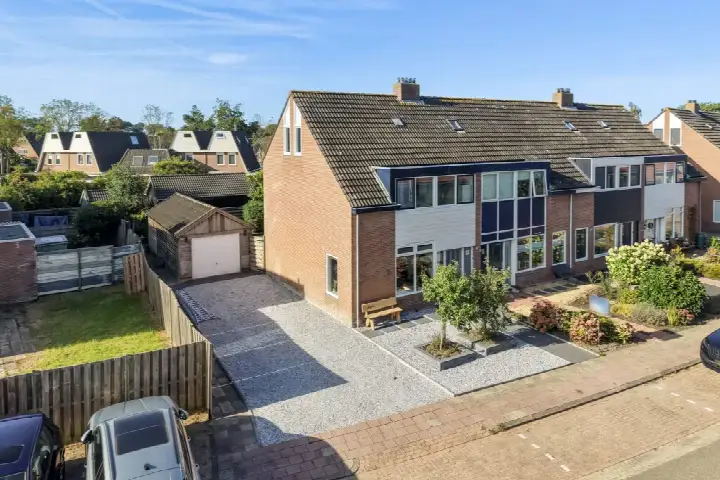
Markt 22
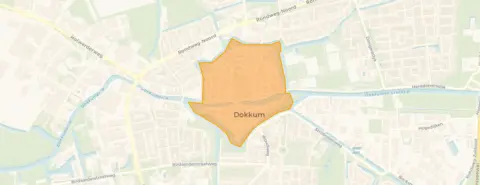
Dokkum binnen de Bolwerken, Noardeast-Fryslân
 Area
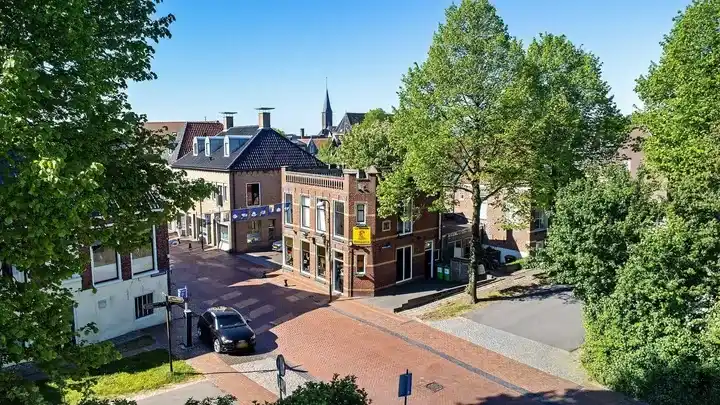
AreaA historic terraced house on the Markt
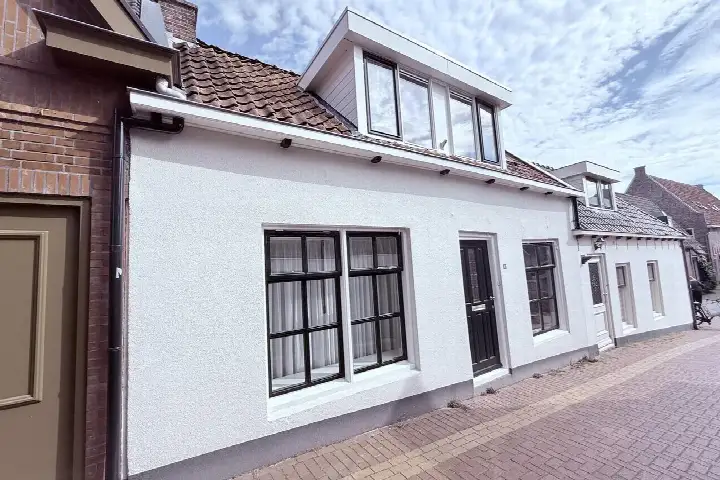
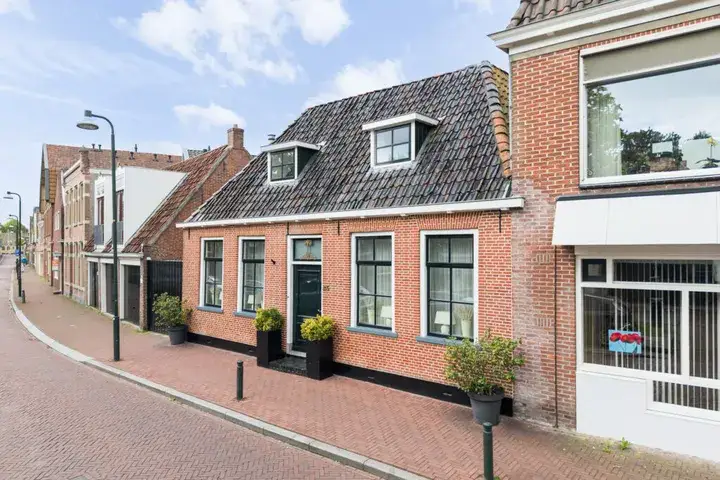
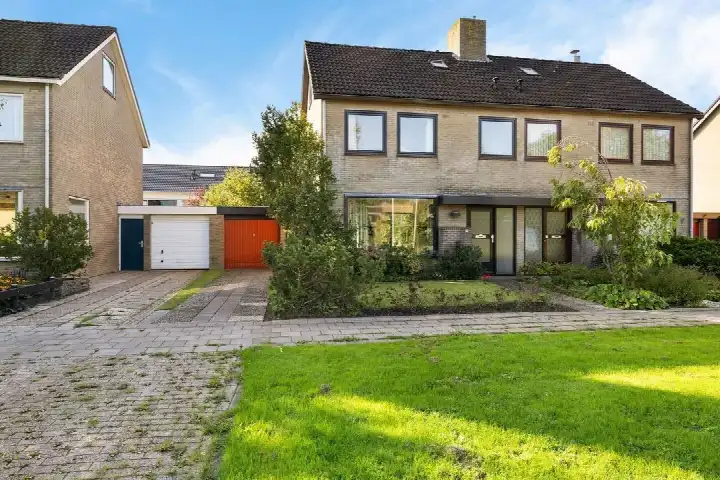
This terraced house sits right in the heart of Dokkum, on the Markt itself. It is a home with real character, built in 1866, and it is part of the historic centre within the old fortifications. The asking price of €325,000 is on the high side compared with the average for terraced houses in Noardeast-Fryslân.
The home itself
Inside you will find three rooms, two bedrooms and one bathroom spread over two floors, with a volume of 412 cubic metres. The living area is listed as 102 square metres by the agent, while the BAG registration records 101 square metres. The plot is 92 square metres. According to the agent, the home has double glazing and floor insulation, and it is heated by a combi boiler with partial underfloor heating. There is a garden at the rear, facing north, and the property is in full ownership.
Dokkum binnen de Bolwerken
This is a compact neighbourhood of around 1,400 residents, and it is a place where many people live alone, with single-person households making up a large share. Residents of the wider district of Dokkum give their living environment an average score of 7.25, based on eight reviews. One resident describes the area as cosy, adding that everything is easily accessible from here. Another resident, however, mentions crime, including death threats, drug trafficking and fights. A third says more consideration should be given to people living in the city centre. These reviews reflect the district as a whole rather than this specific street. For more context, you can read about the Dokkum binnen de Bolwerken neighbourhood.
Amenities and transport
The Jumbo supermarket is on your doorstep, with the Aldi just around the corner and a SPAR a couple of streets away. For primary education, the Christelijke Basisschool Eben Haezer is a short walk, and the Burgerschool is a five-minute walk. The nearest GP is Huisartsencentrum Dokkum, about a ten-minute walk, with the Spoedapotheek Dokkum en Omstreken right next to it. Bus stops at Dokkum, Watertoren and Dokkum, Busstation are both just around the corner, served by lines 51, 55, 56, 151, 355 and 356 among others. The nearest train station is De Westereen, roughly 9 kilometres away. The wider area falls under the municipality of Noardeast-Fryslân.
WOZ and address data
The WOZ value for this home was set at €305,000 on 1 January 2025, and the asking price is 7% above that value. Between 2020 and 2025, the WOZ value rose by 92%, from €159,000 to €305,000. As for the address, the noise level from road traffic is 48 dB, and from air traffic 44 dB, both below the relevant standards. The foundation risk indication for this area is elevated, which is an area-level indication based on public data, not an inspection of this specific home. The soil is clay, and the home was built in 1866, which may mean wooden piles or a shallow foundation. Pluvial flooding at heavy rain is indicated as elevated, while the current flood risk is low, and heat stress is low now but medium by 2050. These are all area-level indications.
Source
At the time of writing, the home is offered via multiple channels, including Roos Makelaars and Funda.
This summary was generated with AI and may contain errors. Always verify the details with the provider.
Features
Details of this home
Transfer
Price
Energy
 Save up to € 400 on your energy billCompare now
Areas and volume
 Insure your home and belongingsGet insured
Layout
Construction
Outdoor space
The WOZ value is set annually by the municipality with 1 January as its reference date, and therefore lags the market by about a year. It is an estimated market value, not a sale price.
Frequently asked questions
About Markt 22, Dokkum
What is the asking price for this terraced house on the Markt?
The asking price is €325,000. According to the precomputed comparison, this is on the high side relative to the average asking price for similar homes in the area. The price per square metre, based on the agent's listed living area of 102 square metres, comes to €3,186.
How many rooms and bedrooms does this home have?
The home has three rooms in total, including two bedrooms and one bathroom, spread over two floors. The total volume is 412 cubic metres. The agent lists the living area as 102 square metres, while the BAG registration records 101 square metres.
What is the WOZ value of this property?
The WOZ value was set at €305,000 on 1 January 2025. The asking price of €325,000 is 7% above this value. Over the five years from 2020 to 2025, the WOZ value increased by 92%, from €159,000 to €305,000.
What is the foundation risk for this address?
The foundation risk indication for this area is elevated. This is an area-level indication based on public data, not an inspection of this specific home. The home was built in 1866 on clay soil, which may mean wooden piles or a shallow foundation. In this postcode area, 81% of properties were built before 1970, and 5% of properties in the neighbourhood have an elevated risk of pile rot.
Which supermarkets are closest to this home?
The Jumbo supermarket is about 180 metres away, on your doorstep. The Aldi is roughly 674 metres away, and a SPAR is about 769 metres away. An Albert Heijn is approximately 901 metres from the home.
What is the neighbourhood of Dokkum binnen de Bolwerken like?
The neighbourhood has around 1,405 residents, with a high share of single-person households at 63%. Residents of the wider district of Dokkum give their living environment an average score of 7.25 out of 10, based on eight reviews. One resident says everything is easily accessible from here, while another mentions crime in the area.
What public transport options are available near this home?
The nearest bus stop is Dokkum, Watertoren, about 325 metres away, served by lines 51, 55, 56, 151, 355 and 356. The main bus station, Dokkum, Busstation, is about 382 metres away with many more lines. The nearest train station is De Westereen, approximately 9.1 kilometres away.
What is the energy label of this property?
The energy label is D. This means the home is not among the most efficient, so expect moderate energy costs. The agent states the home has double glazing and floor insulation, and it is heated by a combi boiler with partial underfloor heating.