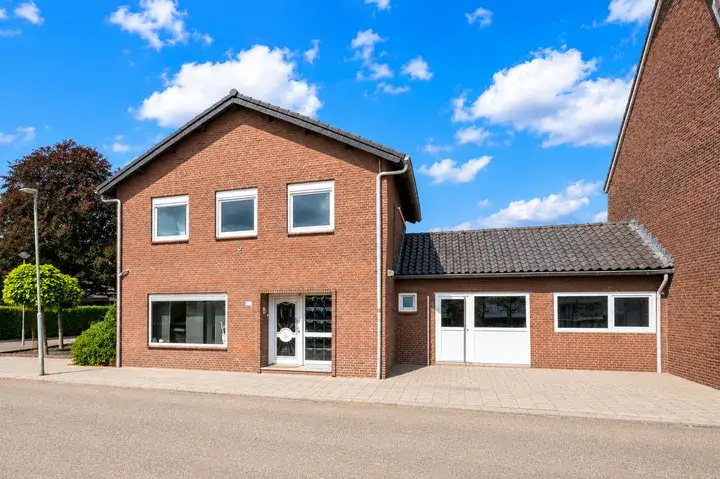
Mauritslaan 6
Kakert, Landgraaf
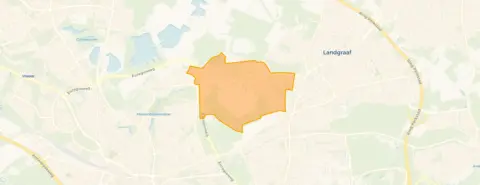 Area
AreaA leafy edge of Kakert
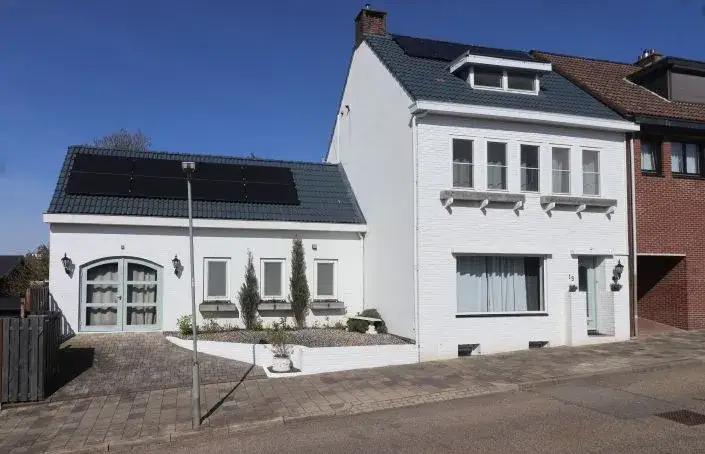
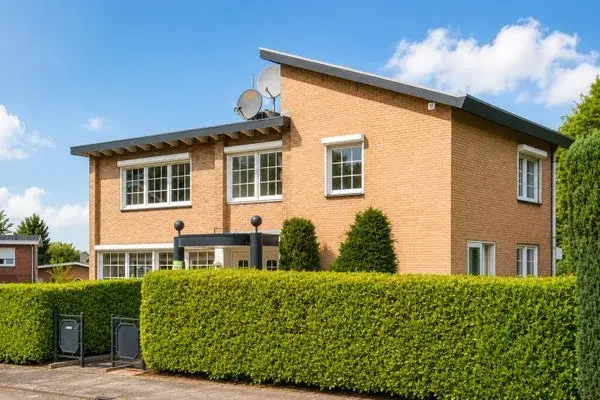
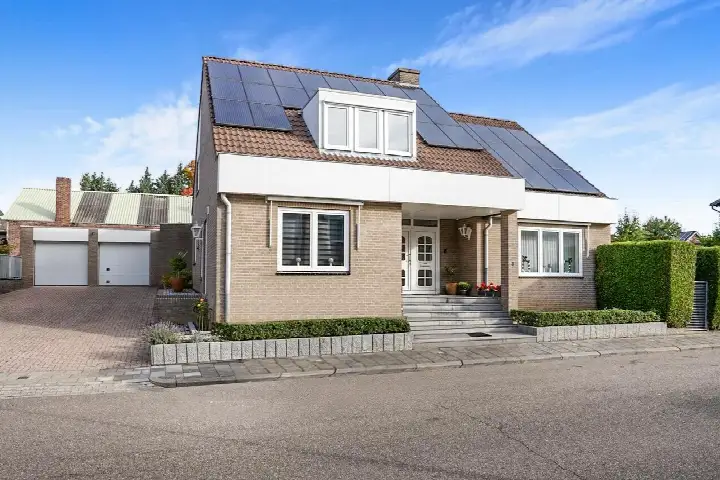
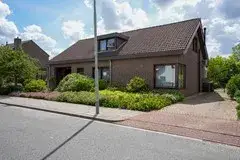
This terraced house sits on the quiet edge of Kakert, where the built-up area meets the woodland fringe. The setting is described as a residential neighbourhood along a calm road, with the forest close by. With a price of €589,000, the asking price sits roughly 16 percent above the average asking price in the neighbourhood, which comes to €506,625. That places this home on the high side compared with other terraced houses in Landgraaf.
The home itself
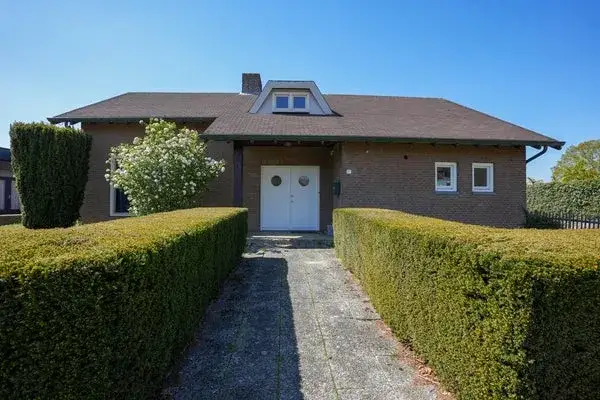
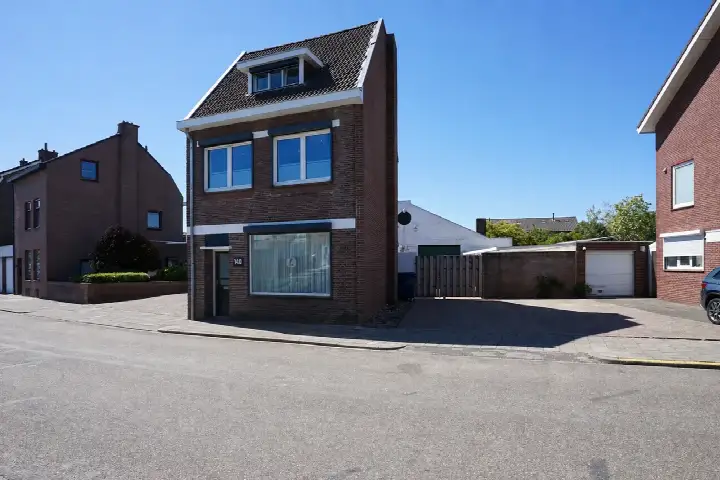
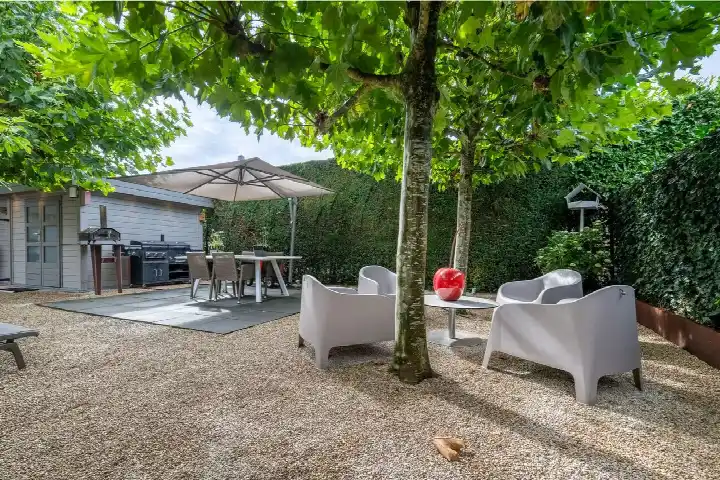
Built in 1965, this three-storey family home offers six rooms, including five bedrooms and one bathroom. The living area is listed at 225 m² according to the BAG registration, while the agent lists 184 m². The plot measures 465 m² in both sources. There is a front and rear garden, with the rear garden facing northeast and accessible via the back alley, plus a balcony and an attached brick garage. The agent notes full ownership, insulation in the roof, walls and double glazing with HR glass, and a heating setup that includes a central heating boiler, electric heating, a heat pump and a wood stove. The energy label is C.
Life in Kakert
Kakert is a compact neighbourhood of roughly 1,680 residents, where about 87 percent of the homes are single-family houses. Residents of the wider district give their living environment an average score of 8.71, based on five reviews. One resident, who grew up here, says: "I grew up here so this is where I feel at home." Another notes the neighbourhood is "clean but too many work vans," and mentions parking can be tight. A third resident appreciates the area but suggests more shade and better enforcement of dog mess rules. The reviews reflect a mix of affection and small frustrations, typical of a lived-in community. For a closer look at what the area offers, the Kakert neighbourhood page has more detail.
Daily life and getting around
Groceries are a couple of streets away, with Albert Heijn, Jumbo and Lidl all within a short walk. Primary school OBS Wereldwijs is also just around the corner, and the Beroepscollege Parkstad Limburg is a ten-minute walk for secondary education. The GP practice Huisartsenpraktijk Snijders is a couple of streets away, while the pharmacy is a ten-minute walk. Bus stop Landgraaf, Streep is just around the corner with lines 5, 6, 7 and 606, and Landgraaf train station is a ten-minute walk. The wider municipality of Landgraaf offers further amenities within easy reach.
WOZ and address data
The WOZ value is not stated in the available data, so no comparison with the asking price can be made here. Public risk data at address level indicates the road traffic noise is 45 dB Lden, rail noise 19 dB Lden and aircraft noise 39 dB Lden, all below the relevant standards. The foundation risk indication is medium, based on the home being built before 1970 and the postal area being a KCAF attention zone. Pluvial flooding risk is medium, while flood risk is low now and in 2050. Heat stress is low now but medium by 2050. These are area-level indications, not an inspection of this specific home.
Source and agent
At the time of writing, the home is offered via multiple channels, all through Vijgen Makelaardij. The listing has been available since 1 June 2026.
This summary was generated with AI and may contain errors. Always verify the details with the provider.
Features
Details of this home
Transfer
Price
Energy
 Save up to € 400 on your energy billCompare now
Areas and volume
 Insure your home and belongingsGet insured
Layout
Construction
Outdoor space
Frequently asked questions
About Mauritslaan 6, Landgraaf
How does the asking price compare with other homes in Kakert?
The asking price of €589,000 is about 16 percent above the average asking price in the neighbourhood, which is €506,625. The average asking price per square metre in Kakert is €2,818, while this home is listed at €3,201 per square metre based on the agent's floor area. Eight homes are currently for sale in the neighbourhood, with asking prices ranging from €295,000 to €733,000.
What is the layout of this home?
This is a three-storey terraced house with six rooms, including five bedrooms and one bathroom. The living area is listed as 225 m² according to the BAG registration, while the agent lists 184 m². The plot measures 465 m². There is a front and rear garden, with the rear garden facing northeast and accessible via the back alley, plus a balcony and an attached brick garage.
What heating and insulation does the home have?
According to the agent, the home has roof insulation, double glazing with HR glass and wall insulation. The heating setup includes a central heating boiler, electric heating, a heat pump and a wood stove. The energy label is C. The home is offered as full ownership.
What is the WOZ value of this home?
The WOZ value is not stated in the available data for this listing. The WOZ value is the municipal valuation used for tax purposes, and it is not included in the information provided here. Without this figure, no comparison between the WOZ value and the asking price can be made.
What are the noise levels around this address?
Public data indicates road traffic noise at 45 dB Lden, rail noise at 19 dB Lden and aircraft noise at 39 dB Lden, all below the relevant noise standards. These figures come from the Atlas Leefomgeving and are area-level indications, not measurements taken at this specific property.
What is the foundation risk for this home?
The foundation risk indication is medium. This is based on the home being built before 1970, and the postal area being a KCAF attention zone where 100 percent of properties were built before 1970. The soil type is sand. This is an area-level indication from public data, not an inspection of this specific home.
What flood and climate risks apply to this address?
The pluvial flooding risk is medium, meaning heavy rainfall could cause water to pool. Flood risk from rivers or the sea is low now and remains low in 2050. Heat stress is low currently but rises to medium by 2050. These are area-level indications from the Klimaateffectatlas, not a property-specific assessment.
Which supermarkets are nearby?
Albert Heijn is about 912 metres away, Jumbo and Lidl are both around 926 metres, and PLUS is 942 metres away. A second Jumbo is at 1,115 metres. All are within a short walk or bike ride, making daily grocery shopping straightforward.
What schools are close to this home?
Primary school OBS Wereldwijs is 640 metres away, and SBO de Wissel, a special primary school, is at 1,017 metres. For secondary education, Beroepscollege Parkstad Limburg is 807 metres away and Locatie Eijkhagen is at 1,067 metres. Basisschool De Schatgraver is 1,101 metres away.
What public transport options are available?
Bus stop Landgraaf, Streep is 401 metres away with lines 5, 6, 7 and 606. Landgraaf, Jan de Witplein is 514 metres away with line 8, and Landgraaf, Op de Heugden is 624 metres away with lines 6, 7 and 606. Landgraaf train station is 806 metres away.
What do residents say about living in this area?
Residents of the wider district give their living environment an average score of 8.71, based on five reviews. One resident who grew up here says: "I grew up here so this is where I feel at home." Another describes the area as "clean but too many work vans," while a third mentions parking can be tight and suggests more shade near benches. The reviews reflect a generally positive view with some practical frustrations.
How many homes are for sale in Kakert?
There are currently eight homes for sale in Kakert. The average asking price is €506,625, with a median of €519,000. Prices range from €295,000 to €733,000. The average asking price per square metre is €2,818, and the average floor area of homes for sale is 194 m².