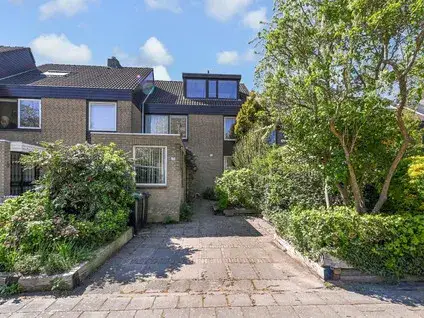
Oostmeerlaan 164
Rivierenbuurt, Lansingerland
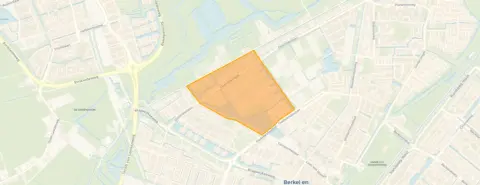 Area
AreaA modern family home in Berkel En Rodenrijs
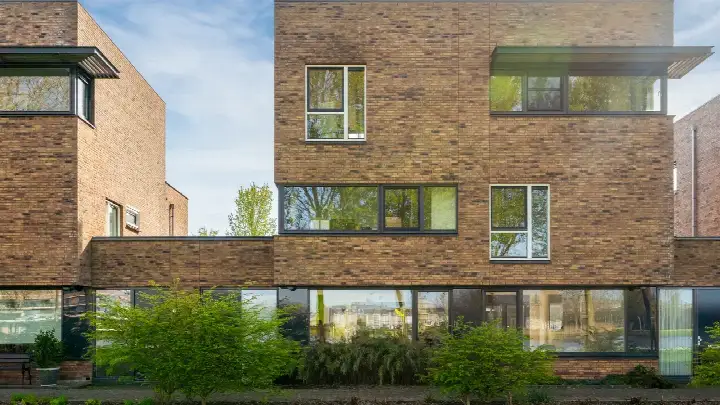
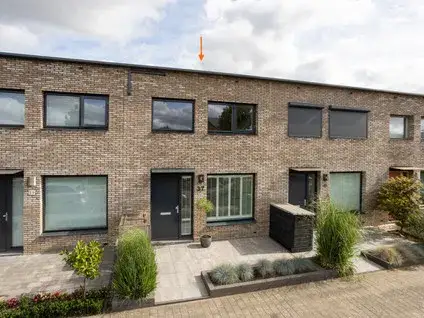
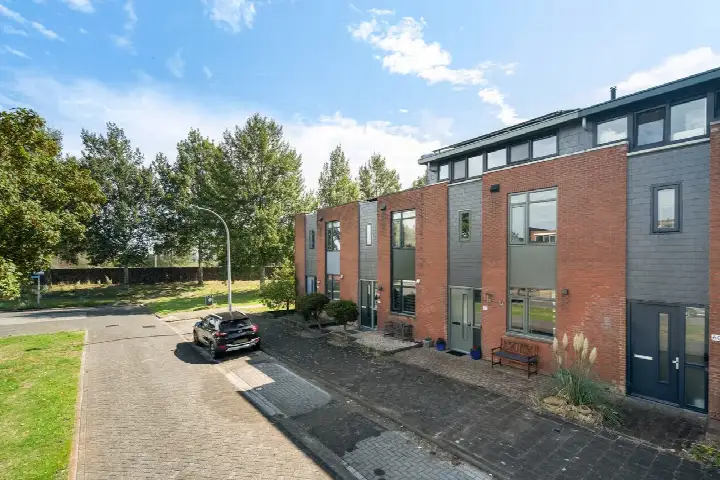
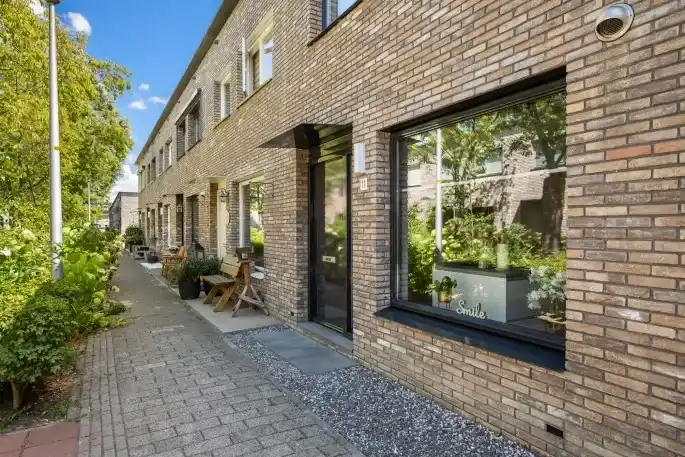
This terraced house on Oostmeerlaan 164 sits in the Rivierenbuurt, a residential area in Berkel En Rodenrijs within the municipality of Lansingerland. Built in 2007, the home has an energy label A, which is an efficient label. The asking price of €650,000 sits 26% below the average asking price of €872,500 in the neighbourhood, so it is on the low side compared with other homes currently for sale. For context, [terraced houses in Lansingerland]( /koopwoningen/lansingerland/tussenwoningen/) give an idea of what is available in the wider area.
The home itself
According to the agent, this is a single-family home spread over three floors with five rooms, four bedrooms and one bathroom. The living area is listed at 157 m² by the agent, while the BAG registration records 155 m². The plot measures 142 m² in both records. There is a northwest-facing back garden of 65 m² and a parking space. The agent states the home is fully insulated and has a central heating boiler. The volume of the home is 541 m³.
The Rivierenbuurt
Around 2,770 people live in the Rivierenbuurt, and the area has a mix of households, with 47% of them having children. Residents across the municipality of Lansingerland give an average score of 7.83 out of 10, based on twelve reviews. One resident says: "Cosy and peaceful. You have both houses, nature, the village with all the shops and public transport within walking distance." Another notes: "A quiet neighbourhood with few houses and mainly greenhouses. Neighbours say hi to each other when they meet, but we don't really have a close bond (anymore)." These reviews describe the wider municipality rather than this specific neighbourhood. [The Rivierenbuurt neighbourhood]( /buurt/rivierenbuurt-lansingerland/) has its own character within that larger picture.
Amenities and transport
The daily routine is well covered here. Albert Heijn is a ten-minute walk away, with Hoogvliet and Aldi a couple of streets further. Basisschool De Klipper and CBS Prins Johan Friso are both a ten-minute walk from the home. The GP practice at Gezondheidscentrum Berkel en Rodenrijs is just around the corner, and Apotheek Meerpolder is a couple of streets away. Bus stop Sint Franciscus, served by line 174, is a ten-minute walk, and the nearest train station is Zoetermeer. The wider surroundings fall under [the municipality of Lansingerland]( /gemeente/lansingerland/).
WOZ and address data
No WOZ value is available for this home. Public risk data at address level indicates road traffic noise at 56 dB Lden, which is above the noise standard, while railway and aircraft noise are below their standards. The foundation risk indication is low, though the soil is peat, which is sensitive to settlement. Pluvial flooding at heavy rain is elevated, while current flood risk is low and heat stress is low, rising to medium by 2050. These are area-level indications, not an inspection of this specific home.
Source and agent
At the time of writing the home is offered via multiple channels, including Woongeluk Makelaardij B.V. and Woongeluk Makelaardij B.V. on Vastgoed Nederland.
This summary was generated with AI and may contain errors. Always verify the details with the provider.
Features
Details of this home
Transfer
Price
Energy
 Save up to € 400 on your energy billCompare now
Areas and volume
 Insure your home and belongingsGet insured
Layout
Construction
Outdoor space
The WOZ value is set annually by the municipality with 1 January as its reference date, and therefore lags the market by about a year. It is an estimated market value, not a sale price.
Frequently asked questions
About Oostmeerlaan 164, Berkel En Rodenrijs
How does the asking price compare with other homes in the neighbourhood?
The asking price of €650,000 is 26% below the average asking price of €872,500 in the Rivierenbuurt. The median asking price in the neighbourhood is €690,000, and prices range from €510,000 to €1,600,000. The average price per square metre in the neighbourhood is €5,006, while this home is listed at €4,140 per square metre based on the agent's floor area.
What is the layout of this home?
According to the agent, this is a single-family home over three floors with five rooms, four bedrooms and one bathroom. The living area is 157 m² per the agent, while the BAG registration records 155 m². The plot is 142 m². There is a northwest-facing back garden of 65 m² and a parking space. The home has a volume of 541 m³.
What is the energy label and what does it mean for costs?
The home has energy label A, which is an efficient label. This means the home is likely to have relatively low energy costs compared with less efficient labels. The agent also states the home is fully insulated and has a central heating boiler. No specific energy cost figures are available in the listing.
What is the WOZ value of this home?
The WOZ value is the municipal valuation used for tax purposes, and it is not available for this home in the data provided. Without this figure, it is not possible to compare the asking price with the municipal valuation.
What are the noise levels around this address?
Public risk data indicates road traffic noise at 56 dB Lden, which is above the noise standard, based on 2022 data. Railway noise is 29 dB Lden and aircraft noise is 37 dB Lden, both below their respective standards. These are area-level indications from public data sources, not measurements taken at the property itself.
What is the foundation risk for this home?
The foundation risk indication for this address is low. The soil type is peat, which is noted as sensitive to settlement. This is an area-level indication based on public data, not an inspection of this specific home. No further details about the foundation condition are provided in the listing.
What flood and climate risks apply to this address?
Public climate data indicates that pluvial flooding at heavy rain is elevated for this address. Current flood risk is low, and the risk for 2050 is also low. Heat stress is currently low but is expected to rise to medium by 2050. These are area-level indications from the Klimaateffectatlas, not an assessment of this particular property.
Which supermarkets are nearby?
Albert Heijn is about 950 metres away, which is a ten-minute walk. Hoogvliet and Aldi are both around 1,245 metres away, and there are two Jumbo supermarkets at 1,442 and 1,531 metres. In total, there are 22 supermarkets within five kilometres of the home.
What schools are close to this home?
Basisschool De Klipper and CBS Prins Johan Friso are both about 596 metres away, a ten-minute walk. Rooms Katholieke Basisschool Het Baken is at 689 metres, and IKC Cadans Berkel is at 1,063 metres. There are 64 schools within five kilometres, including primary and secondary education options.
How is the public transport in this area?
Bus stop Sint Franciscus is about 616 metres away and is served by line 174. Stop Oudelandseweg is at 819 metres, also on line 174, and Oudelandselaan at 926 metres is served by lines 10, 172 and 174. The nearest train station is Zoetermeer, approximately 5.2 kilometres away.
What do residents say about living in this area?
Residents across the municipality of Lansingerland give an average score of 7.83 out of 10, based on twelve reviews. One resident describes the area as "Cosy and peaceful" with houses, nature, shops and public transport within walking distance. Another mentions a quiet neighbourhood with few houses and mainly greenhouses, where neighbours greet each other but do not have a close bond.
What is the neighbourhood like demographically?
The Rivierenbuurt has around 2,770 residents. About 47% of households have children, 28% are single-person households and 25% are households without children. The average household size is 2.4 people. The age spread includes 20% under 15 and 21% aged 65 or over. The neighbourhood has 1,029 homes, of which 68% are single-family homes and 59% are owner-occupied.