Schoolpad 9
Bomen- en Struikenbuurt, Lansingerland
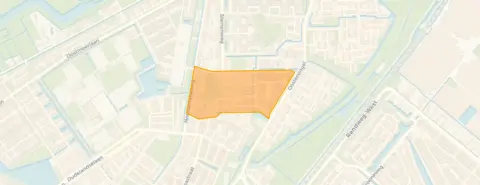 Area
AreaA family home in a leafy part of Berkel En Rodenrijs
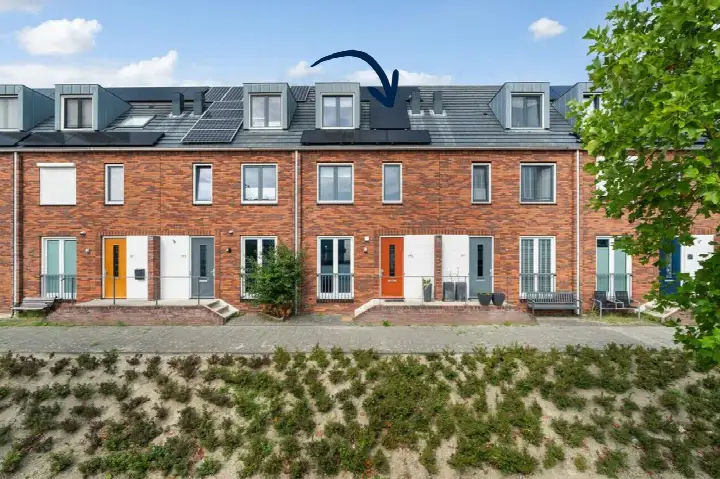
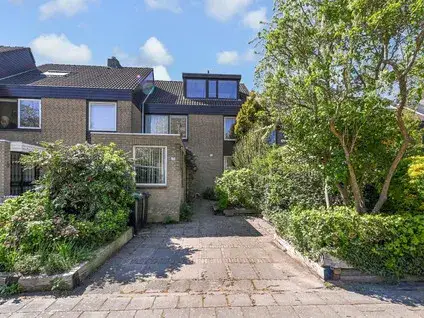
This terraced house on Schoolpad 9 sits in the Bomen- en Struikenbuurt, a residential area in Berkel En Rodenrijs where the streets are lined with trees and the pace of life feels calm. The home was built in 2006 and carries an A energy label, which is an efficient label. With an asking price of €649,500, this home is on the high side compared to the average for terraced houses in Lansingerland, where the average asking price comes to €437,500.
Inside the home
According to the agent, this is a six-room family home with four bedrooms, one bathroom and three floors, spread over a volume of 528 cubic metres. The living area is listed at 149 square metres by the agent, while the BAG registration records 154 square metres. The plot measures 139 square metres in both sources. There is a front and back garden, with the back garden facing south and accessible via the back alley. The home is fully owned, has HR glazing and is fully insulated, and is heated by a central heating boiler.
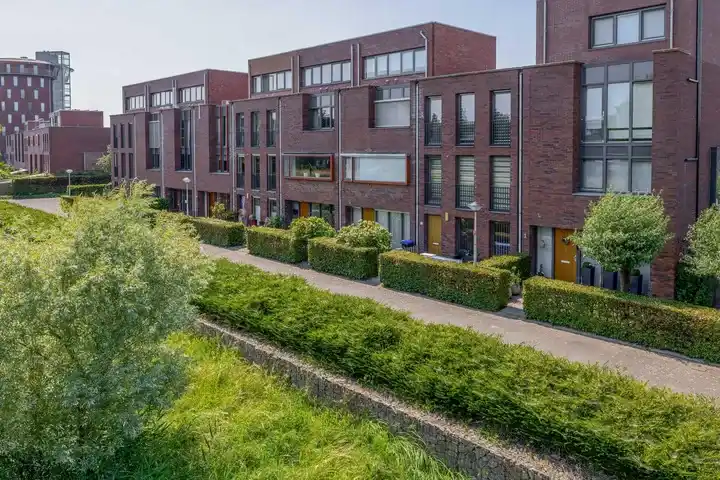
The Bomen- en Struikenbuurt
This is a neighbourhood of about 1,060 residents, where a third of the population is 65 or older. Residents across the Bomen- en Struikenbuurt neighbourhood give their living environment an average score of 7.83, based on twelve reviews. One resident describes it as "cosy and peaceful", adding that "you have both houses, nature, the village with all the shops and public transport within walking distance". Another resident notes that neighbours greet each other when they meet, though the bond is not especially close. A third resident, who has lived in the area for twenty years, mentions that there have been more reports of car theft over the years, while also calling it "a nice neighbourhood to live in".
Amenities and transport
Daily errands are easily done from here. The Jumbo supermarket is just around the corner, with Hoogvliet and Aldi a ten-minute walk away. Primary school De Wilgenhoek is on your doorstep, and De Poolster is just around the corner. The GP practice Huisartsenpraktijk Linthorst is a couple of streets away, and the pharmacy Apotheek Parkzoom is a ten-minute walk. Bus line 174 stops at Beukensingel just around the corner. The nearest train station, Lansingerland-Zoetermeer, is about five kilometres away. The municipality of the municipality of Lansingerland covers the wider area.
WOZ and address data
The WOZ value for this home is not stated in the available data. At the address level, public risk data indicates that road traffic noise is at 48 dB Lden, railway noise at 39 dB Lden and aircraft noise at 38 dB Lden, all below the relevant noise standards. The foundation risk indication is low, though the soil is clay, which is sensitive to settling. These are area-level indications, not an inspection of this specific home. The current flood risk is low, as is the flood risk for 2050, while heat stress is currently low but is expected to be medium by 2050.
Source
At the time of writing, the home is offered via multiple channels, including DB NVM Makelaars | Baerz & Co and DB NVM Makelaars | Baerz & Co on Funda. The listing has been active since 11 September 2026. The asking price per square metre, based on the agent's floor area, is €4,359.
This summary was generated with AI and may contain errors. Always verify the details with the provider.
Features
Details of this home
Transfer
Price
Energy
 Save up to € 400 on your energy billCompare now
Areas and volume
 Insure your home and belongingsGet insured
Layout
Construction
Outdoor space
The WOZ value is set annually by the municipality with 1 January as its reference date, and therefore lags the market by about a year. It is an estimated market value, not a sale price.
Frequently asked questions
About Schoolpad 9, Berkel En Rodenrijs
What is the asking price for this home?
The asking price is €649,500. This is on the high side compared to the average asking price of €437,500 for homes currently for sale in the Bomen- en Struikenbuurt. The average price per square metre in the neighbourhood is €3,367, while this home is listed at €4,359 per square metre based on the agent's floor area.
How many rooms and bedrooms does this home have?
According to the agent, the home has six rooms, four bedrooms, one bathroom and three floors. The total volume is 528 cubic metres. The living area is listed at 149 square metres by the agent, while the BAG registration records 154 square metres. The plot measures 139 square metres.
What is the WOZ value of this home?
The WOZ value is not stated in the available data. The WOZ value is the municipal valuation used for tax purposes, and it is not part of the listing information provided here. Without this figure, no comparison with the asking price can be made.
What is the foundation risk for this address?
The foundation risk indication for this address is low, according to public risk data. The soil consists of clay, which is sensitive to settling. This is an area-level indication based on public data, not an inspection of this specific home. The current flood risk is also low, as is the flood risk for 2050.
What amenities are within walking distance?
The Jumbo supermarket is just around the corner, with Hoogvliet and Aldi a ten-minute walk away. Primary school De Wilgenhoek is on your doorstep, and De Poolster is just around the corner. The GP practice Huisartsenpraktijk Linthorst is a couple of streets away, and the pharmacy Apotheek Parkzoom is a ten-minute walk.
What public transport options are available nearby?
Bus line 174 stops at Beukensingel, which is just around the corner, with additional stops at Sint Petrus and Poolsterstraat nearby. The nearest train station is Lansingerland-Zoetermeer, about five kilometres away. The bus line serves the local area, though specific destinations are not listed.
What is the neighbourhood like to live in?
Residents across the municipality give their living environment an average score of 7.83, based on twelve reviews. One resident describes it as "cosy and peaceful", while another notes that neighbours greet each other when they meet. A third resident mentions that there have been more reports of car theft over the years, while also calling it "a nice neighbourhood to live in".
What energy label does this home have?
The home has an A energy label, which is an efficient label. The home was built in 2006. According to the agent, the home has HR glazing and is fully insulated, and is heated by a central heating boiler. The energy label reflects the official registration.
Is there a garden with this home?
Yes, the home has both a front and back garden. The back garden faces south and is accessible via the back alley. The plot measures 139 square metres according to both the BAG registration and the agent's listing. The garden is a feature of this terraced house.
Why are there no property details in this listing?
The listing does include property details such as the number of rooms, bedrooms, bathrooms, floors, volume, garden, ownership, insulation, heating and setting. The asking price per square metre is based on the agent's floor area of 149 square metres.