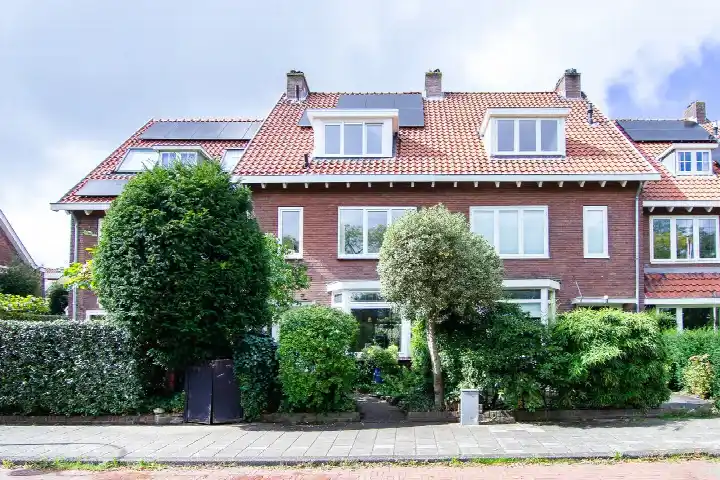
Prinses Amaliaplaats 4
Koninginnebuurt, Haarlem
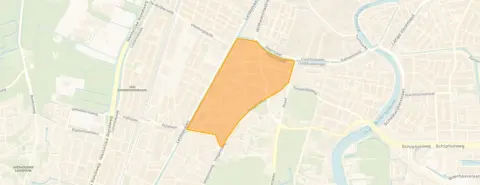 Area
AreaA modern home in a classic Haarlem setting
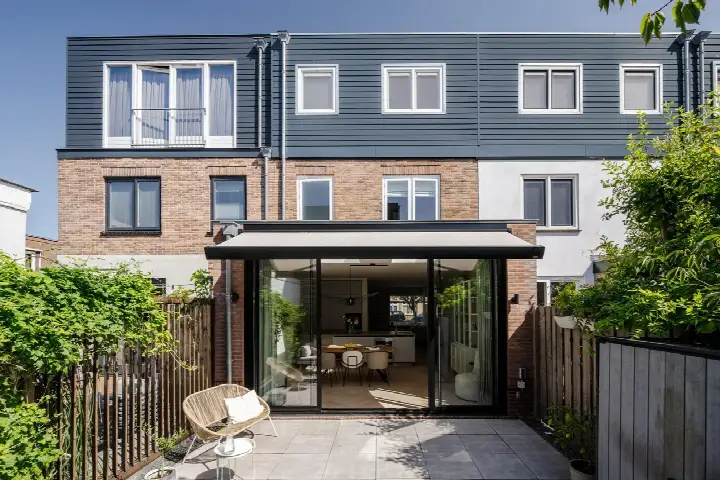
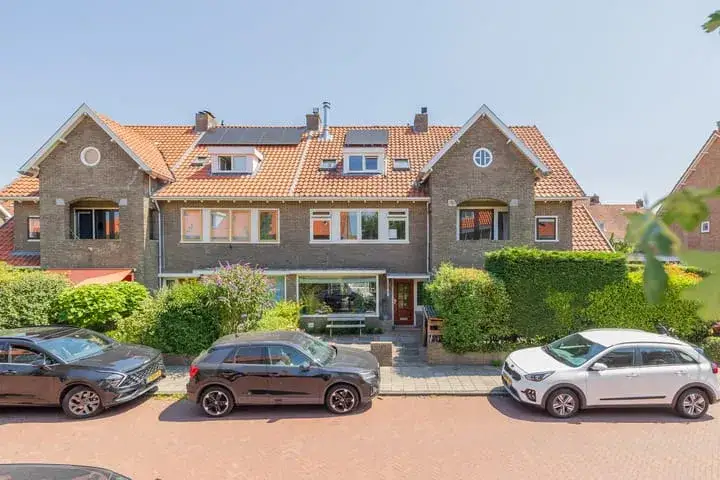
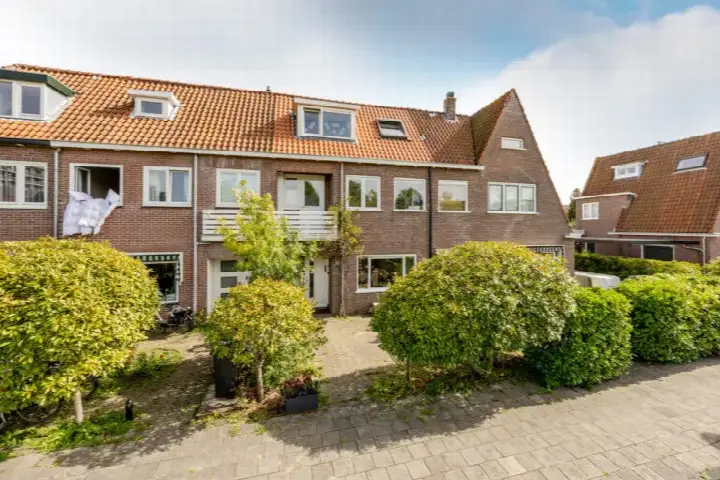
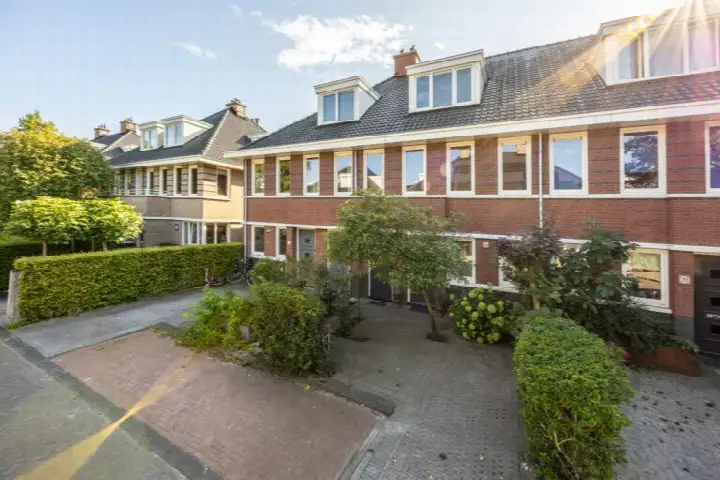
Prinses Amaliaplaats 4 sits in the Koninginnebuurt, a neighbourhood where the streets are lined with pre-war architecture. This terraced house, built in 2015, is a recent addition to that older stock, and it stands out for its generous plot. The asking price of €1,125,000 is 31% above the average asking price in the neighbourhood, which comes to €856,960. For context, [terraced houses in Haarlem]( /koopwoningen/haarlem/tussenwoningen/ ) vary widely in price, and this home sits at the higher end of what is on offer.
The home itself
According to the agent, the living area is 149 m², while the BAG registration records 127 m². The plot measures 2539 m². The house has five rooms, all of which are used as bedrooms, and one bathroom. There is a front and back garden, with the back garden facing west and accessible via the back alley. A parking space in a parking garage is included. The home is freehold, heated by a central heating boiler with partial underfloor heating. The energy label is A, which is an efficient label.
Life in the Koninginnebuurt
With 2915 residents, the Koninginnebuurt is a lively part of Haarlem. The average resident gives the neighbourhood a 7.19 out of 10, based on three reviews. One resident praises the area, while another describes drug dealing, fireworks, noisy parties and parking on the pavement as everyday occurrences. The neighbourhood has a mix of households, with 41% single-person households and 30% households with children. The housing stock is predominantly pre-war, with 81.5% built before 1945, which makes this 2015 home a rarity here. You can read more about [the Koninginnebuurt neighbourhood]( /buurt/koninginnebuurt-haarlem/ ) on our site.
Amenities and transport
Daily errands are easy from this address. The Vomar supermarket is a couple of streets away, and the Ekoplaza is just a bit further. For school, the ECL secondary school is on your doorstep, and Obs Bos en Vaart primary school is just around the corner. The GP practice Huisartspraktijk Stronkhorst is a short walk away, with Apotheek Klinkhamer BV nearby. Bus stops at Schouwtjesbrug and Florapark are just around the corner, served by lines 80, 680 and 250. The nearest train station is Heemstede-Aerdenhout, a ten-minute walk. All of this is within [the municipality of Haarlem]( /gemeente/haarlem/ ).
WOZ and address data
The WOZ value for this home is €1,120,000, based on the reference date of 1 January 2025. The asking price is virtually equal to the WOZ value. Between 2020 and 2025, the WOZ value rose by 60%, from €700,000 to €1,120,000. As for the address, the noise from road traffic is 42 dB, from rail traffic 36 dB, and from air traffic 40 dB, all below the relevant standards. The foundation risk indication is low, with only 1% of properties in the area showing an elevated risk of pile rot. Pluvial flooding at heavy rain is elevated, while the flood risk is low now and in 2050. Heat stress is medium. These are area-level indications, not an inspection of this specific home.
Source
At the time of writing, the home is offered via multiple channels, including Mooijekind Vleut Makelaars Haarlem.
This summary was generated with AI and may contain errors. Always verify the details with the provider.
Features
Details of this home
Transfer
Price
Energy
 Save up to € 400 on your energy billCompare now
Areas and volume
 Insure your home and belongingsGet insured
Layout
Construction
Outdoor space
The WOZ value is set annually by the municipality with 1 January as its reference date, and therefore lags the market by about a year. It is an estimated market value, not a sale price.
Frequently asked questions
About Prinses Amaliaplaats 4, Haarlem
How does the asking price compare to the WOZ value?
The asking price of €1,125,000 is virtually equal to the WOZ value of €1,120,000, which was set on 1 January 2025. The WOZ value is the municipal valuation, not the current market value. Between 2020 and 2025, the WOZ value rose by 60%, from €700,000 to €1,120,000.
What is the layout of this home?
The agent lists the living area as 149 m², while the BAG registration records 127 m². The home has five rooms, all used as bedrooms, and one bathroom. There is a front and back garden, with the back garden facing west and accessible via the back alley. A parking space in a parking garage is included.
What is the energy label and what does it mean?
The energy label is A, which is an efficient label. This means the home is likely to have relatively low energy costs compared to less efficient labels. The home is heated by a central heating boiler with partial underfloor heating. The label does not say anything about the structural condition of the home.
What is the foundation risk for this address?
The foundation risk indication for this address is low. According to the Klimaateffectatlas, 1% of properties in the area have an elevated risk of pile rot. The soil type is sand. This is an area-level indication, not an inspection of this specific home.
What are the flood and heat stress risks?
Pluvial flooding at heavy rain is elevated, while the flood risk is low both now and in 2050. Heat stress is medium now and in 2050. These are area-level indications based on public data, not an inspection of this specific home.
What amenities are nearby?
The Vomar supermarket is a couple of streets away, and the Ekoplaza is just a bit further. The ECL secondary school is on your doorstep, and Obs Bos en Vaart primary school is just around the corner. The GP practice Huisartspraktijk Stronkhorst is a short walk away, with Apotheek Klinkhamer BV nearby.
What public transport options are available?
Bus stops at Schouwtjesbrug and Florapark are just around the corner, served by lines 80, 680 and 250. The nearest train station is Heemstede-Aerdenhout, about 1.7 km away. This gives you options for getting around Haarlem and beyond.
What is the neighbourhood like?
The Koninginnebuurt has 2915 residents and a mix of households, with 41% single-person households and 30% households with children. The average resident gives the neighbourhood a 7.19 out of 10, based on three reviews. One resident praises the area, while another mentions drug dealing, fireworks and noisy parties.
How does the price compare to other homes in the neighbourhood?
The asking price of €1,125,000 is 31% above the average asking price in the neighbourhood, which is €856,960. The median asking price is €750,000, and prices range from €260,000 to €1,850,000. This home is at the higher end of the market.
What is the plot size of this home?
The plot measures 2539 m², which is unusually large for a terraced house in this neighbourhood. The home itself has a living area of 149 m² according to the agent, or 127 m² according to the BAG registration. The plot offers substantial outdoor space.