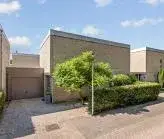
Samuel van der Puttestraat 5
Bentveld-Bultserve, Enschede
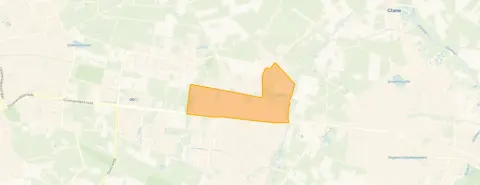 Area
AreaFeatures
Details of this home
Transfer
Price
Energy
 Save up to € 400 on your energy billCompare now
Areas and volume
 Insure your home and belongingsGet insured
Layout
Construction
Outdoor space
The WOZ value is set annually by the municipality with 1 January as its reference date, and therefore lags the market by about a year. It is an estimated market value, not a sale price.
Frequently asked questions
About Samuel van der Puttestraat 5, Enschede
What is the asking price for this home?
The asking price is €439,000. According to the agent, the living area is 146 m², which works out to about €3,007 per m². This is above the average price per m² for homes in the neighbourhood, which is €3,530, but the home is larger than the neighbourhood average of 117 m².
How many rooms does this home have?
The home has 8 rooms, including 4 bedrooms and 1 bathroom, spread over 3 floors. The total volume is 517 m³. There is a garden at the back of 158 m² facing west, and the agent mentions the possibility of a garage or carport.
What is the WOZ value of this home?
The WOZ value as of 1 January 2025 is €396,000. The asking price is 11% above this value. Over the past five years, the WOZ value has increased by 49%, from €266,000 in 2020 to €396,000 in 2025.
What is the foundation risk for this home?
The foundation risk indication for this address is low, and the soil type is sand. This is an area-level indication based on public data, not an inspection of this specific home. The risk of flooding from the sea or rivers is low, both now and in 2050.
What amenities are nearby?
Within a short walk, you'll find a bus stop at Glanerbrug, Ekersdijk with bus line 3, and the train station Glanerbrug is about 767 metres away. The nearest supermarket is Albert Heijn at 593 metres, and there are several primary schools within about 800 metres, such as Basisschool de Troubadour and basisschool Schateiland.
What is the neighbourhood like?
Residents of the district give an average score of 7.94 out of 10, based on 7 reviews. One resident says: "Nice, neat and quiet neighbourhood. Lots of greenery, few high-rise buildings, which I really like." Another notes: "Very calming but somewhat out of the way." The neighbourhood has about 2,865 inhabitants.
Is there any noise from traffic?
According to public data, the noise level from road traffic is 49 dB Lden, which is above the noise standard. The noise from railway traffic is 32 dB Lden, which is below the standard. These are area-level indications, not measurements at this specific home.
What is the energy label of this home?
The energy label is B. The agent states that the home has roof insulation, floor insulation, wall insulation, and double glazing. The heating is provided by a central heating boiler.