Singel 145
Spuistraat-Noord, Amsterdam
 Area
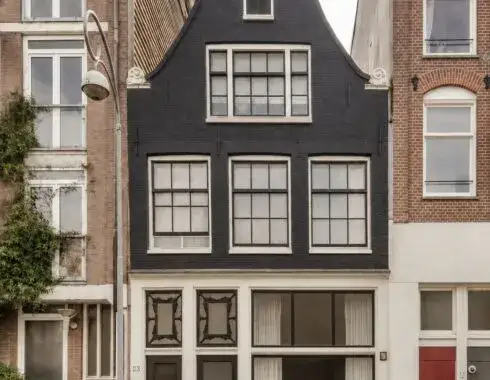
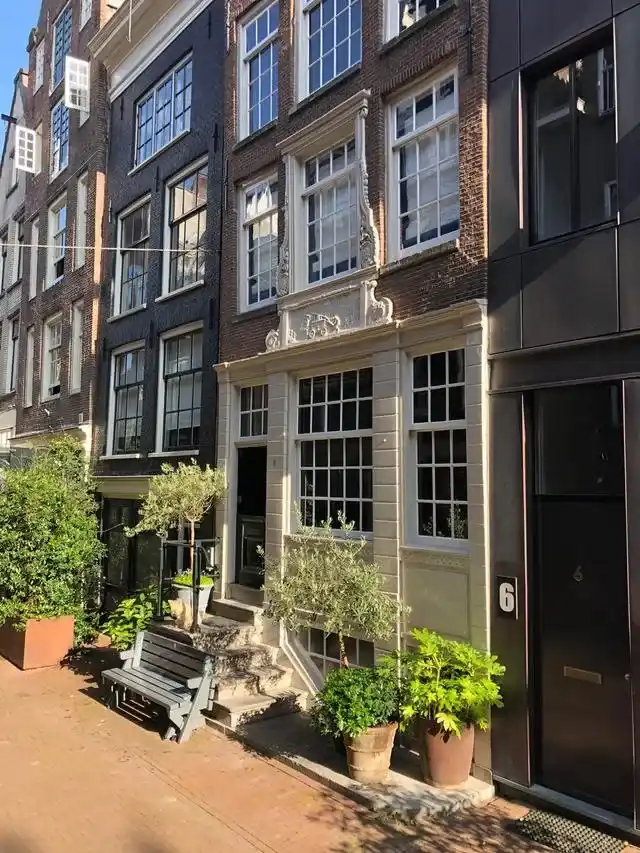
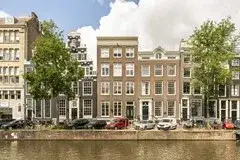
AreaA canal-side home in the heart of Amsterdam
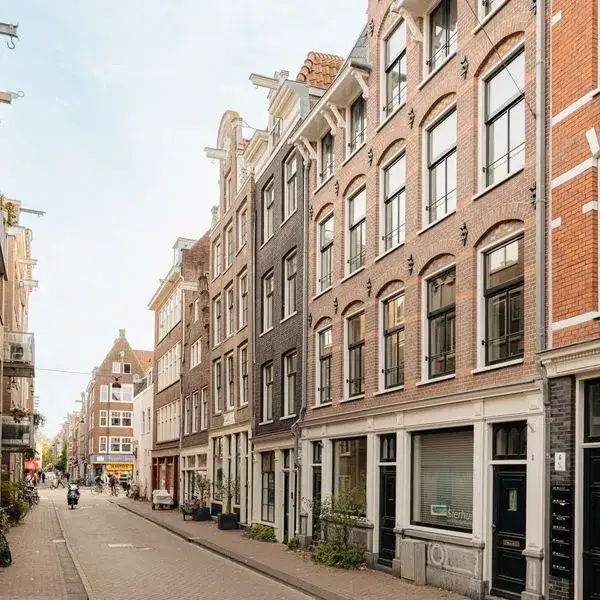
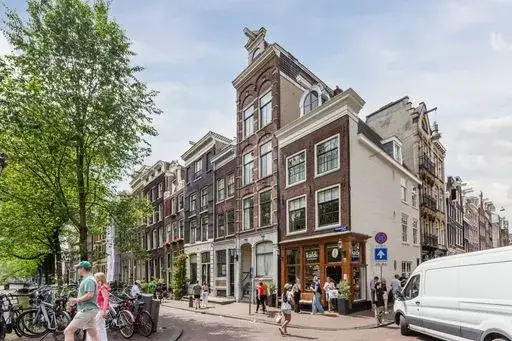
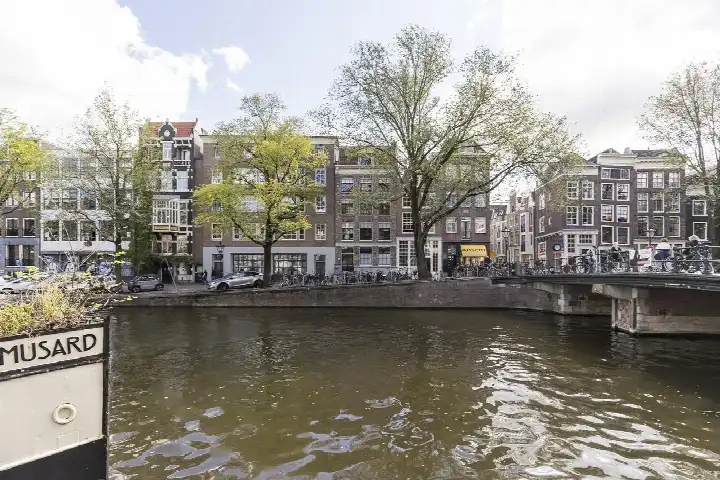
This terraced house sits on the Singel, one of Amsterdam's most atmospheric canals, in the Spuistraat-Noord neighbourhood. With the Royal Palace, the Dam and the bustling Negen Straatjes shopping area all within easy reach, you are truly in the middle of the city's historic centre. The asking price of €1,695,000 is on the high side compared to the average for terraced houses in Amsterdam, reflecting the prime canal-side setting.
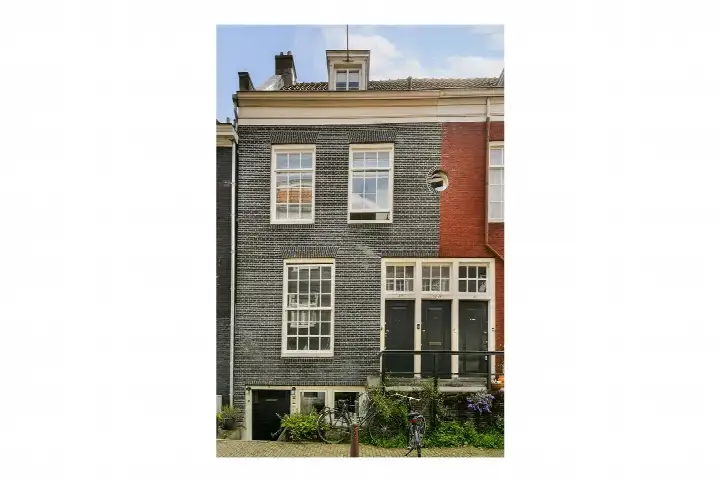
A grand 18th-century home
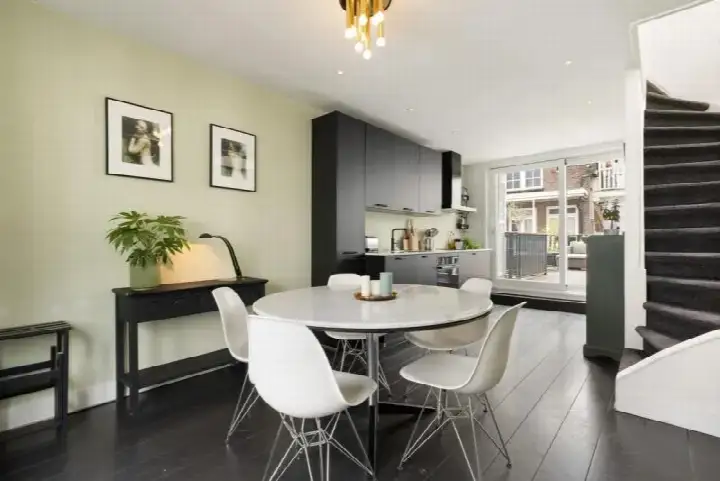
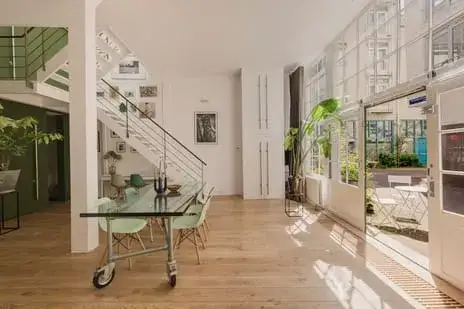
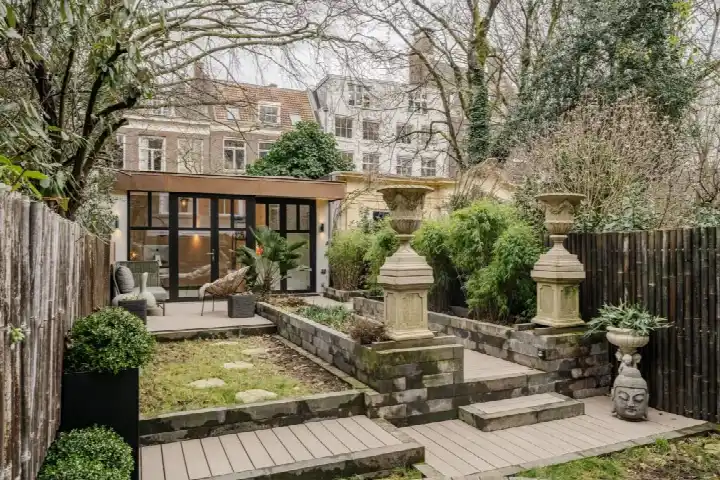
Built in 1790, this five-storey home offers 5 rooms, including 4 bedrooms and 1 bathroom. The agent lists the living area at 150 m², while the BAG registration records 180 m². The property includes a patio/atrium garden facing southeast, and is described as being on a quiet road, on the water, in the centre with a free view. It has a central heating boiler and is offered as full ownership. The energy label is E, which is the least efficient label, so expect higher energy costs.
Life in Spuistraat-Noord
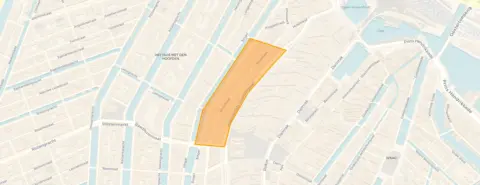
Spuistraat-Noord is a compact neighbourhood of just 870 residents, where most homes date from before 1945. It is a lively, central area where the average household size is just 1.4 people, and single-person households make up 64% of the total. Across the Spuistraat-Noord neighbourhood, residents of the municipality of Amsterdam give their living environment an average score of 7.35, based on 252 reviews. One resident describes a "very pleasant, quiet neighbourhood with lots of greenery and wonderful trees that offer cooling and relaxation", while another notes it is "quiet, peaceful, relaxed, green, social and a nice mix of people".
Amenities and transport
Daily life is well catered for here. An Albert Heijn is just around the corner, with a Dirk a couple of streets away. The nearest primary school, de Burght, is a five-minute walk, and the Theo Thijssenschool is a ten-minute walk. Huisartsenpraktijk A'dam Doctors and Spuistraat Pharmacy are both a couple of streets away. The Dam tram stop, with lines 2, 4, 14, 17 and 24, is on your doorstep, and Amsterdam Centraal station is a ten-minute walk. All this sits within the municipality of Amsterdam.
WOZ value and address data
The WOZ value was €1,530,000 on the reference date of 1 January 2025, and the asking price is 11% above that value. Between 2020 and 2025, the WOZ value rose by 32%, from €1,159,000 to €1,530,000. As for address-level risk data, these are area-level indications rather than an inspection of this specific home. The road traffic noise level is 61 dB Lden, which is above the noise standard, while railway and aircraft noise are below their standards. The foundation risk indication is medium, and pluvial flooding at heavy rain is elevated, with current flood risk low.
Source
At the time of writing, the home is offered via multiple channels, including Von Poll Real Estate.
This summary was generated with AI and may contain errors. Always verify the details with the provider.
Features
Details of this home
Transfer
Price

Areas and volume
 Insure your home and belongingsGet insured
Layout
Construction
Outdoor space
The WOZ value is set annually by the municipality with 1 January as its reference date, and therefore lags the market by about a year. It is an estimated market value, not a sale price.
Frequently asked questions
About Singel 145, Amsterdam
How does the asking price compare to the WOZ value?
The asking price of €1,695,000 is 11% above the WOZ value of €1,530,000, which was set on 1 January 2025. The WOZ value is the municipal valuation for tax purposes, not the current market value. Between 2020 and 2025, the WOZ value rose by 32%, from €1,159,000 to €1,530,000.
What is the layout of this home?
According to the agent, this is a five-storey home with 5 rooms, including 4 bedrooms and 1 bathroom. The agent lists the living area at 150 m², while the BAG registration records 180 m². There is a patio/atrium garden facing southeast, and the property is described as being on a quiet road, on the water, in the centre with a free view.
What is the energy label and what does it mean?
The energy label is E. This is the least efficient label, so you can expect higher energy costs compared to more efficient homes. The home was built in 1790, and the agent states it has a central heating boiler. No insulation features are mentioned in the listing.
What are the noise levels around this address?
According to public risk data at address level, the road traffic noise is 61 dB Lden, which is above the noise standard. Railway noise is 41 dB Lden and aircraft noise is 47 dB Lden, both below their respective standards. These are area-level indications, not measurements taken at this specific home.
What is the foundation risk for this property?
The foundation risk indication for this address is medium. This is based on the fact that the building dates from before 1970, specifically 1790, and the KCAF attention area shows that 100% of properties in this postcode area were built before 1970. This is an area-level indication, not an inspection of this specific home.
What are the flood and climate risks for this address?
The pluvial flooding risk at heavy rain is elevated, while the current flood risk is low and remains low for 2050. Heat stress is currently medium, rising to elevated by 2050. These are area-level indications from the Klimaateffectatlas, not an assessment of this specific property.
What supermarkets are nearby?
An Albert Heijn is just around the corner at 212 metres, with an AH to go at 258 metres and another at 277 metres. A Dirk is at 388 metres and another Albert Heijn at 433 metres. All are within a short walk of the home.
Which schools are close to this home?
The nearest primary school is de Burght at 349 metres, a five-minute walk away. The Theo Thijssenschool Amsterdam is at 667 metres, and Vinse School, a secondary school, is at 678 metres. There are 220 schools within 5 km of the address.
What public transport options are available?
The Dam tram stop is on your doorstep at 199 metres, serving tram lines 2, 4, 14, 17 and 24, as well as night buses. Paleisstraat stop is at 303 metres with lines 2, 17 and 24. Amsterdam Centraal train station is 852 metres away, about a ten-minute walk.
How does this home compare to others in the neighbourhood?
The asking price of €1,695,000 is 105% above the average asking price of €826,800 in the neighbourhood. The living area of 150 m² is 70% larger than the neighbourhood average of 88 m². The energy label E is lower than most of the current sales offerings in the area.
What is the neighbourhood like?
Spuistraat-Noord is a compact central neighbourhood with 870 residents. Most homes date from before 1945, and single-person households make up 64% of the total. Across the municipality of Amsterdam, residents give their living environment an average score of 7.35 out of 10, based on 252 reviews.