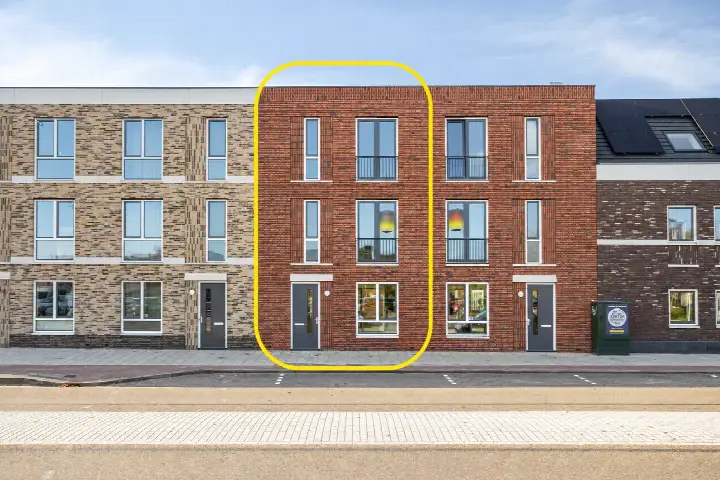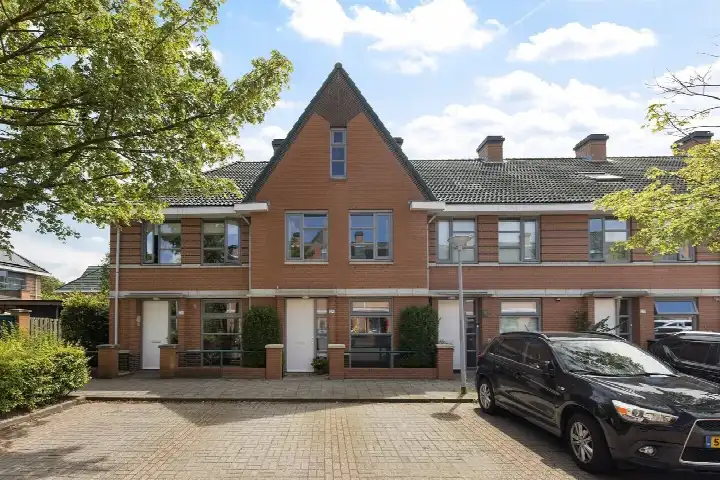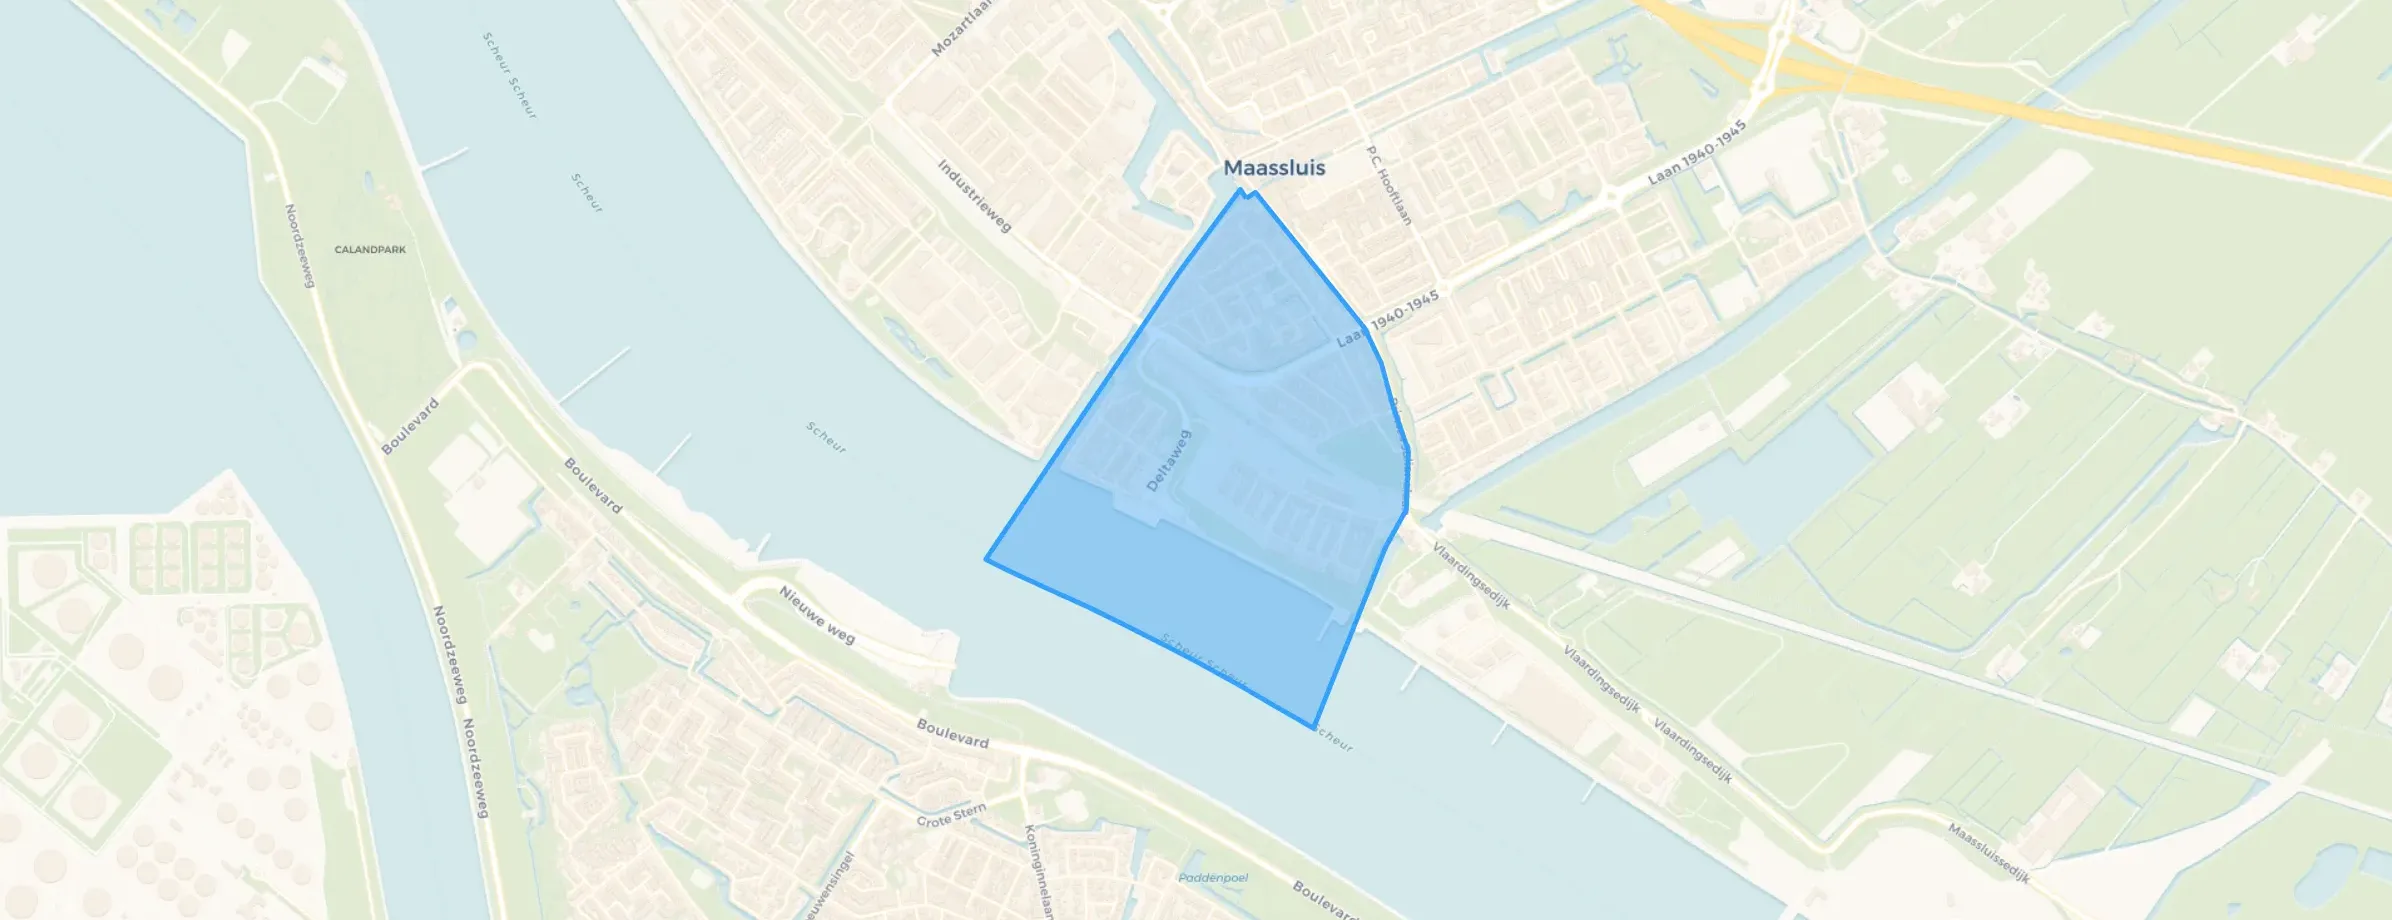
A modern terraced house in Taanschuurpolder
This 2021 terraced house on Sluyse Diep 43 sits in Taanschuurpolder, a neighbourhood in Maassluis where recent new-builds stand alongside an older housing stock. The asking price of €649,500 is on the high side compared with the average asking price in the neighbourhood, which comes to €528,452. For context, the average asking price per square metre in the neighbourhood is €4,256, while this home is listed at €5,155 per square metre. If you are looking at terraced houses in Maassluis, this one stands out for its recent construction and energy label.
Inside the home
According to the agent, the house has six rooms, five bedrooms and one bathroom spread over three floors, with a volume of 444 cubic metres. The living area is 125 square metres according to the BAG registration, while the agent lists 126 square metres. The plot is 129 square metres in both sources. The property has a front garden and a rear garden of 46 square metres, with a west-facing orientation and access via the back alley. The agent describes the insulation as comprehensive, including roof insulation, wall insulation, floor insulation, triple glazing and draught sealing, and the heating is provided by underfloor heating throughout, a heat recovery system and a heat pump. The home is freehold and has an A+++ energy label, which is an efficient label.
Life in Taanschuurpolder
Residents across the municipality of Maassluis give their living environment an average score of 7.98, based on six reviews. One resident says: "Cosy and convenient shops nearby." Another describes it as a "Beautiful, friendly and green neighbourhood," adding that it is "Social, friendly neighbourhood with empathy and togetherness for the residents." The neighbourhood itself has around 3,125 inhabitants, and about 71% of the homes are owner-occupied. The housing stock here is mixed, with just over half of the homes built before 1945, while 29% date from after 2010, which fits the recent new-build character of this particular street. The municipality of Maassluis is the wider area in which this neighbourhood sits.
Amenities and transport
For daily errands, the Lidl is just around the corner, and the Albert Heijn is a couple of streets away. The nearest primary school, IKC Startpunt en IKC Panta rhei, is a five-minute walk, and the GP practice Huisartsenpraktijk Het Anker is about a ten-minute walk. The nearest pharmacy, Apotheek R. de Jonge VOF, is also within walking distance. For public transport, the metro stop with line B is just around the corner, and the bus stop at Station Maassluis Centrum, served by lines 33, 34 and 903, is a five-minute walk. The nearest train station is Schiedam Centrum, about 10.5 kilometres away.
WOZ value and address data
The WOZ value of the home is €566,000, based on the reference date of 1 January 2025. The asking price is 15% above this WOZ value. Between 2020 and 2025, the WOZ value rose by 380%, from €118,000 to €566,000. As for the address-level risk indications, the noise from road traffic is 44 dB Lden, which is not above the noise standard, and the foundation risk indication is low, though the soil is clay, which is sensitive to settlement. These are area-level indications, not an inspection of this specific home. The pluvial flooding risk is low, and the current flood risk is also low, while the heat stress indication for 2050 is medium.
Source
At the time of writing, the home is offered via multiple channels, including Opschoor Makelaar.
This summary was generated with AI and may contain errors. Always verify the details with the provider.
Features
Details of this home
Transfer
Price
Energy
 Save up to € 400 on your energy billCompare now
Areas and volume
Layout
Construction
Outdoor space
The WOZ value is set annually by the municipality with 1 January as its reference date, and therefore lags the market by about a year. It is an estimated market value, not a sale price.
Frequently asked questions
About Sluyse Diep 43, Maassluis
How does the asking price compare to the neighbourhood average?
The asking price of €649,500 is 23% above the average asking price in Taanschuurpolder, which is €528,452. The price per square metre is €5,155, compared with a neighbourhood average of €4,256 per square metre. The price verdict is that the asking price is on the high side relative to the neighbourhood average.
What are the key features of this terraced house?
According to the agent, the house has six rooms, five bedrooms and one bathroom across three floors. The living area is 125 square metres according to the BAG registration, while the agent lists 126 square metres. The plot is 129 square metres. There is a front garden and a rear garden of 46 square metres with a west-facing orientation. The home has underfloor heating throughout, a heat recovery system and a heat pump.
What is the WOZ value of this home?
The WOZ value is €566,000, based on the reference date of 1 January 2025. The asking price is 15% above this WOZ value. Between 2020 and 2025, the WOZ value increased by 380%, from €118,000 to €566,000. The WOZ value is the municipal valuation, not the current market value.
What are the foundation risk indications for this address?
The foundation risk indication for this address is low, according to area-level data. The soil is clay, which is sensitive to settlement. In this neighbourhood, 3% of properties have an elevated risk of pile rot, according to the Klimaateffectatlas. These are indications at area level, not an inspection of this specific home.
What supermarkets and schools are nearby?
The nearest supermarket is Lidl at about 588 metres, followed by Albert Heijn at 637 metres and Jumbo at 1,101 metres. The nearest primary school is IKC Startpunt en IKC Panta rhei at 506 metres, and IKC De Kindertuin is at 810 metres. For secondary education, Lentiz | Reviuslyceum is at 1,224 metres.
What public transport options are available?
The nearest metro stop is about 312 metres away, served by line B. The bus stop at Station Maassluis Centrum, with lines 33, 34 and 903, is about 397 metres away. The nearest train station is Schiedam Centrum, at about 10.5 kilometres. The bus stop at Mesdaglaan, with lines 33 and 826, is about 699 metres away.
What do residents say about living in this area?
Residents across the municipality of Maassluis give their living environment an average score of 7.98, based on six reviews. One resident says: "Cosy and convenient shops nearby." Another describes it as a "Beautiful, friendly and green neighbourhood," adding that it is "Social, friendly neighbourhood with empathy and togetherness for the residents." These reviews reflect the wider municipality, not just Taanschuurpolder.
What is the energy label of this home?
The energy label is A+++, which is an efficient label. The agent describes the insulation as comprehensive, including roof insulation, wall insulation, floor insulation, triple glazing and draught sealing. The heating is provided by underfloor heating throughout, a heat recovery system and a heat pump. The home was built in 2021.