Sweelinckstraat 138
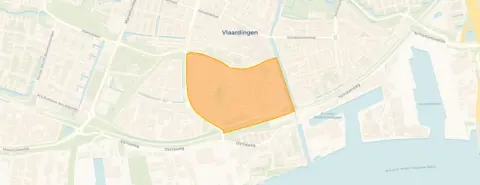
Vettenoordse Polder Oost, Vlaardingen
 Area
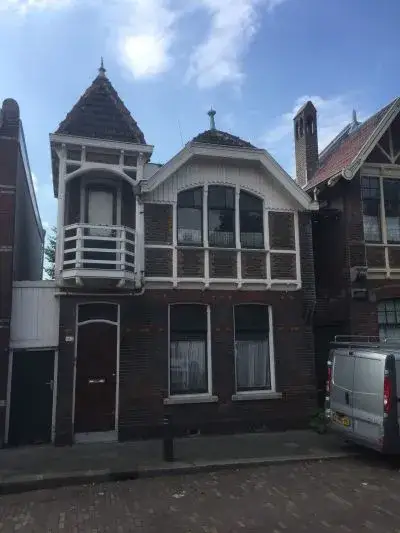
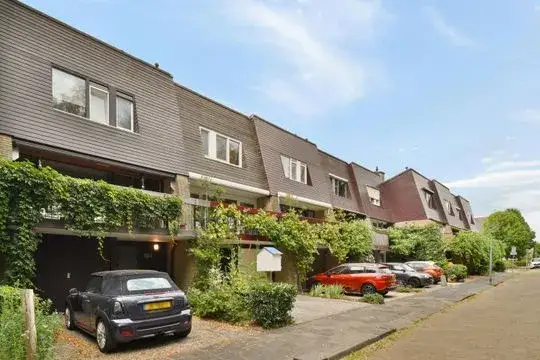
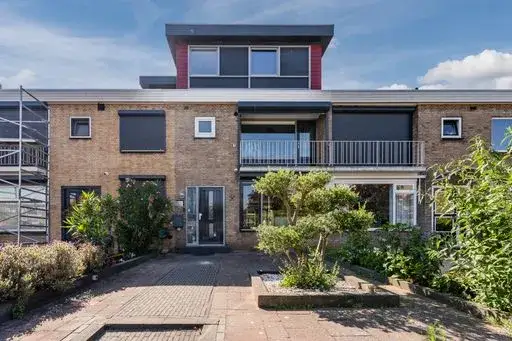
AreaA pre-war terraced house in Vlaardingen
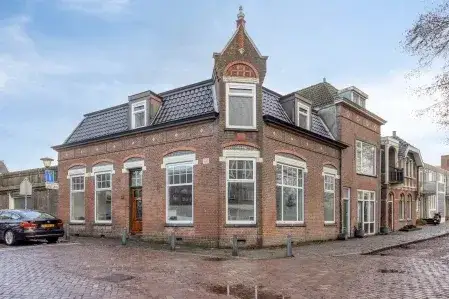
This 1938 terraced house on Sweelinckstraat sits in the Vettenoordse Polder Oost neighbourhood, part of the Centrum district in Vlaardingen. It is a lively, urban setting with an address density of over 3,500 addresses per square kilometre. The asking price of €475,000 sits 37% above the average asking price of €346,266 for terraced houses in Vlaardingen. Given the living area, the price per square metre of €3,299 is on the high side compared with the neighbourhood average of €3,820 per m².
Inside the home
The agent describes this as a single-family terraced house with six rooms, five bedrooms and one bathroom spread over three floors. The living area is listed at 144 m² by the agent, while the BAG registration records 152 m²; the plot is 120 m² in both. The home has a garden facing northwest and a balcony. According to the agent, the property has double glazing, a central heating boiler with partial underfloor heating, and a volume of 517 m³. The ground is municipal property subject to a ground lease of €40.63 per year.
Life in Vettenoordse Polder Oost
The neighbourhood is home to around 5,400 residents, with a mix of ages and household types. Residents across the municipality of Vlaardingen give their living environment an average score of 7.54, based on 14 reviews. One resident describes a green neighbourhood with many recreational opportunities, while another mentions a large grass field with a small playground near their apartment block, though parking becomes difficult after half past six in the evening. A third resident notes that everything is easily accessible, lively and child-friendly, but that litter and incorrectly parked bicycles are an eyesore. The neighbourhood has 47 homes currently for sale, with an average asking price of €346,266. For more context, see the Vettenoordse Polder Oost neighbourhood.
Amenities and getting around
Daily errands are well covered. Albert Heijn is just around the corner, with Hoogvliet a couple of streets away and Dirk and Lidl within a ten-minute walk. Primary schools IKC Van Kampen and KC Het Visnet are both a five-minute walk away. The GP practice Huisartsenpraktijk Weeshuisplein is a couple of streets away, and Apotheek Billiton is a ten-minute walk. For public transport, metro line B stops about 600 metres away, and bus lines 826 and 2, 56, 126 and 156 stop within a ten-minute walk. The nearest train station is Schiedam Centrum, about 5.4 km away. The hospital Franciscus Vlietland is in Schiedam, roughly 3.6 km from the home. For more on the wider area, see the municipality of Vlaardingen.
WOZ and address data
No WOZ value is available for this property. The address-level risk data indicates road traffic noise at 52 dB Lden, above the noise standard, and aircraft noise at 39 dB Lden, below the standard, both for the reference year 2022. The foundation risk indication is medium, based on the home being built before 1970 and the area being a KCAF attention zone. Pluvial flooding at heavy rain is indicated as medium, while flood risk is low now and in 2050; heat stress is medium now and in 2050. These are area-level indications from public data, not an inspection of this specific home.
Source
At the time of writing, the home is offered only via Vlietlanden NVM Makelaars.
This summary was generated with AI and may contain errors. Always verify the details with the provider.
Features
Details of this home
Transfer
Price
Energy
 Save up to € 400 on your energy billCompare now
Areas and volume
 Insure your home and belongingsGet insured
Layout
Construction
Outdoor space
The WOZ value is set annually by the municipality with 1 January as its reference date, and therefore lags the market by about a year. It is an estimated market value, not a sale price.
Frequently asked questions
About Sweelinckstraat 138, Vlaardingen
How does the asking price compare with other homes in the neighbourhood?
The asking price of €475,000 is 37% above the average asking price of €346,266 for homes currently for sale in Vettenoordse Polder Oost. The average price per square metre in the neighbourhood is €3,820, while this home is listed at €3,299 per m² based on the agent's living area of 144 m².
What is the layout of this terraced house?
According to the agent, this is a single-family terraced house with six rooms, five bedrooms and one bathroom across three floors. The living area is listed as 144 m² by the agent, while the BAG registration records 152 m². The plot is 120 m². There is a garden facing northwest and a balcony.
What is the energy label and what does it mean for costs?
The home has energy label E. This is not the most efficient label, so expect higher energy costs compared with homes with better labels. The agent states the property has double glazing and a central heating boiler with partial underfloor heating. The energy label is a separate fact from these features.
What is the ground lease situation?
The ground is municipal property subject to a ground lease of €40.63 per year. This means the land is not owned outright but leased from the municipality, with an annual fee. The agent lists this as part of the property details.
What do residents say about living in this area?
Residents across the municipality of Vlaardingen give their living environment an average score of 7.54, based on 14 reviews. One resident describes a green neighbourhood with many recreational opportunities. Another mentions a large grass field with a playground, but notes parking becomes difficult after half past six in the evening. A third says everything is easily accessible, lively and child-friendly, though litter and incorrectly parked bicycles are an eyesore.
What are the noise levels around this address?
The address-level risk data indicates road traffic noise at 52 dB Lden, which is above the noise standard, for the reference year 2022. Aircraft noise is 39 dB Lden, below the standard. These are area-level indications from public data, not measurements taken at this specific home.
What is the foundation risk for this property?
The foundation risk indication is medium. This is based on the home being built before 1970, specifically in 1938, and the area being a KCAF attention zone where 100% of properties in this postcode area were built before 1970. In this neighbourhood, 2% of properties have an elevated pile rot risk according to the Klimaateffectatlas. This is an area-level indication, not an inspection of this home.
What supermarkets are nearby?
Albert Heijn is about 655 metres away, Hoogvliet about 682 metres, and Dirk and Lidl are both within about a kilometre. These are all within a short walk or cycle from the home, covering daily grocery needs.
Which schools are close to this home?
IKC Van Kampen and KC Het Visnet are both primary schools about 520 metres away, a five-minute walk. IKC Erasmus is about 690 metres away, and IKC De Bavinck and IKC 't Palet are within about a kilometre. There are 64 schools within 5 km of the home.
How is the public transport connection?
Metro line B stops about 600 metres away. Bus lines 826 and 2, 56, 126 and 156 stop within about 700 to 750 metres. The nearest train station is Schiedam Centrum, about 5.4 km away. The nearest hospital, Franciscus Vlietland, is in Schiedam about 3.6 km away.
What is the flood risk for this area?
The area-level risk data indicates pluvial flooding at heavy rain is medium. Flood risk from water bodies is low now and remains low in 2050. Heat stress is medium now and in 2050. These are area-level indications from public data, not an assessment of this specific property.