Talingstraat 22
Kievitlaan, Capelle aan den IJssel
 Area
AreaA quiet spot in Capelle aan den IJssel
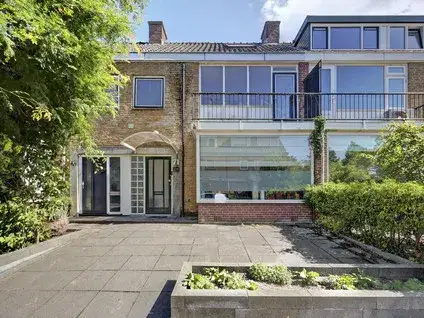
Talingstraat 22 is a terraced house in the Kievitlaan neighbourhood, part of the Middelwatering Oost district in Capelle aan den IJssel. The home sits on a quiet road in a residential area, with a warm and welcoming feel. Built in 1966, it has an A+ energy label. At €545,000, the asking price is on the high side compared to other terraced houses in Capelle aan den IJssel.
Inside the home
This family home offers six rooms, including five bedrooms and one bathroom, spread over three floors. The living area is 140 m² according to the agent, while the BAG registration lists 138 m². The plot is 152 m² in both sources. The home features double glazing, and heating is provided by a wood stove, a heat pump, and a central heating boiler. The volume is 497 m³.
The Kievitlaan neighbourhood
Residents across the municipality of Capelle aan den IJssel give their living environment an average score of 8.16, based on twenty reviews. One resident describes it as a "quiet residential area with lots of greenery," adding that the neighbourhood is "well maintained by the municipality and residents." Another notes that "there are more facilities than indicated here," mentioning a vet and a church within walking distance, though they also point out that rubbish is sometimes dumped next to bins. The neighbourhood itself has around 1,760 inhabitants, with a mix of ages and household types. For more on the area, see the Kievitlaan neighbourhood.
Amenities and transport
Daily errands are easy from here. The Jumbo and Ekoplaza are just around the corner, with Albert Heijn and Lidl a short walk away. Primary schools like De Olijfboom and De Capelse Schoolvereniging are within walking distance, as is the EYE College for secondary education. The GP practice Huisartsenpraktijk van der Flier and BENU Apotheek Oostgaarde are both a couple of streets away. Bus stops at Kerklaan and Duikerlaan are nearby, with lines 4, 31, 383, and 606. The nearest train station, Capelle Schollevaar, is about 2.8 km away. For more on the wider area, see the municipality of Capelle aan den IJssel. According to public address-level risk data, the home is in an area with elevated foundation risk, as it was built in 1966 on peat soil, which may involve wooden piles or a shallow foundation. The groundwater level is expected to drop by 2050, increasing the risk for wooden foundations. These are area-level indications, not an inspection of this specific home. Noise from road traffic is above the standard at 49 dB Lden, while rail and aircraft noise are below the standard. Pluvial flooding risk is elevated, and current flood risk is medium, dropping to low by 2050. Heat stress is currently low but may become medium by 2050.
Source and agent
At the time of writing, the home is offered via multiple channels, including Stapper Vastgoed BV and listings on Vastgoed Nederland, Funda, and Huispedia.
This summary was generated with AI and may contain errors. Always verify the details with the provider.
Features
Details of this home
Transfer
Price
Energy
 Save up to € 400 on your energy billCompare now
Areas and volume
 Insure your home and belongingsGet insured
Layout
Construction
Frequently asked questions
About Talingstraat 22, Capelle Aan Den Ijssel
What is the asking price for this terraced house?
The asking price is €545,000. The price per square metre is €3,893, based on the agent's listed living area of 140 m². This is a terraced house built in 1966 with an A+ energy label. The price is on the high side compared to other terraced houses in Capelle aan den IJssel, but the home has five bedrooms and a heat pump, which may justify the premium.
How many bedrooms and bathrooms does this home have?
The home has five bedrooms and one bathroom, spread over three floors. In total there are six rooms. The living area is 140 m² according to the agent, while the BAG registration lists 138 m². The plot is 152 m². The home also has a volume of 497 m³, and features double glazing, a wood stove, a heat pump, and a central heating boiler.
What is the WOZ value of this property?
The WOZ value is the municipal valuation used for taxes, and it is not always included in property listings. Without this figure, it is not possible to compare the asking price to the official valuation. You may find the WOZ value through the municipality's records.
What is the foundation risk for this home?
According to public address-level risk data, the foundation risk indication is elevated. The home was built in 1966 on peat soil, which may involve wooden piles or a shallow foundation. The groundwater level is expected to drop by 2050, which could increase the risk for wooden foundations. This is an area-level indication, not an inspection of this specific home.
What amenities are nearby?
The Jumbo and Ekoplaza supermarkets are just around the corner, with Albert Heijn and Lidl a short walk away. Primary schools like De Olijfboom and De Capelse Schoolvereniging are within walking distance, as is the EYE College for secondary education. The GP practice Huisartsenpraktijk van der Flier and BENU Apotheek Oostgaarde are both nearby. Bus stops at Kerklaan and Duikerlaan are close, with lines 4, 31, 383, and 606.
What is the neighbourhood like?
The Kievitlaan neighbourhood is part of the Middelwatering Oost district in Capelle aan den IJssel. Residents across the municipality give their living environment an average score of 8.16 out of 10, based on twenty reviews. One resident describes it as a "quiet residential area with lots of greenery," while another mentions that there are more facilities than indicated, such as a vet and a church. The neighbourhood has around 1,760 inhabitants.
Is there public transport nearby?
Yes, there are several bus stops within a short walk. The Kerklaan stop is about 372 metres away and serves bus line 4, while the Duikerlaan stop is about 390 metres away and serves lines 4, 31, and 606. There is also a stop at Kerklaan for line 383. The nearest train station is Capelle Schollevaar, about 2.8 km away.
What is the energy label of this home?
The energy label is A+, which is an efficient label. This means the home is likely to have lower energy costs compared to less efficient labels. The home also features double glazing, which helps with insulation. However, the energy label does not provide details on the exact energy consumption or costs.
How old is the property?
The property was built in 1966. This means it is nearly sixty years old. The age of the property does not necessarily indicate its condition, as maintenance and renovations can vary.
What is the noise level like in this area?
According to public address-level risk data, road traffic noise is above the standard at 49 dB Lden, based on 2022 data. Rail and aircraft noise are below the standard, at 16 dB and 33 dB respectively. These are area-level indications, not measurements taken at the property itself. The home is situated on a quiet road, according to the agent.