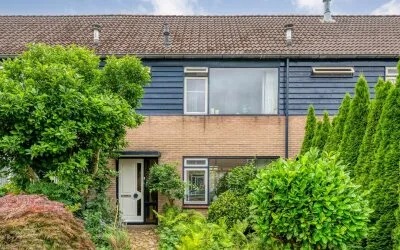
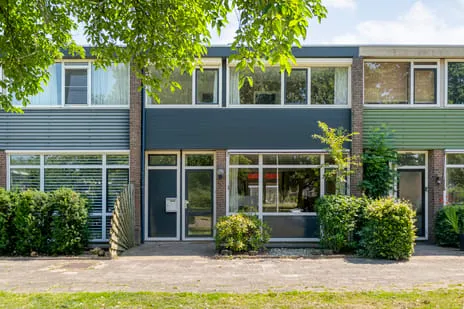
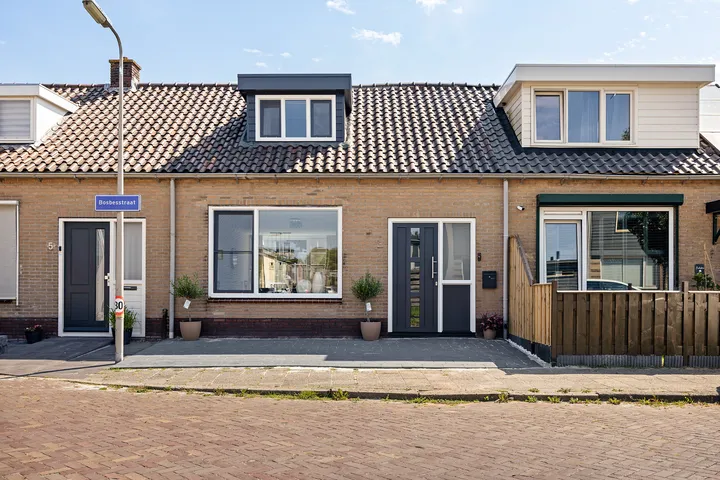
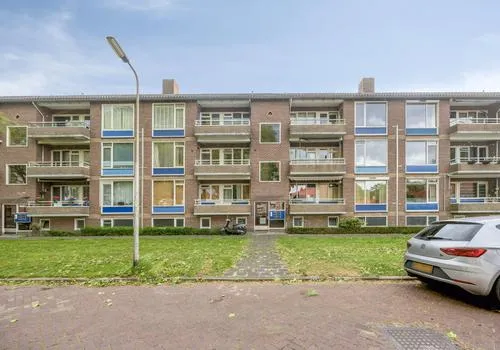
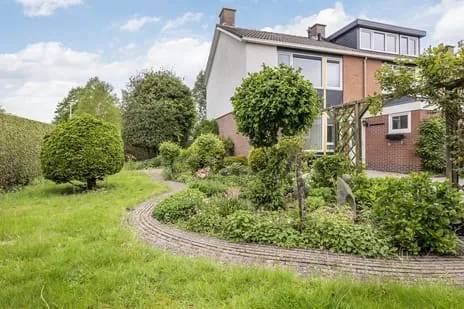
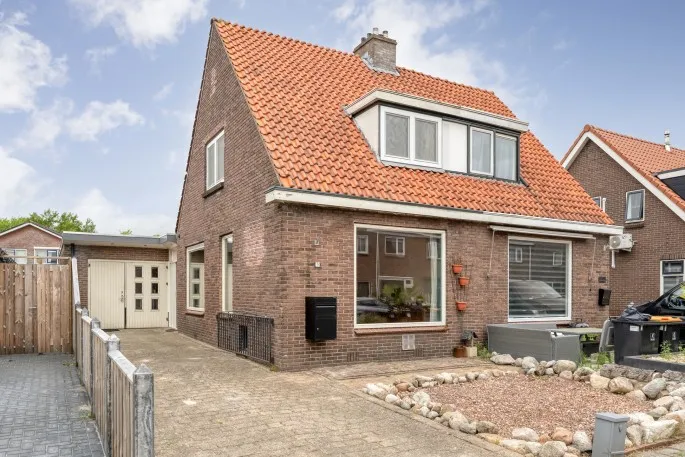
Tapuitlaan 79
Wolfsbos, Hoogeveen
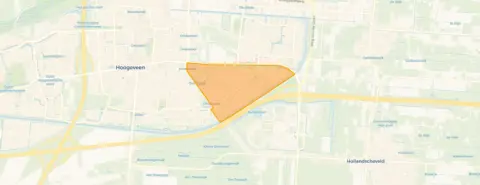 Neighbourhood
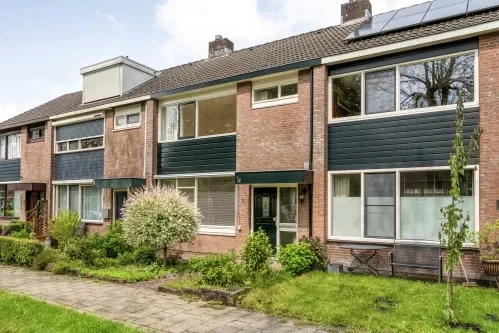
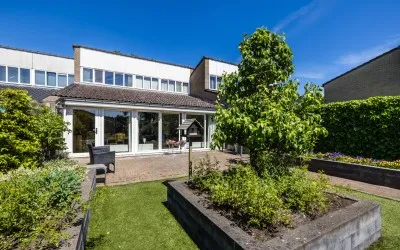
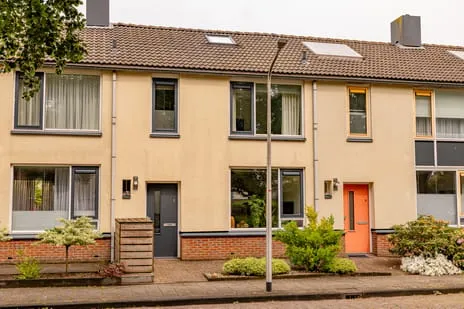
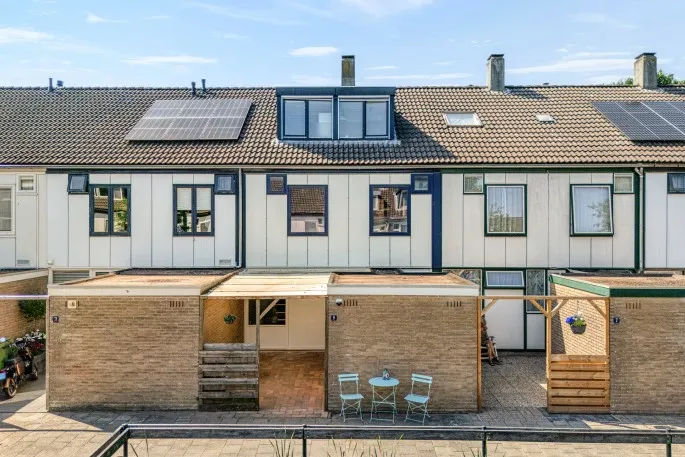
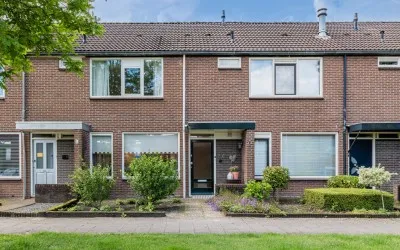
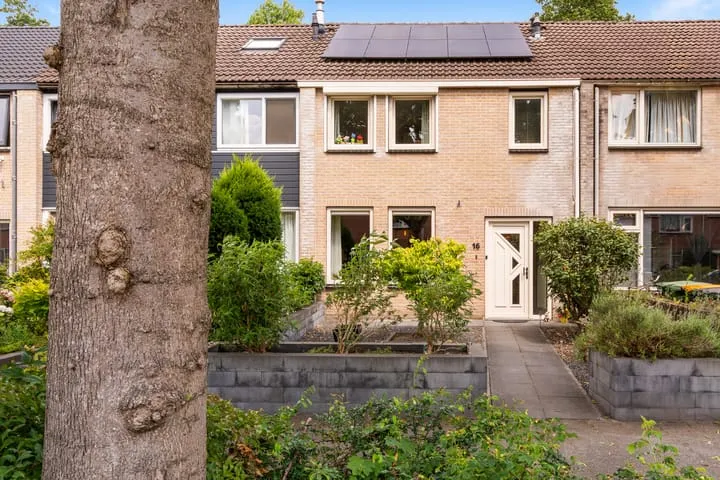
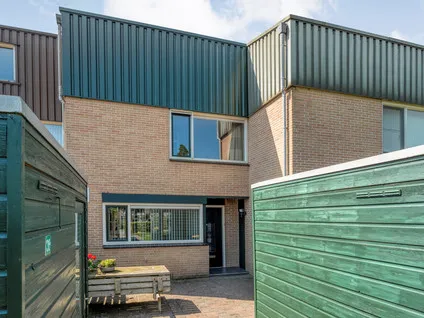
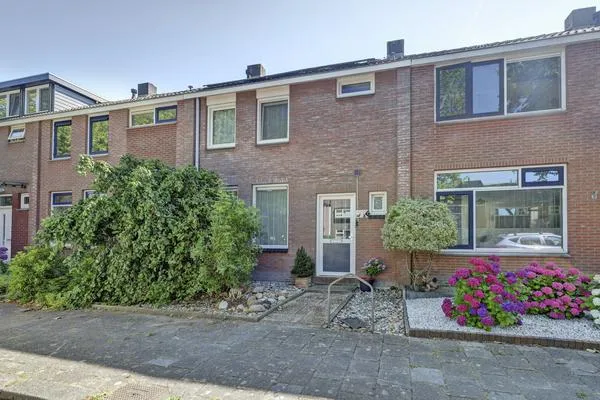
A terraced house in Wolfsbos
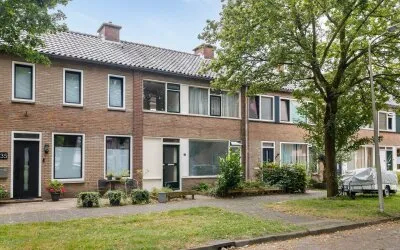
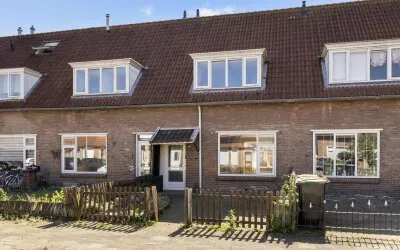
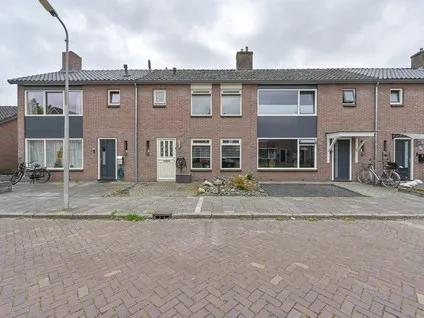
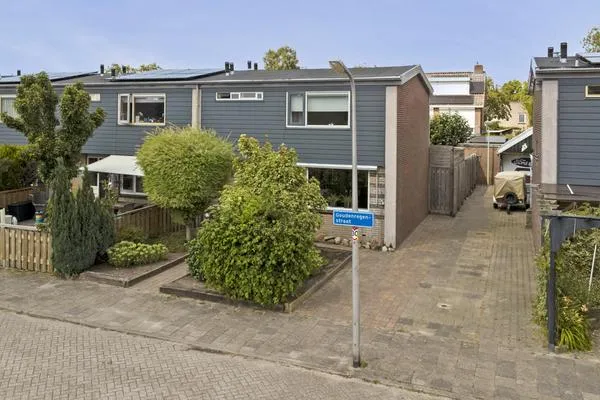
This terraced house on Tapuitlaan 79 sits in the Wolfsbos neighbourhood of Hoogeveen, a part of town where life unfolds at a relaxed pace. The home dates from 1974 and is offered for 310,000 euros. This listing does not state the energy label, so you will have to factor in unknown energy costs. The asking price is on the high side compared with the average for terraced houses in Hoogeveen, which currently sits around 355,967 euros.
Inside the home
According to the agent, the home has five rooms, four bedrooms, and one bathroom spread over two floors. The living area is listed as 118 square metres by the agent, while the BAG registration records 120 square metres. The plot measures 221 square metres. The property is a single-family terraced house with a front and back garden, the latter facing northeast and accessible via the back alley. It is freehold, heated by a combi boiler, and sits in a residential area.
Life in Wolfsbos
Wolfsbos is a neighbourhood with a mix of cultures, where residents say people get along well. One resident notes that many playgrounds and schoolyards have made way for houses over time, but the area remains close to a swimming pool and shops. Another resident mentions that parts of the neighbourhood have become run-down, with an old shopping centre and loitering youths, though the centre and station are nicely close and there is quite a lot of greenery. Based on three reviews, residents give the neighbourhood an average score of 7.46 out of 10. The neighbourhood has around 4,270 inhabitants, and about 64 percent of the homes are single-family houses. For more details, see the Wolfsbos neighbourhood.
Amenities and transport
For daily errands, the PLUS supermarket is on your doorstep, with an Aldi just around the corner. Several schools are a couple of streets away, including O.B.S. de Goudvink and De Krullevaar christelijke Jenaplanschool. The nearest GP, Huisartsenpraktijk de Wielewaal, and the pharmacy, Apotheek De Wielewaal, are both a five-minute walk. Bus stops at Buizerdlaan and Valkenlaan, served by lines 27, 30, 33, 127, and 132, are a five-minute walk, and Hoogeveen station is about three kilometres away. The municipality of Hoogeveen offers these amenities within easy reach, as described in the municipality of Hoogeveen.
WOZ and address data
The WOZ value for this home is 291,000 euros, based on the reference date 1 January 2025. The asking price is 7 percent above this value. Over the past five years, the WOZ value has developed in line with the local market. According to area-level risk data, the foundation risk indication is low, though the soil is peat, which is sensitive to settling. Noise from road traffic is measured at 52 dB Lden, which is above the norm, while railway and industrial noise are below their norms. Pluvial flooding risk is low, as is flood risk now and in 2050, but heat stress is expected to become medium by 2050. These are indications at area level, not an inspection of this specific home.
Source and agent
At the time of writing, the home is offered only via Otten Makelaardij on Funda.
This summary was generated with AI and may contain errors. Always verify the details with the provider.
Features
Details of this home
Transfer
Price

Areas and volume
 Insure your home and belongingsGet insured
Layout
Construction
Outdoor space
The WOZ value is set annually by the municipality with 1 January as its reference date, and therefore lags the market by about a year. It is an estimated market value, not a sale price.
Frequently asked questions
About Tapuitlaan 79, Hoogeveen
What is the asking price for this terraced house?
The asking price is 310,000 euros. This is above the average asking price of 355,967 euros for homes in Wolfsbos, but the average includes all property types. The price per square metre is 2,627 euros, based on the agent's listed living area of 118 square metres.
How many bedrooms does this home have?
According to the agent, the home has four bedrooms and one bathroom, spread over two floors. The total living area is listed as 118 square metres, though the BAG registration records 120 square metres. The plot measures 221 square metres.
What is the WOZ value of this property?
The WOZ value is 291,000 euros, based on the reference date 1 January 2025. The asking price is 7 percent above this value. The WOZ value is the municipal valuation, not the current market value, and it is used for tax purposes.
What is the foundation risk for this home?
The foundation risk indication for this address is low, according to area-level data. The soil is peat, which is sensitive to settling. This is an indication at area level, not an inspection of this specific home.
What supermarkets are near this home?
The nearest supermarket is a PLUS at 472 metres, followed by an Aldi at 625 metres. There are also a PLUS at 881 metres, a Lidl at 992 metres, and an Albert Heijn at 1,549 metres. All are within a short walk or bike ride.
What is the neighbourhood of Wolfsbos like?
Wolfsbos has a mix of cultures, and residents say people get along well. Some residents note that playgrounds have been replaced by houses, and parts of the neighbourhood have become run-down. The average resident score is 7.46 out of 10, based on three reviews.
What public transport options are available?
The nearest bus stops are Hoogeveen, Buizerdlaan at 509 metres and Hoogeveen, Valkenlaan at 693 metres, both served by lines 27, 30, 33, 127, and 132. The nearest train station is Hoogeveen, about 3 kilometres away.
What is the energy label of this home?
This means you will need to factor in unknown energy costs. The home was built in 1974, so energy efficiency may vary.
Is there a garden with this property?
Yes, the home has both a front and back garden. The back garden faces northeast and is accessible via the back alley. The plot measures 221 square metres.
What schools are near this home?
Several schools are within walking distance, including O.B.S. de Goudvink at 703 metres and De Krullevaar christelijke Jenaplanschool at 706 metres. There are also special education schools nearby, such as SO de G.J. van der Ploegschool at 548 metres.
Experiences from Wolfsbos
How residents experience their neighbourhood
There used to be many more things to do, such as playgrounds and schoolyards, but over time everything has been removed to make way for houses. The neighbourhood has many different cultures and everyone gets along with each other. This neighbourhood is also very close to a swimming pool and shops, such as a supermarket, physiotherapy, childcare, and even several schools.
Auto-translated to English by AIParts of the neighbourhood have become run-down, the shopping centre is old and ugly, lots of loitering youths. A number of flats are really ready to be demolished. Clearly a poorer neighbourhood of Hoogeveen compared to other areas where I have lived before. The centre and station are nicely close by, bus services are also good and there is quite a lot of greenery in the area.
Auto-translated to English by AIEverything good
Auto-translated to English by AIStatistics for Wolfsbos
Figures on residents, liveability and the housing market
| Sale price | €355,967 | €339,500 |
|---|---|---|
| Sale per m² | €2,964 | – |
| Rent price | €951 p/m | €951 p/m |
| Rent per m² | €12 p/m | – |
Experiences from Hoogeveen
How residents experience their district
Nice neighbourhood where people look out for each other, help each other and tolerate each other. Sometimes there is a bit of nuisance from youth, but it never lasts long and never gets out of hand because the neighbourhood keeps an eye on things so the police don't have to get involved. Only a shame that the houses are old and in need of replacement. That's the only downside.
Auto-translated to English by AIAll amenities in the neighbourhood for now, but if the council gets its way it will get worse. Many shops have already left the Tamboerpassage because the council preferred them to move to the Hoofdstraat, despite the fact that many residents who are often not very mobile now have to walk a long way from many shops. As for the eye-catcher; it is meant for empty cans and drink cartons but is filled at least several times a week by antisocial neighbours who dump large rubbish bags full of junk in it, making the opening unusable and the rubbish ending up on the grass.
Auto-translated to English by AIThere used to be many more things to do, such as playgrounds and schoolyards, but over time everything has been removed to make way for houses. The neighbourhood has many different cultures and everyone gets along with each other. This neighbourhood is also very close to a swimming pool and shops, such as a supermarket, physiotherapy, childcare, and even several schools.
Auto-translated to English by AIParts of the neighbourhood have become run-down, the shopping centre is old and ugly, lots of loitering youths. A number of flats are really ready to be demolished. Clearly a poorer neighbourhood of Hoogeveen compared to other areas where I have lived before. The centre and station are nicely close by, bus services are also good and there is quite a lot of greenery in the area.
Auto-translated to English by AIEverything good
Auto-translated to English by AISee above
Auto-translated to English by AIStatistics for Hoogeveen
Figures on residents, liveability and the housing market
| Sale price | €376,225 | €345,043 |
|---|---|---|
| Sale per m² | €3,365 | – |
| Rent price | €1,143 p/m | €1,143 p/m |
| Rent per m² | €13 p/m | – |
Experiences from Hoogeveen
How residents experience their municipality
I've lived in Noordscheschut for almost my entire life and it's a very cosy village. Everyone always gives each other a wave and people chat among themselves. Top place to live!
Auto-translated to English by AII live close to the park, where you can take nice walks, sit on benches, which I advocated for at the time. The beautiful art bench also looks great again. The festival has just been held again. You can also play a game with discs there, together or alone. In winter with snow, children can slide down the hill with a sled or tyre. The petting zoo is nearby. People with dogs talk to each other and dogs play together. The old Hoogeveense Vaart lies in front of my house, with an old street lined with oak trees along it. An old bridge also spans the water. People often sit there fishing. A wonderfully quiet spot in Hoogeveen. The bus 'De Bij' runs regularly in the area. Most daily necessities you can buy in the shopping centre. Doctor's practice and pharmacy within walking distance, what more could you want. Maybe a few extra benches, one at the parking spot near the doctor's practice please..
Auto-translated to English by AIDue to the distances between the large town of Hoogeveen and the villages of Alteveer and Kerkenveld, accessibility and amenities are quite limited. The only way to reach a built-up area is by bike or car. And for amenities and education, you have to go to those areas. But the people are friendly and the neighbourhood is safe.
Auto-translated to English by AINice neighbourhood where people look out for each other, help each other and tolerate each other. Sometimes there is a bit of nuisance from youth, but it never lasts long and never gets out of hand because the neighbourhood keeps an eye on things so the police don't have to get involved. Only a shame that the houses are old and in need of replacement. That's the only downside.
Auto-translated to English by AIAll amenities in the neighbourhood for now, but if the council gets its way it will get worse. Many shops have already left the Tamboerpassage because the council preferred them to move to the Hoofdstraat, despite the fact that many residents who are often not very mobile now have to walk a long way from many shops. As for the eye-catcher; it is meant for empty cans and drink cartons but is filled at least several times a week by antisocial neighbours who dump large rubbish bags full of junk in it, making the opening unusable and the rubbish ending up on the grass.
Auto-translated to English by AIAlways nice to live here. Neighbours are generally friendly, you can walk the dog nicely. Lots of nice spots in the neighbourhood. Little litter on the streets. Sometimes a lot of dog poop. Lots of space. Green village. Also a beautiful village. I have no personal experience with the schools, but other people are satisfied with them. There is a public primary school and a Christian one. There are fun activities in summer, especially the festival week. The village is close to the motorway.
Auto-translated to English by AII think our neighbourhood is really nice, it's conveniently close to school and other places
Auto-translated to English by AIA very cosy neighbourhood with many amenities nearby, you have 2 supermarkets, a hairdresser, tattoo shop, several clothing stores, pharmacy, doctor and dentist and much more, so you basically have everything in the area. Also, many things are organised, for example in the playground for children.
Auto-translated to English by AIStatistics for Hoogeveen
Figures on residents, liveability and the housing market
| Sale price | €416,691 | €390,991 |
|---|---|---|
| Sale per m² | €3,422 | – |
| Rent price | €1,115 p/m | €1,115 p/m |
| Rent per m² | €12 p/m | – |
Location and amenities
Tapuitlaan 79, Hoogeveen







Risks and environmental factors
Noise, foundation and climate around this address
Noise levels
Foundation risk
Rainwater flooding
Flooding
Heat stress

Similar homes
View more homes nearby