Valeriusplein 24
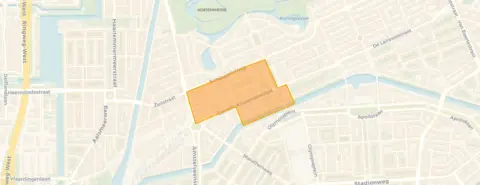
Valeriusbuurt-West, Amsterdam
 Area
AreaA grand townhouse on the Valeriusplein
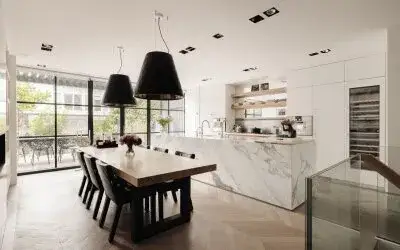
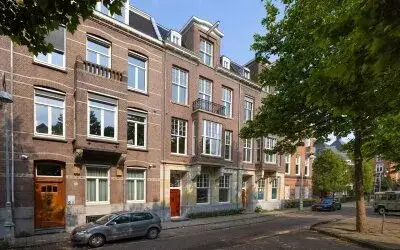
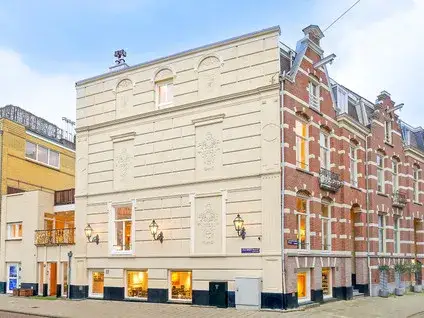

This imposing terraced house sits on the Valeriusplein, a leafy square in the Valeriusbuurt-West neighbourhood of Amsterdam. Built in 1912, the home has a classic facade and a wealth of period character. With an asking price of €7,400,000, it is priced well above the average for terraced houses in Amsterdam, reflecting its exceptional size and location.
Inside the home
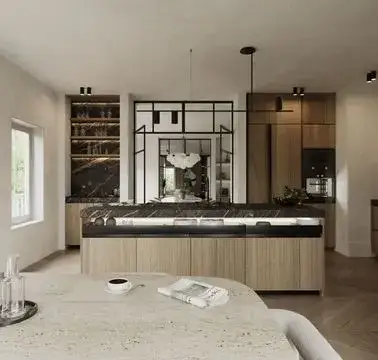
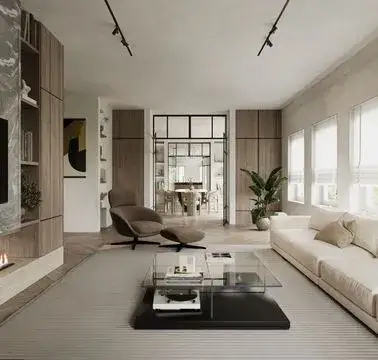
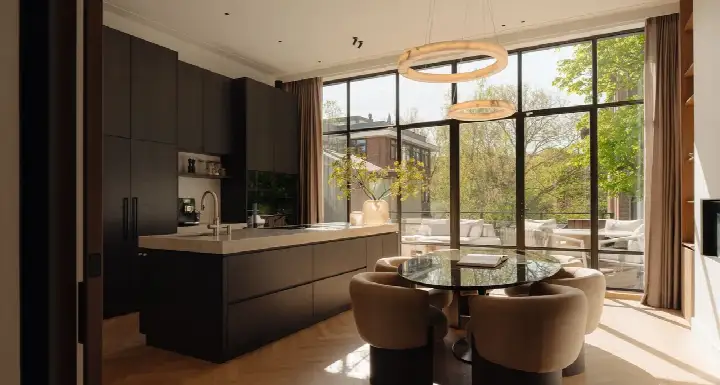
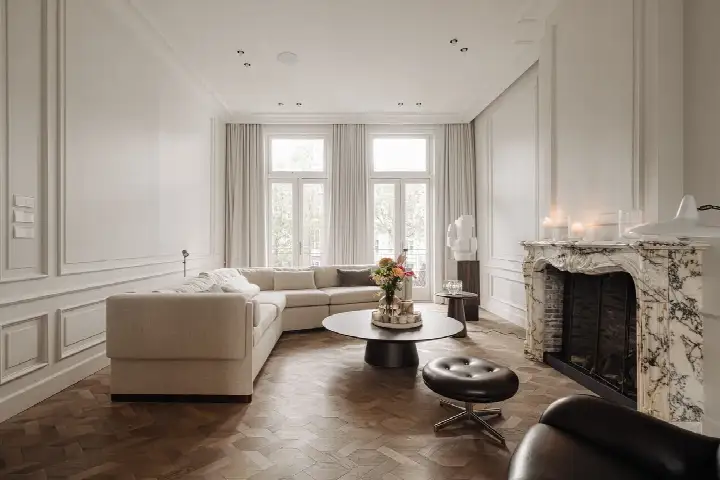
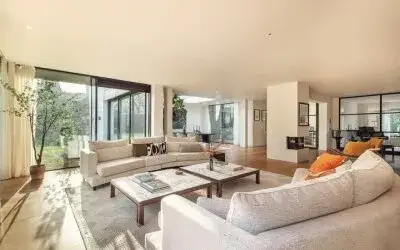
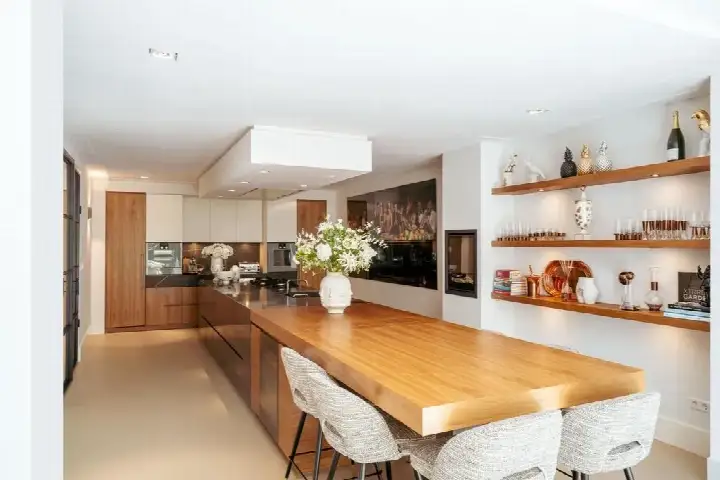
The agent describes this as a herenhuis with 11 rooms, including 5 bedrooms and 3 bathrooms, spread over 4 floors. The living area is listed at 413 m² by the agent, while the BAG registration records 409 m². The plot measures 211 m². Features include a garden at the front and rear, a sun terrace, a roof terrace, a balcony, and a parking space. The home has full ownership, and the agent notes insulation in the roof, walls, and double glazing. Heating is provided by a central heating boiler, a wood stove, and partial underfloor heating. The setting is described as open, with a free view, next to a park and on a quiet road.
Life in the Valeriusbuurt-West
This is a quiet, green corner of Amsterdam, with mature trees and a calm atmosphere. Residents across the municipality of Amsterdam give their living environment an average score of 7.35, based on 252 reviews. One resident says: "A very pleasant, quiet neighbourhood with lots of greenery and wonderful trees that offer cooling and relaxation." Another notes: "Quiet, peaceful, relaxed, green, social and a nice mix of people." The neighbourhood has around 2,610 inhabitants, and most homes were built before 1945. For a sense of what it's like to live here, the Valeriusbuurt-West neighbourhood has more details.
Amenities and transport
Daily life is easy here. The Jumbo supermarket is on your doorstep, and an Albert Heijn is just around the corner. Primary school De Kleine Nicolaas is also on your doorstep, while secondary school Het Amsterdams Lyceum is a couple of streets away. The GP practice Huisartsen Valeriusplein is just around the corner, and the pharmacy is a short walk. Tram line 2 stops at Valeriusplein, just around the corner, and Amsterdam Zuid station is a ten-minute walk. All this is part of the municipality of Amsterdam.
WOZ and address data
There is no WOZ value available for this property. According to public risk data at address level, the noise from road traffic is above the standard, at 50 dB Lden, and aircraft noise is also above the standard, at 49 dB Lden. Railway noise is below the standard. The foundation risk indication is medium, as the building dates from before 1970. For climate, the indication for pluvial flooding is medium, and heat stress is currently medium, rising to elevated by 2050. These are area-level indications, not an inspection of this specific home.
Source
At the time of writing, the home is offered only via Broersma Wonen.
This summary was generated with AI and may contain errors. Always verify the details with the provider.
Features
Details of this home
Transfer
Price
Energy
 Save up to € 400 on your energy billCompare now
Areas and volume
 Insure your home and belongingsGet insured
Layout
Construction
Outdoor space
The WOZ value is set annually by the municipality with 1 January as its reference date, and therefore lags the market by about a year. It is an estimated market value, not a sale price.
Frequently asked questions
About Valeriusplein 24, Amsterdam
What is the asking price for this property?
The asking price is €7,400,000. This is 413% above the average asking price of €1,441,096 for homes in the Valeriusbuurt-West neighbourhood. The price per square metre, based on the agent's listed living area of 413 m², is €17,918.
How many rooms and bedrooms does this house have?
According to the agent, this terraced house has 11 rooms, including 5 bedrooms and 3 bathrooms, spread over 4 floors. The living area is listed as 413 m² by the agent, while the BAG registration records 409 m². The plot measures 211 m².
What is the WOZ value of this property?
The WOZ value is the municipal valuation, which is determined annually and can differ from the market value. Without this figure, it is not possible to compare the asking price with the official valuation.
What are the noise levels around this address?
Public risk data indicates that road traffic noise is above the standard, at 50 dB Lden, and aircraft noise is also above the standard, at 49 dB Lden. Railway noise is below the standard, at 34 dB Lden. These are area-level indications based on public data, not measurements at the property itself.
What is the foundation risk for this home?
The foundation risk indication for this address is medium. This is because the building was constructed before 1970, and the entire postcode area is designated as a KCAF attention area. This is an area-level indication, not an inspection of the specific property.
What supermarkets are nearby?
The nearest supermarket is a Jumbo, just 239 metres away. An Albert Heijn is 485 metres away, and an Ekoplaza is 497 metres away. Several other Albert Heijn stores are within 700 metres, so daily groceries are within easy walking distance.
Which schools are close to this property?
Primary school De Kleine Nicolaas is just 41 metres away, and secondary school Het Amsterdams Lyceum is 168 metres away. Other schools, including Montessori Lyceum Oostpoort ISK and 2e Daltonschool Pieter Bakkum, are within 500 metres.
What public transport options are available?
Tram stop Valeriusplein is 118 metres away, served by tram line 2. The Amstelveenseweg stop, with tram and bus services including lines 2 and N88, is 442 metres away. Amsterdam Zuid train station is 1.6 km away.
What is the neighbourhood like?
Residents across the municipality of Amsterdam rate their living environment with an average score of 7.35, based on 252 reviews. One resident describes the area as quiet and green, with good amenities. The neighbourhood has around 2,610 inhabitants, and most homes were built before 1945.
What is the energy label of this property?
The energy label is C. This means the home is not among the most efficient, so energy costs may be moderate. The agent notes that the home has roof insulation, double glazing, and wall insulation, which can help with energy efficiency.