A grand townhouse on a quiet lane
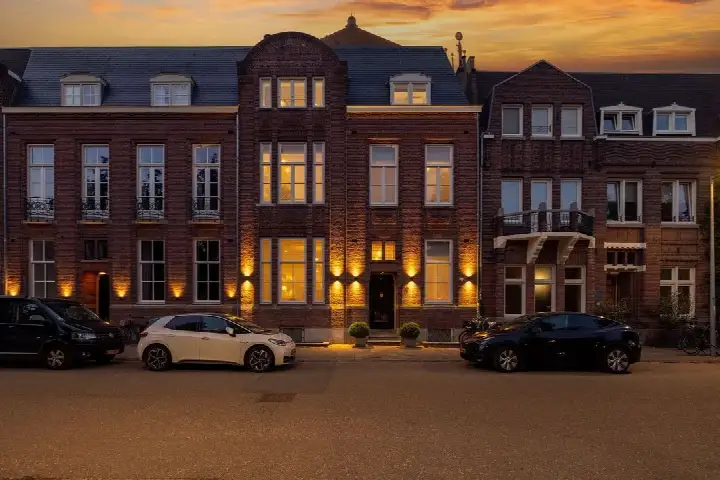
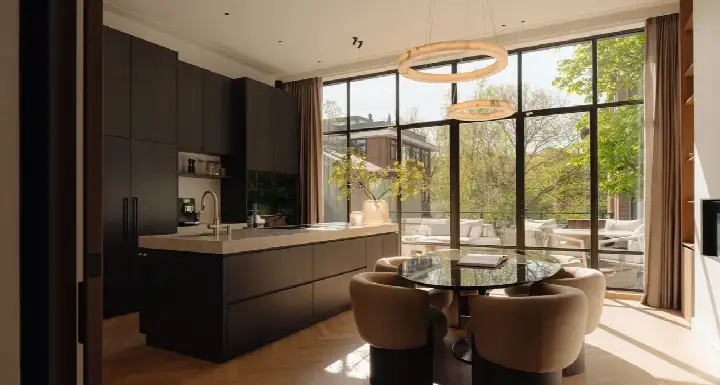
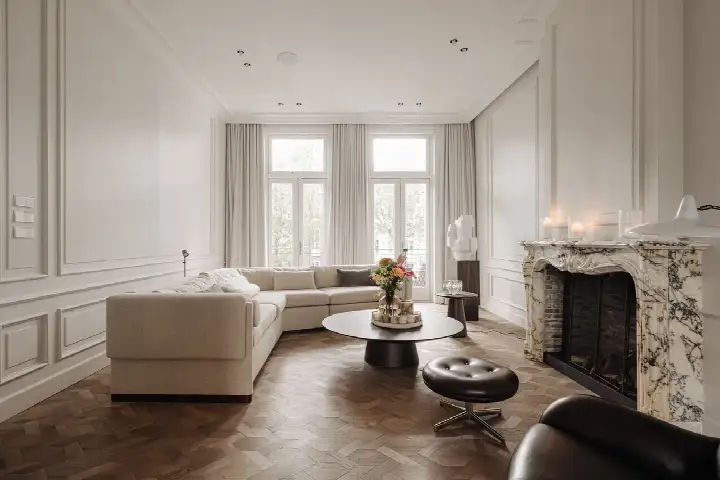
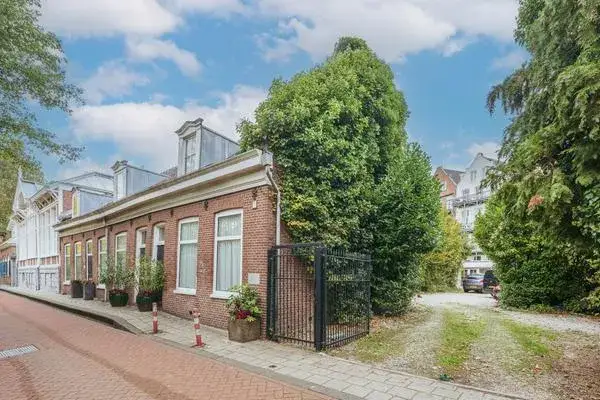
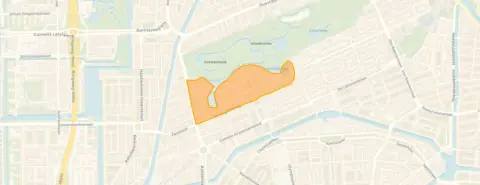
On Prins Hendriklaan 18, in the Willemsparkbuurt-Noord neighbourhood of Amsterdam, stands a terraced house from 1907. The home has a classic herenhuis layout, set on a quiet road with a free view. The asking price is €7,800,000. For context, the average asking price for terraced houses in Amsterdam sits at €5,624,688, which puts this home 39% above that figure.
Inside the home
This five-floor house offers 10 rooms, including 5 bedrooms and 4 bathrooms, with a total volume of 1,946 m³. The living area is listed at 475 m² by the agent, while the BAG registration records 509 m². The plot measures 244 m². Outside, there is a rear garden of 104 m² and a front garden, plus a roof terrace and a balcony. The home is fully owned, has roof and floor insulation, a central heating boiler and a gas fireplace. The energy label is A, an efficient label.
The Willemsparkbuurt-Noord story
Residents across the municipality of Amsterdam give their living environment an average score of 7.38, based on 258 reviews. One resident says: "Lots of amenities around, parks, shopping areas, bars, daycares etc." Another describes it as "Calm, green and evolving", noting the area has changed a lot in recent years. A third resident mentions the neighbourhood is "een hele fijne, rustige buurt met veel groen en geweldige bomen", though they also point out that litter around the waste containers is a recurring issue. The neighbourhood itself has about 1,525 inhabitants, with 47% living alone. For more on the area, see the Willemsparkbuurt-Noord neighbourhood.
Daily life and getting around
Groceries are a couple of streets away, with a Jumbo and an Albert Heijn. The nearest primary school, De Kleine Nicolaas, is just around the corner, and Het Amsterdams Lyceum for secondary education is a five-minute walk. The GP practice Huisartsen Valeriusplein is a couple of streets away, and the Koninginne Apotheek is on your doorstep. Tram line 2 stops at Valeriusplein, a short walk away, and bus lines 357, 397, N47, N57 and N97 run from Amsterdam, Emmastraat. Amsterdam Zuid station is a ten-minute walk. This is all within the municipality of Amsterdam.
WOZ value and address data
The WOZ value, as of 1 January 2025, is €5,429,000. The asking price is 44% above this value. Between 2020 and 2025, the WOZ value rose by 21%, from €4,487,000 to €5,429,000. As for address-level risks, these are area-level indications, not an inspection of this specific home. The foundation risk indication is medium, given the home was built before 1970. Noise from road traffic is 44 dB Lden, below the norm, and rail noise is 33 dB Lden, also below the norm. Aircraft noise is 49 dB Lden, which is above the norm. Pluvial flooding risk is medium, while flood risk is low now and in 2050. Heat stress is medium now and in 2050.
Source
At the time of writing, the home is offered via multiple channels, including Carla van den Brink B.V. and Christie's International Real Estate | R365.
This summary was generated with AI and may contain errors. Always verify the details with the provider.
Features
Details of this home
Transfer
Price
Energy
 Save up to € 400 on your energy billCompare now
Areas and volume
Layout
Construction
Outdoor space
The WOZ value is set annually by the municipality with 1 January as its reference date, and therefore lags the market by about a year. It is an estimated market value, not a sale price.
Frequently asked questions
About Prins Hendriklaan 18, Amsterdam
How does the asking price compare to the WOZ value?
The asking price of €7,800,000 is 44% above the WOZ value of €5,429,000, which was set on 1 January 2025. The WOZ value is the municipal valuation for tax purposes, not the current market value. The price also sits 39% above the neighbourhood average asking price of €5,624,688. These figures are precomputed and presented here for reference.
What is the layout of this home?
The home has five floors, with 10 rooms in total, including 5 bedrooms and 4 bathrooms. The living area is listed at 475 m² by the agent, while the BAG registration records 509 m². The plot measures 244 m². There is a rear garden of 104 m², a front garden, a roof terrace and a balcony. The home is fully owned.
What is the energy label and what does it mean?
The energy label is A, which is an efficient label. This means the home is likely to have lower energy costs compared to less efficient labels. The agent also notes roof and floor insulation, and a central heating boiler with a gas fireplace. The label is a fact from the listing, and the insulation is stated separately by the agent.
What is the foundation risk for this address?
The foundation risk indication for this address is medium, according to public data from KCAF. This is an area-level indication, not an inspection of this specific home. The home was built in 1907, before 1970, which is a factor in the risk assessment. The indication does not confirm any actual foundation issues.
What are the noise levels around this home?
Noise levels are reported as area-level indications. Road traffic noise is 44 dB Lden, which is below the norm. Rail noise is 33 dB Lden, also below the norm. Aircraft noise is 49 dB Lden, which is above the norm. These figures come from the Atlas Leefomgeving and reflect the surrounding area, not the home itself.
What supermarkets are nearby?
There are several supermarkets within walking distance. A Jumbo is at 376 m, an Albert Heijn at 417 m, another Albert Heijn at 599 m, and an Ekoplaza at 738 m. These are all within a ten-minute walk, making daily grocery shopping convenient.
Which schools are close to this home?
The nearest primary school is De Kleine Nicolaas at 274 m. Het Amsterdams Lyceum, a secondary school, is at 385 m. Other primary schools within 600 m include 2e Daltonschool Pieter Bakkum, De Amsterdamse Montessori School, and Schoolvereniging Willemspark. All are within a short walk.
How is the public transport in this area?
Tram line 2 stops at Valeriusplein, 129 m away, and at Cornelis Schuytstraat, 495 m away. Bus lines 357, 397, N47, N57 and N97 run from Amsterdam, Emmastraat at 430 m. Amsterdam Zuid train station is at 1,836 m, about a ten-minute walk. No travel times or destinations are specified.
What do residents say about living in this area?
Residents across the municipality of Amsterdam give an average score of 7.38, based on 258 reviews. One resident mentions "Lots of amenities around, parks, shopping areas, bars, daycares etc." Another describes the area as "Calm, green and evolving", noting it has changed for the better. These reviews reflect the wider municipality, not just this neighbourhood.
What is the neighbourhood like in terms of demographics?
The neighbourhood has about 1,525 inhabitants. Of the households, 47% are single-person households, and 26% are households with children. The age distribution shows 30% are between 25 and 45, and 28% are between 45 and 65. These figures come from CBS data and describe the neighbourhood as a whole.