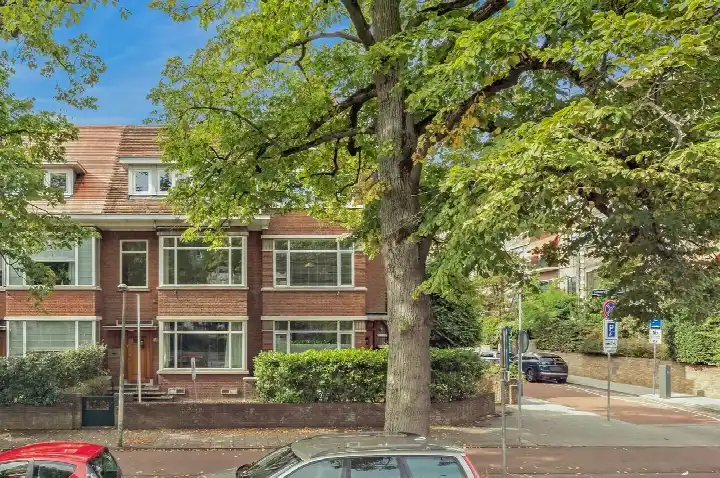
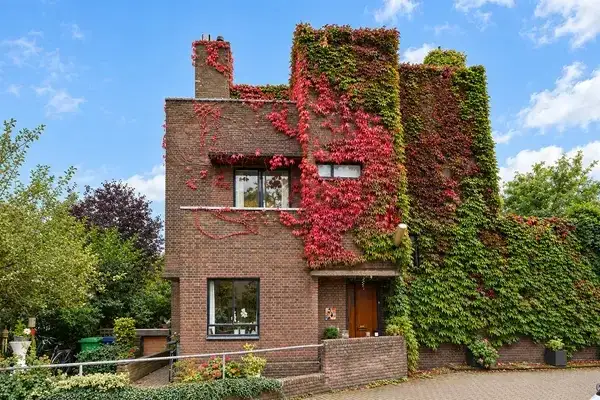
A classic terraced house in Waalsdorp
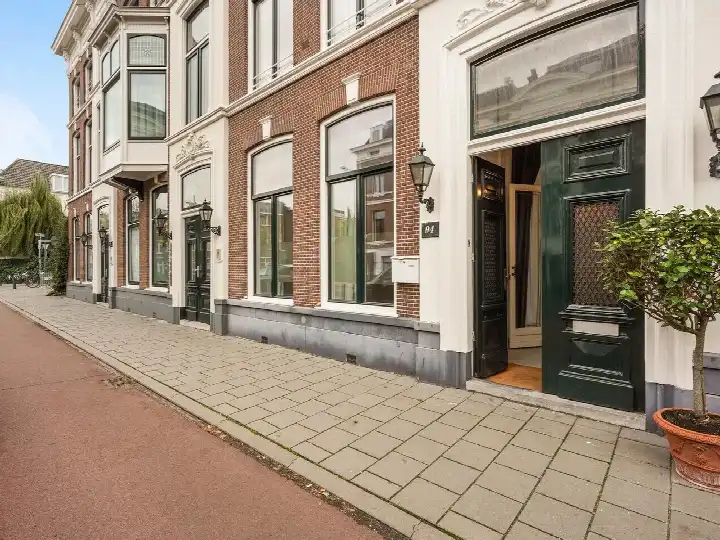
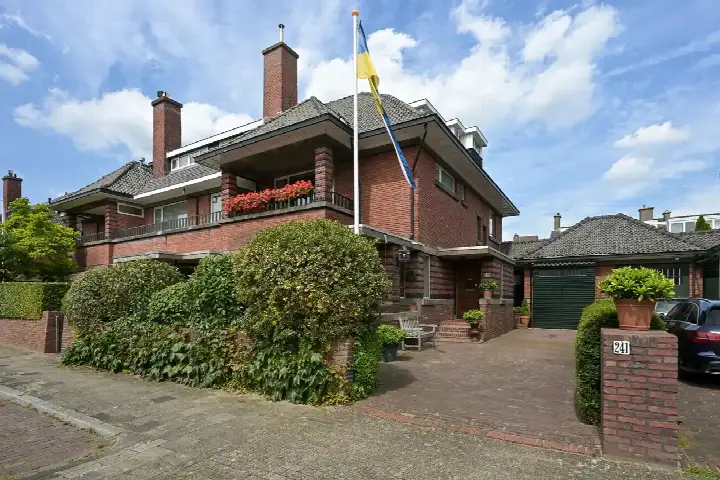
Tucked away on a quiet road in Waalsdorp, this 1930s terraced house sits in one of Den Haag's leafy residential corners. The neighbourhood feels calm and established, with wide streets and mature greenery setting the tone. With a price tag of €1,195,000, this home is on the high side compared to the average asking price of €955,441 for terraced houses in Den Haag, sitting roughly 25% above the neighbourhood average.
Inside the home
This family home spans three floors and offers six rooms, including four bedrooms and two bathrooms. The living area is listed at 150 m² by the agent, while the BAG registration records 136 m². The plot measures 150 m² according to both sources. Outside, there is a southwest-facing back garden of 45 m² and a balcony. The home is fully owned and comes with a heat pump for heating. According to the agent, the insulation includes roof, floor and wall insulation as well as double glazing. The energy label is A+++, an efficient label.
Life in Waalsdorp
Waalsdorp is a residential area where families and older residents mix comfortably. Residents of the wider district give it an average score of 8.46 out of 10, based on three reviews. One resident says: "It's a very pleasant neighbourhood with friendly people and almost always clean and hygienic. It's a really nice place to live, also with children, because there is a playground nearby and also many schools." Another adds: "It's cosy and a great neighbourhood for children. If you want schools nearby and even a playground." The district counts roughly 4,100 residents, with a mix of ages and household types. For a closer look at what the Waalsdorp neighbourhood has to offer, the data paints a picture of a settled, family-friendly area.
Amenities and transport
The daily routine is well covered here. A pharmacy is just around the corner, and the nearest GP practice is a ten-minute walk away. For groceries, there are several Albert Heijn supermarkets within walking distance, the closest about a ten-minute walk. Schools are nearby too, with primary and secondary options within a short stroll. Public transport is convenient: bus line 20 stops at HMC Bronovo on your doorstep, with further stops a couple of streets away. Den Haag Centraal station is about 2.2 km away, and the hospital HMC Bronovo is just around the corner. The wider surroundings of the municipality of Den Haag offer plenty of options for daily life.
WOZ value and address data
The WOZ value for this property is €780,000, based on the reference date of 1 January 2025. The asking price sits 53% above this municipal valuation. Between 2020 and 2025, the WOZ value rose by 75%, from €445,000 to €780,000. As for address-level risk indications, these are area-level data points rather than an inspection of this specific home. The noise level from road traffic is 47 dB Lden, which stays below the noise standard, and railway noise is 14 dB Lden, also below the standard. The foundation risk indication is medium, with the home built before 1970 and the soil type being sand. Pluvial flooding at heavy rain is indicated as elevated, while flood risk is low both now and in 2050. Heat stress is indicated as medium for both the current situation and 2050.
Source and agent
At the time of writing, the home is offered via multiple channels, including Residence Makelaars and listings on Funda and other platforms. The main agent is Residence Makelaars.
This summary was generated with AI and may contain errors. Always verify the details with the provider.
Features
Details of this home
Transfer
Price
Energy
 Save up to € 400 on your energy billCompare now
Areas and volume
Layout
Construction
Outdoor space
The WOZ value is set annually by the municipality with 1 January as its reference date, and therefore lags the market by about a year. It is an estimated market value, not a sale price.
Frequently asked questions
About Van der Woertstraat 49, 'S-Gravenhage
How does the asking price compare to the WOZ value?
The asking price of €1,195,000 is 53% above the WOZ value of €780,000, which was set on 1 January 2025. The WOZ value is the municipal valuation used for tax purposes, not the current market value. The difference between asking price and WOZ value is a fact about this listing, and what it means for negotiations is for you to judge.
What is the energy label and what does it mean for costs?
The home has an energy label of A+++, which is an efficient label. This means the home is likely to have relatively low energy costs compared to less efficient labels. The agent also states the home has roof, floor and wall insulation as well as double glazing, and a heat pump for heating. These features support the efficient label.
How has the WOZ value developed over the past five years?
Between 2020 and 2025, the WOZ value increased by 75%, from €445,000 to €780,000. The reference date for the current WOZ value is 1 January 2025. This development reflects how the municipal valuation has changed over time, which can be useful context when considering the asking price.
What is the foundation risk for this home?
The foundation risk indication for this address is medium. This is an area-level indication based on public data, not an inspection of this specific home. The home was built in 1930, before 1970, and the soil type is sand. The KCAF attention area notes that 100% of properties in this postcode area were built before 1970.
What are the flood and heat stress risks at this address?
The pluvial flooding risk at heavy rain is indicated as elevated, while the flood risk is low both currently and in 2050. Heat stress is indicated as medium for both the current situation and 2050. These are area-level indications from public climate data, not an assessment of this specific property.
What amenities are within walking distance?
A pharmacy is just around the corner at 194 metres, and the hospital HMC Bronovo is 336 metres away. The nearest GP practice is 2.7 km away in Wassenaar. For groceries, the closest Albert Heijn is about 859 metres, with more supermarkets within a short distance. Schools are within a ten-minute walk, and bus line 20 stops nearby.
How is the public transport connection?
Bus line 20 stops at HMC Bronovo, about 136 metres away, with additional stops at Van der Woertstraat and Oostduinlaan within a few hundred metres. Den Haag Centraal train station is approximately 2.2 km away. The bus provides a direct connection through the area, though specific destinations and frequencies are not stated.
What do residents say about living in this area?
Residents of the wider district give an average score of 8.46 out of 10, based on three reviews. One resident says: "It's a very pleasant neighbourhood with friendly people and almost always clean and hygienic. It's a really nice place to live, also with children, because there is a playground nearby and also many schools." Another notes: "It's cosy and a great neighbourhood for children."
How does the price per square metre compare?
The asking price works out to €7,967 per m² based on the agent's listed living area of 150 m². The average price per m² for homes currently for sale in the neighbourhood is €5,759. This means the price per m² for this home is above the neighbourhood average, which aligns with the overall asking price being on the high side.
What is the layout of this home?
The home is a terraced house with three floors, offering six rooms in total. There are four bedrooms and two bathrooms. The living area is 150 m² according to the agent, while the BAG registration records 136 m². The plot is 150 m². Outside, there is a southwest-facing back garden of 45 m² and a balcony.